
9226 Peter Senior DriveHope Island QLD 4212
Property Details for 9226 Peter Senior Dr, Hope Island

9226 Peter Senior Dr, Hope Island is a 4 bedroom, 4 bathroom House with 2 parking spaces and was built in 2024. The property has a land size of 696m2 and floor size of 270m2. While the property is not currently for sale or for rent, it was last sold in March 2021.
Last Listing description (August 2026)
Positioned within the prestigious The Gallery Estate, Hope Island, this architecturally designed residence delivers an uncompromising lifestyle of scale, sophistication and seamless indoor-outdoor entertaining.
Set against a stunning golf course backdrop, the home immediately impresses with its soaring 3.5m entry ceiling and polished concrete flooring, creating a bold architectural statement from the moment you arrive. Designed for effortless luxury, every detail has been carefully curated to balance scale, functionality and refined living.
At the heart of the home, the showpiece kitchen is a true chef's domain. Premium NEFF appliances include a self-cleaning oven, steam oven, warming drawer and gas cooktop, complemented by two integrated ASKO dishwashers. A striking 4m Caesarstone island bench, Zip tap with instant boil function, Schweigen ceiling-mounted rangehood, powered appliance cupboard and built-in pantry ensure both form and function are delivered in equal measure.
The expansive main living zone boasts impressive 4m ceilings and custom built-in floating entertainment cabinetry, flowing seamlessly through bifold doors with electric Phantom screen to the oversized alfresco entertaining area. A statement gas fireplace anchors the outdoor space and BBQ area overlooking the magnesium swimming pool and tranquil golf course backdrop - creating a year-round entertainer's haven.
The master retreat offers uninterrupted golf course and pool views, featuring a designer walk-in robe and a luxurious ensuite featuring high quality fittings and fixtures, a two-person freestanding bath, floating vanity, granite hand-cut his and her basins, Italian mosaic tile feature wall and Kohler touchscreen bidet toilet. Each additional bedroom is generously proportioned and complete with its own private ensuite and walk-in robe. Skylights throughout enhance natural light, while electric louvre windows promote excellent cross ventilation.
Framed by lush, meticulously curated landscaping and complemented by a tranquil internal atrium designed as a private retreat, this landmark residence delivers a rare fusion of scale, serenity and architectural sophistication.
Forecast Rental Appraisal: TBA
Body Corp Fees: approx. $97 per week
Council Rates: approx. $930 per week
Water: TBA
World-Class Features & Inclusions
Blue-chip golf course frontage will command uninterrupted fairway vistas, creating a backdrop of enduring prestige.
A grand architectural entry void will deliver a breathtaking arrival experience, setting an immediate tone of distinction.
A central light-filled atrium will anchor the residence, drawing natural light deep into the home while creating a tranquil architectural focal point.
Soaring high ceilings will elevate the primary living domain to gallery-like proportions, enhancing light, volume, and presence.
Monolithic polished concrete flooring will provide timeless designer minimalism, grounding the home in refined sophistication.
Expansive open-plan living will be framed by bespoke, architect-designed cabinetry, achieving both functional excellence and visual artistry.
Full-height bifold glazing with integrated electric Phantom screens will enable seamless resort-style integration between interior and exterior spaces.
A statement alfresco entertaining terrace will centre around a sculptural gas fireplace, creating an enviable setting for year-round gatherings.
A premium magnesium swimming pool will be positioned against a sweeping golf course backdrop, offering a private sanctuary of resort-calibre luxury.
Culinary Excellence
Bespoke designer kitchen featuring a suite of premium NEFF appliances
Integrated dual ASKO dishwashers for effortless large-scale entertaining
An impressive 4m Caesarstone island bench, perfectly appointed for elevated entertaining and catering.
Zip HydroTap with instant boiling water functionality
Schweigen ceiling-mounted extraction for streamlined visual purity
Concealed powered appliance station and fully integrated walk-in pantry
High quality stone cocktail bar table of architectural presence, seamlessly integrated with premium Fisher & Paykel refrigeration- a true centrepiece for sophisticated entertaining looking over the open plan living out to uninterrupted golf course views
Ample, thoughtfully integrated storage cupboards will ensure seamless organisation while preserving the home's clean architectural lines
A dedicated wine rack cupboard will provide a refined display and climate-conscious storage solution for curated collections
Private Retreats
Palatial master sanctuary with uninterrupted golf course and pool outlook
Couture-designed walk-in dressing room with bespoke joinery
Resort-calibre ensuite featuring a freestanding sculptural bath, granite hand-cut basin, mosaic detailing and Kohler smart bidet toilet
Generously proportioned secondary bedrooms, each appointed with high quality private ensuites and walk-in robes
Intelligent Design & Executive Comfort
Architecturally positioned skylights enhancing volume and natural illumination
Automated electric louvre windows encouraging refined cross-ventilation
Executive home office with custom Caesarstone workstation and integrated cabinetry
Designer laundry with extensive tailored storage solutions
Security, Sustainability & Garaging
Crimsafe security screens providing discreet yet uncompromising protection
App-controlled smart entry system for keyless convenience
Premium solar energy system supporting sustainable, future-forward living
Oversized double garage with epoxy-finished flooring, extensive built-in storage and dedicated golf buggy accommodation
Location & Lifestyle
Located within the prestigious gated community of The Gallery Estate, Hope Island
Secure, private estate living with beautifully landscaped surrounds
Direct golf course position
Minutes to Hope Island Marketplace for shopping and dining
Close proximity to Sanctuary Cove Marina and waterfront restaurants
Surrounded by championship golf courses
Easy access to elite schools
Convenient M1 access to Brisbane and Gold Coast beaches
A premium lifestyle combining golf, boating and relaxed coastal living
A residence of true architectural distinction, this is a home conceived without compromise and executed with absolute precision. Every element speaks to scale, permanence and refined luxury, delivering a lifestyle reserved for the most discerning of buyers. Positioned within one of Hope Island's most exclusive gated estates and framed by uninterrupted golf course vistas, this is more than a home- it is a statement of success, substance and enduring prestige.
A property of this calibre will not last long! Contact Nadia Nahlous on 0449 133 008
Disclaimer: The agent has taken reasonable steps to verify the accuracy of the information contained in this marketing and advertising material. However, all information is provided as a guide only and should not be relied upon as a representation of fact.
Prospective buyers should make their own enquiries, conduct their own due diligence and seek independent advice to satisfy themselves as to the accuracy, condition, suitability and completeness of the information provided in relation to the property. To the extent there is any inconsistency between this marketing or advertising material and the Form 2 Seller Disclosure Statement for the property, the Form 2 Seller Disclosure Statement will prevail.
If this property is being sold by auction or without a price, a price guide cannot be provided. Any website or portal may have filtered the property into a price bracket for website functionality purposes only.
Some marketing images may contain virtual furniture, furniture staging, digital enhancements or AI-generated enhancements for illustrative purposes. Any such images are intended to assist with visual presentation only and may not reflect the actual property features, furnishings, condition, layout, size, views or presentation. Buyers should rely on their own inspections, enquiries and independent advice.
Property History for 9226 Peter Senior Dr, Hope Island, QLD 4212
- 26 Feb 2026Listed for Sale Undisclosed
- 11 Mar 2021Sold for $775,000
- 10 Feb 2021Listed for Sale SOLD - $775,000

Recent sales nearby
See more recent sales nearby

/assets/perm/neh7pt5444i6nnlrj5dsbxntam?signature=1a8e93fa7628dfedab6f91e40d13da250be6acf392ec10319458f1f447031645) 0
0


Similar properties For Sale nearby
See more properties for sale nearby
 0
0 0
0 0
0
Similar properties For Rent nearby
See more properties for rent nearby 0
0
 0
0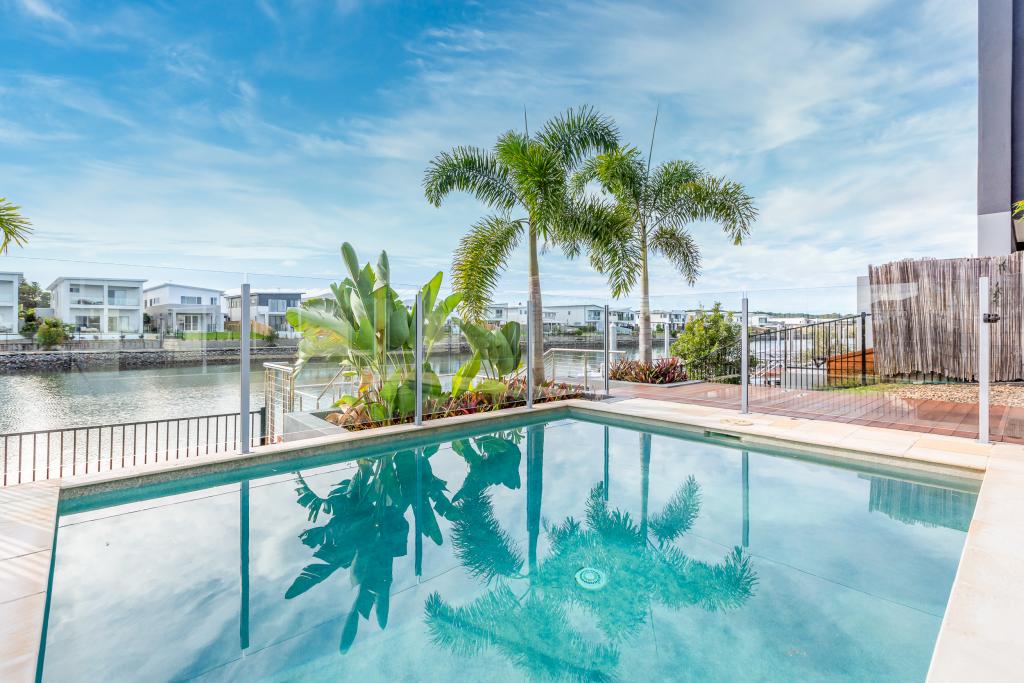 0
0
About Hope Island 4212
The size of Hope Island is approximately 14.2 square kilometres. There are 15 parks, covering nearly 21.5% of the total area. The population of Hope Island in 2016 was 11186 people. By 2021 the population was 14522 showing a population growth of 29.8% in the area during that time. The predominant age group in Hope Island is 60-69 years. Households in Hope Island are primarily childless couples and are likely to be repaying $1800 - $2399 per month on mortgage repayments. In general, people in Hope Island work in a managers occupation.In 2021, 70.20% of the homes in Hope Island were owner-occupied compared with 67.50% in 2016.
Hope Island has 9,238 properties. Over the last 5 years, Houses in Hope Island have seen a 59.73% increase in median value, while Units have seen a 62.21% increase. As at 31 August 2026:
- The median value for Houses in Hope Island is $1,654,393 while the median value for Units is $1,085,352.
- Houses have a median rent of $1,400 while Units have a median rent of $885.
Suburb Insights for Hope Island 4212
Market Insights
Hope Island Trends for Houses
N/A
N/A
View TrendN/A
N/A
Hope Island Trends for Units
N/A
N/A
View TrendN/A
N/A
Neighbourhood Insights
© Copyright 2026. RP Data Pty Ltd trading as Cotality (Cotality). All rights reserved. No reproduction, distribution, or transmission of the copyrighted materials is permitted. The information is deemed reliable but not guaranteed.
While Cotality uses commercially reasonable efforts to ensure the Cotality Data is current, Cotality does not warrant the accuracy, currency or completeness of the Cotality Data and to the full extent permitted by law excludes all loss or damage howsoever arising (including through negligence) in connection with the Cotality Data.
This product uses cookies and other similar technologies to improve and customise your browsing experience, to tailor content and adverts, and for analytics and metrics regarding visitor usage on this product and other media. We may share cookie and analytics information with third parties for the purposes of advertising. By continuing to use our website, you consent to cookies being used. View our Privacy Policy here.
X
