
9225 Peter Senior DriveHope Island QLD 4212
Property Details for 9225 Peter Senior Dr, Hope Island
9225 Peter Senior Dr, Hope Island is a 4 bedroom, 3 bathroom House with 2 parking spaces and was built in 2021. The property has a land size of 640m2 and floor size of 261m2. While the property is not currently for sale or for rent, it was last sold in May 2025.
Last Listing description (August 2025)
If you're seeking an exquisite blend of superior craftsmanship, spaciousness, contemporary design and a resort lifestyle, look no further. Nestled within the prestigious new precinct, The Gallery, this stunning 4-bedroom plus media room masterpiece offers unparalleled views of the golf course, serene lake, and the grand Hope Island Resort clubhouse.
Prepare to be amazed as you step into the grand entry hall of this two and a half year old, lowset family home boasting modern aesthetics and thoughtful design. Situated on a peaceful street, this exclusive neighborhood is highly sought-after, providing easy access to the country club, golf course, shopping precincts, and restaurants all just a golf buggy ride away.
Every aspect of this residence exudes opulence and comfort. The house features a guest bedroom with an ensuite and built-in robe, ideal for accommodating visitors. The media room sets the stage for cozy home movie nights with loved ones. Additionally, the spacious double lock-up garage can easily accommodate two large cars and a buggy and offers extra storage space. To the rear of the garage is a roll-up door with additional space large enough for a box trailer, jetski or another buggy.
Moving along, you'll find two interconnected bedrooms with a Jack and Jill bathroom, providing practicality and convenience for the family. The bathrooms throughout the home boast elegant light-up mirrors, making your daily routines a breeze, especially for makeup enthusiasts.
The pice de rsistance of this house is the ultra-modern kitchen, complete with a grand island benchtop, super large sky light and beautiful timber cupboards offering ample storage. Equipped with two Electrolux ovens, it's a chef's dream come true. The sleek electric cooktop and the windowed splashback overlooking the garden add to the kitchen's contemporary allure. Notably, the butler's pantry further enhances your culinary experience, boasting a massive double sink and generous pantry storage. Adjacent to the pantry is a modern laundry room, adding to the convenience and functionality of this exceptional home. Here you will also find a spacious walk-in linen cupboard, with access to a drop-down ladder leading to additional roof cavity storage.
The kitchen seamlessly connects to the dining and living space through a well-thought-out open plan design, leading you to an inviting undercover alfresco entertaining area with electronic drop down screens perfect for hosting barbecues. Stay cool under the outdoor ceiling fan, especially during those hot Gold Coast days. And if that's not enough, the glistening pool overlooking the breathtaking Hope Island golf course promises to impress and provide an idyllic spot for relaxation.
The north-facing golf course master bedroom boasts spectacular views through huge windows, allowing you to immerse yourself in the natural beauty of the surroundings. The master bedroom also features an expansive his and her wardrobe and a modern, elegant ensuite with a sleek bathtub, shower, and sink.
FEATURES OF THE HOME INCLUDE:
North-facing the golf course master bedroom with spacious walk-in robe and impressive stylish double bathroom.
Additional 3 generous family bedrooms each with an ensuite and walk-in wardrobe and study nook.
TV family rumpus room
Open plan kitchen, living and dining area with an amazing sky light
Gourmet kitchen and butler's pantry with new Electrolux appliances and abundant storage drawers and cupboards.
Stone bench tops and central island with modern timber kitchen cupboards and drawers
The separate laundry offers ample space to accommodate two appliances and seamlessly connects to an outdoor hanging area accessible through the backdoor.
Beautifully appointed separate powder room
Undercover alfresco entertaining area with access to the swimming pool
with decking overlooking the golf course.
Double lock-up garage for two large cars plus a buggy
Secure additional parking for box trailer/jet ski or extra buggy via drive through rear garage door
Ducted air-conditioning
6kW of solar
Abundant storage throughout the home plus roof cavity storage complete
with flooring, lighting and drop down ladder
24/7 security patrols and alarm system
Gated community
FIRB approved for overseas buyers
Quiet street in an exclusive neighborhood with limited traffic
All precincts of Hope island Resort, golf course, tennis club and shopping village accessible by golf buggy
Neighboring Sanctuary Cove and The Intercontinental Hotel accessible by golf buggy
55 minutes via the M1 motorway to Brisbane CBD and International airports
Excellent public and private schools
Theme Parks are a 15-minute car ride away.
Easy access to Major hospitals and university via the M1 motorway
Medical and dental facilities in local shopping marina village accessible by buggy
Don't miss out on this remarkable opportunity to own your dream home. This property is sure to sell fast. Contact Gordon Sharpe today on 0432 337 662 to schedule a private inspection and seize the chance to make this luxurious home yours.
Property History for 9225 Peter Senior Dr, Hope Island, QLD 4212
- 26 May 2025Sold for $2,450,000
- 17 Feb 2025Listed for Sale Offers over $2.5 million
- 28 May 2024Listed for Sale Contact Agent

Recent sales nearby
See more recent sales nearby/assets/perm/rer2asrsuui65kda6efs4f5rcm?signature=548fafb4a83c7e1ce0b8f455b9798d5a325592be3a431efc5ea7c35170f05220) 0
0

/assets/perm/vx7nsov6oui6npzdfwfmbf73h4?signature=5a1decb53ba97d2839ff07faaf32db5155dfead03e11d2814d26b20962e1370d) 0
0
/assets/perm/cp2gjfvd34i6xprjjmfb6sdlp4?signature=499f4f1b21bfe8167542d18e40335bae762b39b60824fb3cfde6e43b54f9b768) 0
0
Similar properties For Sale nearby
See more properties for sale nearby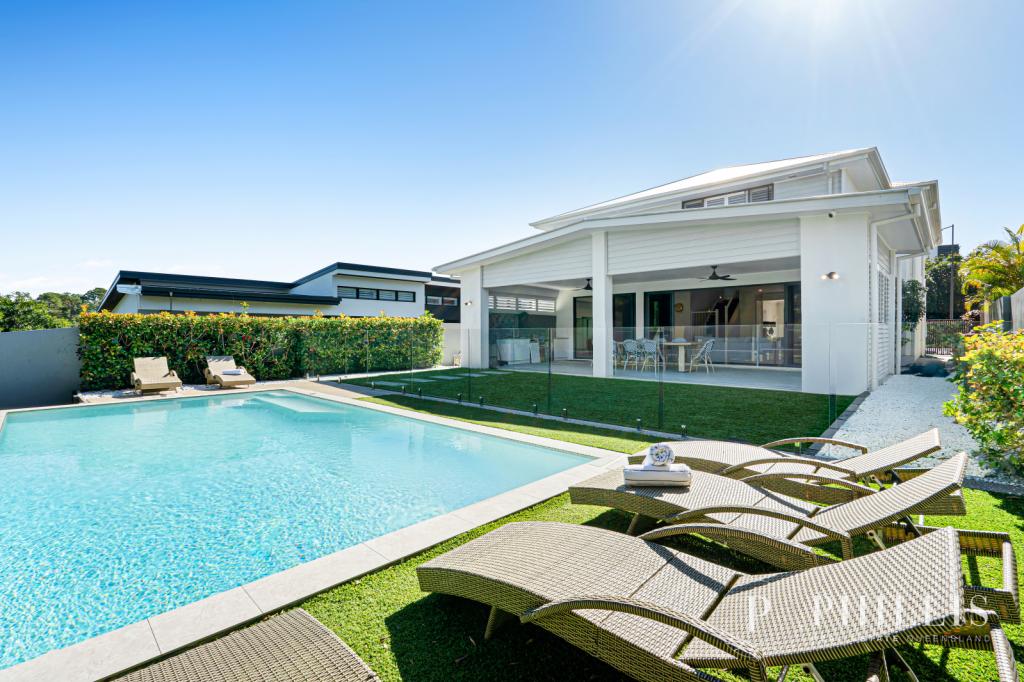 0
0
 0
0
 0
0Similar properties For Rent nearby
See more properties for rent nearby 0
0
 0
0
 0
0About Hope Island 4212
The size of Hope Island is approximately 14.2 square kilometres. There are 15 parks, covering nearly 21.5% of the total area. The population of Hope Island in 2016 was 11186 people. By 2021 the population was 14522 showing a population growth of 29.8% in the area during that time. The predominant age group in Hope Island is 60-69 years. Households in Hope Island are primarily childless couples and are likely to be repaying $1800 - $2399 per month on mortgage repayments. In general, people in Hope Island work in a managers occupation.In 2021, 70.20% of the homes in Hope Island were owner-occupied compared with 67.50% in 2016.
Hope Island has 9,232 properties. Over the last 5 years, Houses in Hope Island have seen a 71.42% increase in median value, while Units have seen a 76.71% increase. As at 31 July 2026:
- The median value for Houses in Hope Island is $1,730,428 while the median value for Units is $1,131,041.
- Houses have a median rent of $1,400 while Units have a median rent of $885.
Suburb Insights for Hope Island 4212
Market Insights
Hope Island Trends for Houses
N/A
N/A
View TrendN/A
N/A
Hope Island Trends for Units
N/A
N/A
View TrendN/A
N/A
Neighbourhood Insights
© Copyright 2026. RP Data Pty Ltd trading as Cotality (Cotality). All rights reserved. No reproduction, distribution, or transmission of the copyrighted materials is permitted. The information is deemed reliable but not guaranteed.
While Cotality uses commercially reasonable efforts to ensure the Cotality Data is current, Cotality does not warrant the accuracy, currency or completeness of the Cotality Data and to the full extent permitted by law excludes all loss or damage howsoever arising (including through negligence) in connection with the Cotality Data.
This product uses cookies and other similar technologies to improve and customise your browsing experience, to tailor content and adverts, and for analytics and metrics regarding visitor usage on this product and other media. We may share cookie and analytics information with third parties for the purposes of advertising. By continuing to use our website, you consent to cookies being used. View our Privacy Policy here.
X
