
9053 The Point CircuitHope Island QLD 4212
Property Details for 9053 The Point Cct, Hope Island
9053 The Point Cct, Hope Island is a 5 bedroom, 3 bathroom House with 4 parking spaces and was built in 2023. While the property is not currently for sale or for rent, it was last sold in July 2025.
Last Listing description (January 2025)
Brand-New Resort Home in Sanctuary Cove
Access to open home via the Sanctuary Cove Resort entrance on Sickle Avenue.
Recently completed, this magnificent home, set in the prestigious Sanctuary Cove, has never been lived in! How would you like to become its proud, first owner and experience the magical lifestyle of resort living? Step inside with me and let me take you on a guided tour of this spectacular property.
The impressive front entry door opens into a light filled, lofty reception hall with spectacularly high ceilings, a glass balustraded staircase and huge picture windows allowing loads of light to welcome the visitor to this lovely residence.
On the ground level, there is a huge second master suite with its own ensuite and walk-in wardrobe. Tucked away, this bedroom would be a perfect private retreat for guests or elderly parents. Situated off the passageway, is an enormous and generously fitted laundry room with copious storage, a contemporary powder room, a huge under-stair cupboard which could be converted into a wine room, and access to the 4-car garage! More about that in a minute
Venturing further down the passageway, we come to the grandiose kitchen, dining and living area with its lovely outlook, access to the sparkling swimming pool and spacious undercover alfresco area which runs the width of the house! A perfect place to entertain with ease, with servery windows straight from the kitchen, a top of the range, Italian gas BBQ integrated into a wall of outdoor storage cupboards and a stone bench top. Ceiling fans help to cool this alfresco area on those balmy, tropical evenings, spent beside your sparkling inground pool.
The low-maintenance, 'Santa Fe' style garden has been landscaped using palms, succulents, cacti and other water-saving plants, and filled in with white stones to create a pristine, clean look. With less weeds, mowing and weekend gardening, there'll be more time for you to explore your fabulous new neighborhood on your golf buggy. Stop at the Village for a coffee, do some boutique shopping or enjoy a long lunch at one of the great restaurants overlooking the marina.
Back inside to the heart of the home the sleek, modern kitchen has had no expense spared! Equipped with premium European Smeg appliances, including a double oven, induction cooktop and dishwasher, alongside an exquisite island bench adorned with three chic pendant lights, which truly steal the spotlight. Enhanced by an ice-white stone benchtop and a double sink accented with brushed gold tapware, it's a culinary oasis radiating sophistication.
Complementing the kitchen's abundance of storage cupboards and capacious soft-touch drawers, a spacious butler's pantry boasts additional storage and bench space, complete with a built-in microwave and a deep sink.
The pice de rsistance of the living area is the bespoke home entertaining bar and wine enclave. Abundant shelving and wine racks elegantly accommodate an impressive array of bottles and glasses, with a dedicated space awaiting a bar fridge for your chilled whites, and a smoky mirror to complete the ambience of this refined entertaining feature.
Three bedrooms, a media room and a study/fifth bedroom can be found on the second floor; with a contemporary bathroom shared by the two spacious family bedrooms. The master retreat is a luxurious sanctuary, with a spacious walk-in robe and a sophisticated, open-plan bathroom design complete with soaker tub, it offers a secluded escape to unwind and recharge.
Returning to the ground level, the four-car garage offers endless possibilities, featuring towering ceilings and an extra-large automatic door, it has been designed to accommodate a campervan, caravan or boat on a trailer as well as the family cars and the golf buggy. Alternatively, the space is large enough to be used as a garage with a gym, hobby studio or storage facility. It truly is a unique feature with limitless potential.
Property features:
Brand-new custom built home
Master suite with open-plan luxury bathroom and WIR
Downstairs second master suite with ensuite and WIR
Open-plan kitchen, dining and living areas
Built-in wine and home bar area
Stunning European kitchen and butler's pantry fitted with top-of-the range Smeg appliances, soft touch closure drawers and brushed gold tapware
Recessed and fitted TV viewing wall
Huge, covered alfresco entertaining area adjacent to the sparkling inground salt/magnesium swimming pool and opening from the living areas via sliding glass doors and kitchen server windows. Fitted Italian gas BBQ and outdoor kitchen.
Large, fitted laundry leading out to an enclosed drying yard
Downstairs guest powder room with contemporary tiles and fittings
4-car garage with extra high ceilings and garage door
Ducted air-conditioning throughout the home
Engineered timber floors in living/kitchen areas
Luxury carpets in all other rooms
24-hr security patrols within a gated estate with back-to-base security alarms and panic buttons
Buggy lifestyle with all the benefits of resort living, including easy access via buggy to all neighborhoods of the resort, the Country Club, Rec Club, world-class boat Marina and Marine village with its multiple shops, cafes and restaurants
Buggy access to local shops outside of the resort including Coles and several other medical and dental facilities as well as restaurants and cafes.
Three championship Golf Courses on your doorstep
Close to excellent private and public schools, two Westfield Shopping Centres, all the famous Gold Coast theme parks
55 minutes via the M1 motorway to Brisbane CBD and the major International Brisbane and Gold Coast Airports.
Don't miss out on the opportunity to live a dream lifestyle on the gorgeous Gold Coast at the exclusive Sanctuary Cove resort.
To view this brand-new residence please contact:
Gordon Sharpe at Belle Property Hope Island
0432 337 662
gordon.sharpe@belleproperty.com
Property History for 9053 The Point Cct, Hope Island, QLD 4212
- 15 Apr 2024Listed for Sale Offers Over $2.6 million

Recent sales nearby
See more recent sales nearby/assets/perm/54blrvdvcei63grlr6xiotbvvq?signature=63bbf1e3dc141cb169cea78bba812955af66deac3462ea9a002afa82265acbf9) 0
0

/assets/perm/64m3ieieeei6vmjucwanupif2i?signature=8fcd974fdb82ecb248625fedd42f05f62e28aa457c76b7cb2a2ea7c270b0a02c) 0
0
Similar properties For Sale nearby
See more properties for sale nearby 0
0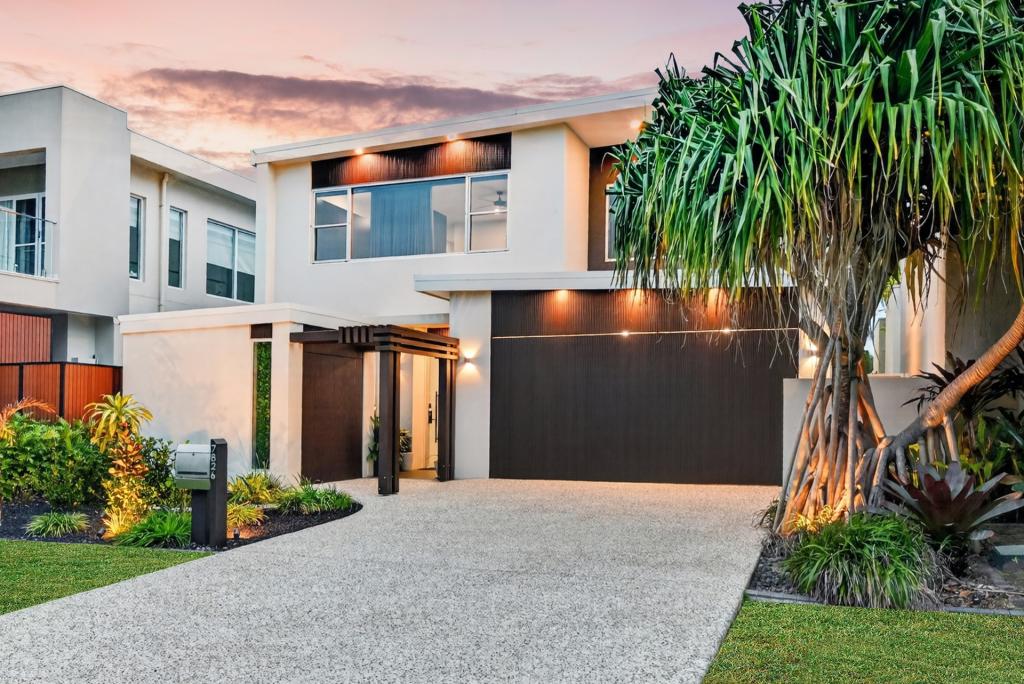 0
0
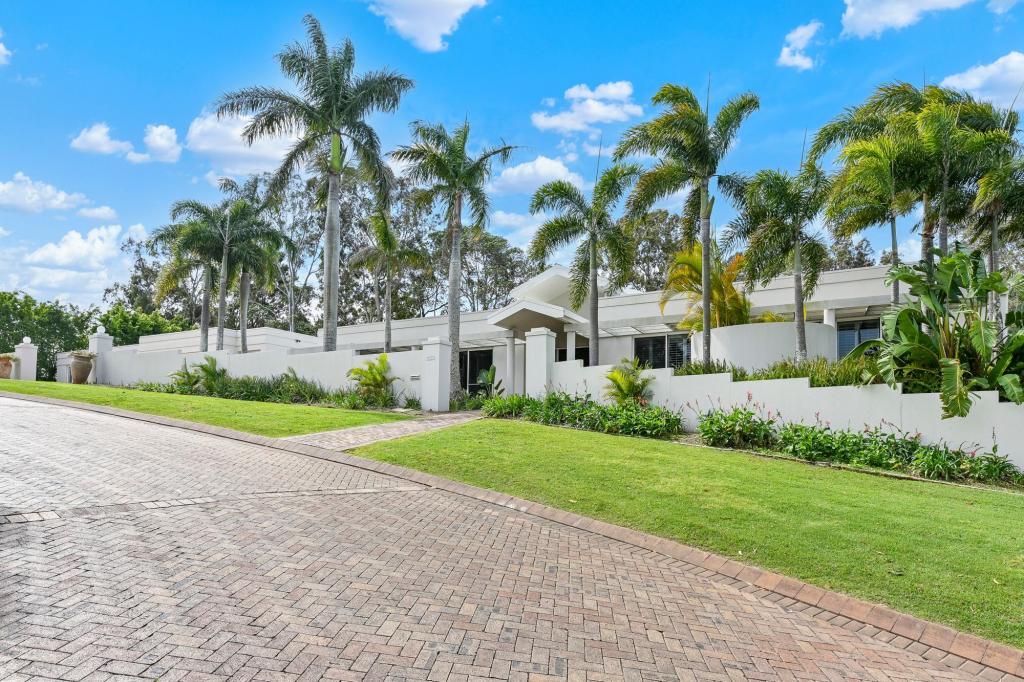 0
0
Similar properties For Rent nearby
See more properties for rent nearby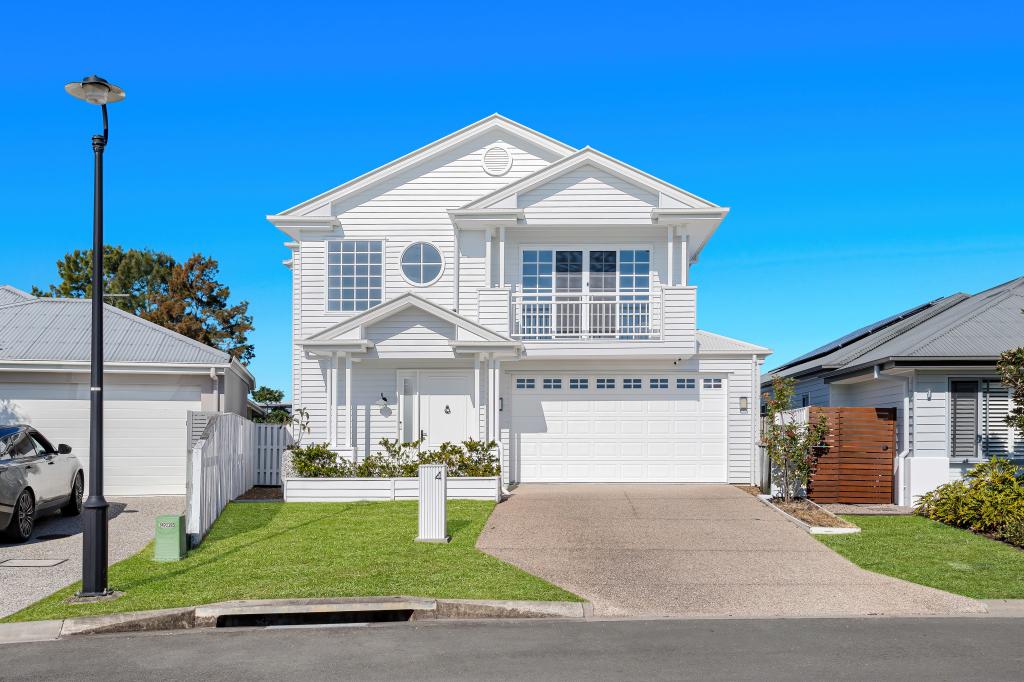 0
0
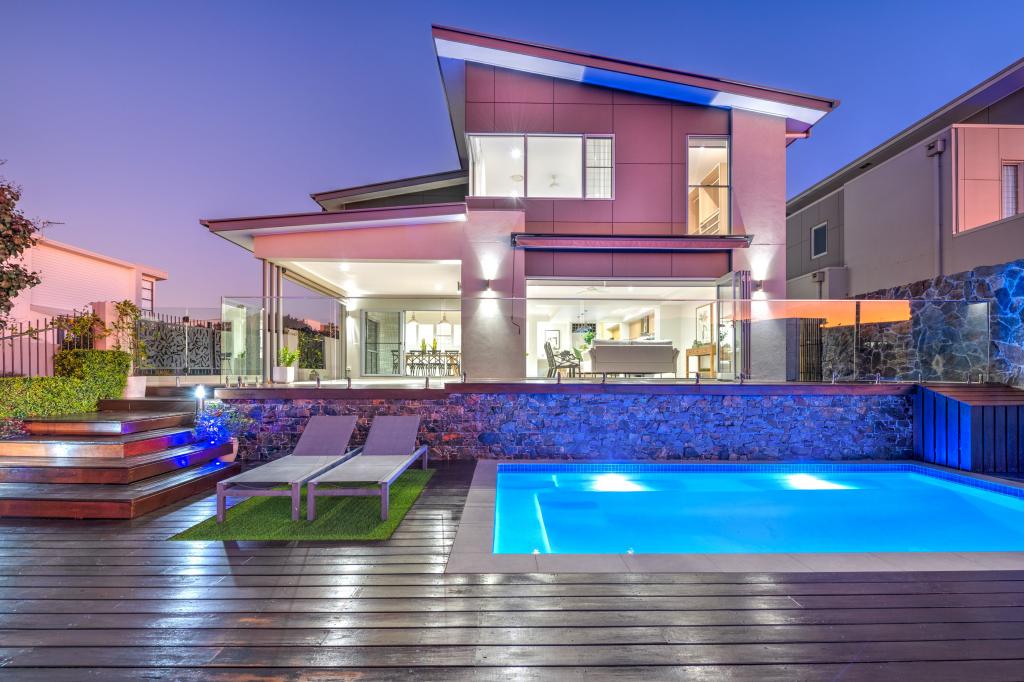 0
0
About Hope Island 4212
The size of Hope Island is approximately 14.2 square kilometres. There are 15 parks, covering nearly 21.5% of the total area. The population of Hope Island in 2016 was 11186 people. By 2021 the population was 14522 showing a population growth of 29.8% in the area during that time. The predominant age group in Hope Island is 60-69 years. Households in Hope Island are primarily childless couples and are likely to be repaying $1800 - $2399 per month on mortgage repayments. In general, people in Hope Island work in a managers occupation.In 2021, 70.20% of the homes in Hope Island were owner-occupied compared with 67.50% in 2016.
Hope Island has 9,237 properties. Over the last 5 years, Houses in Hope Island have seen a 59.73% increase in median value, while Units have seen a 62.21% increase. As at 31 August 2026:
- The median value for Houses in Hope Island is $1,654,393 while the median value for Units is $1,085,352.
- Houses have a median rent of $1,400 while Units have a median rent of $885.
Suburb Insights for Hope Island 4212
Market Insights
Hope Island Trends for Houses
N/A
N/A
View TrendN/A
N/A
Hope Island Trends for Units
N/A
N/A
View TrendN/A
N/A
Neighbourhood Insights
© Copyright 2026. RP Data Pty Ltd trading as Cotality (Cotality). All rights reserved. No reproduction, distribution, or transmission of the copyrighted materials is permitted. The information is deemed reliable but not guaranteed.
While Cotality uses commercially reasonable efforts to ensure the Cotality Data is current, Cotality does not warrant the accuracy, currency or completeness of the Cotality Data and to the full extent permitted by law excludes all loss or damage howsoever arising (including through negligence) in connection with the Cotality Data.
This product uses cookies and other similar technologies to improve and customise your browsing experience, to tailor content and adverts, and for analytics and metrics regarding visitor usage on this product and other media. We may share cookie and analytics information with third parties for the purposes of advertising. By continuing to use our website, you consent to cookies being used. View our Privacy Policy here.
X
