
8145 Magnolia Drive WHope Island QLD 4212
Property Details for 8145 Magnolia Dr W, Hope Island
8145 Magnolia Dr W, Hope Island is a 3 bedroom, 3 bathroom Townhouse with 1 parking spaces and was built in 1995. The property has a land size of 271m2 and floor size of 136m2. While the property is not currently for sale or for rent, it was last sold in October 1994.
Last Listing description (August 2026)
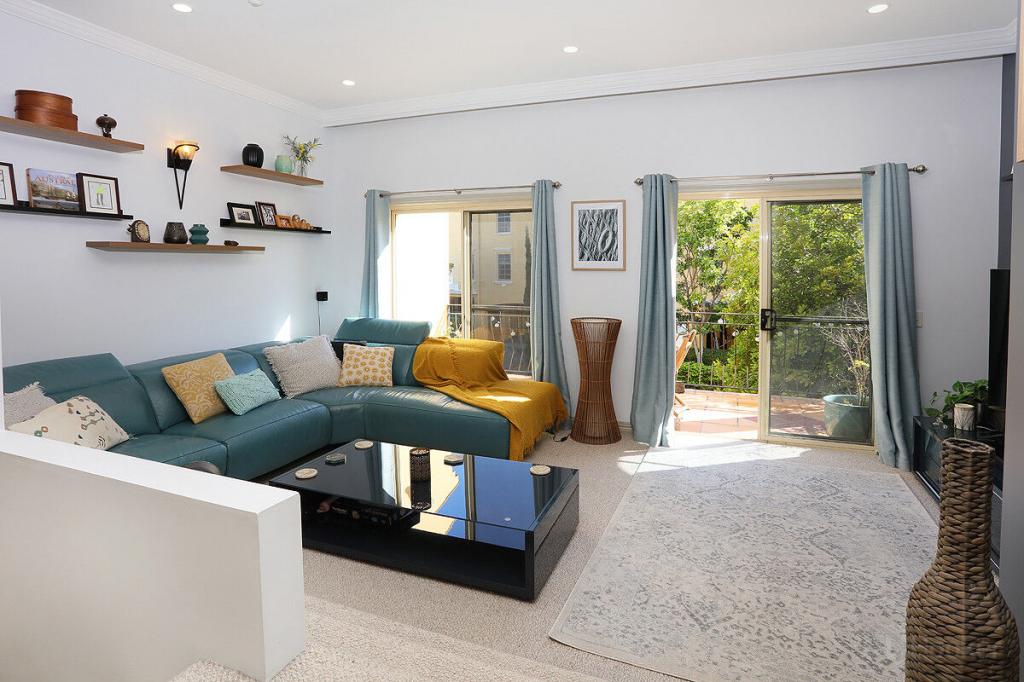
This large, 3-bedroom, golf course facing townhouse in the exclusive gated resort of Hope Island is a rare find! Situated on The Links Golf Course in the private and secure gated estate of Magnolia Gardens, this charming villa offers spectacular views across the fairways of this championship course, a buggy lifestyle in a prestigious environment, resident's swimming pool and tennis courts, ball court, basketball hoop, BBQ facilities with toilet block, 24/7 security and ample space for family living.The entry to this lovely property is through a gated, fully enclosed courtyard which is a delightful oasis and makes a very inviting welcome for you and your guests. Connected by a door to the garage, the courtyard offers safe and convenient access to your car from the home.Comprising 3 generous bedrooms with 2 bathrooms and a powder room, this 2-level townhouse offers a unique design and floor plan. On the ground level is the guest bedroom which could be utilized as an office or study, a full bath room with integrated laundry facilities and a good-sized shower, toilet and hand-basin. The expansive open plan living, dining and lovely, contemporary kitchen area open out onto an inviting covered alfresco and BBQ patio with views to the golf course. Summer living at its best!Upstairs is a landing area, spacious enough for a small study desk and chair, the master ensuite, the second family bedroom and a powder room . The master suite is a lovely retreat with its golf course facing private balcony, modern ensuite and large wardrobes. Picture yourself enjoying your first coffee of the day sitting on this secluded balcony with birdsong for company and the tranquil beauty of the established trees and lush green fairways to gaze upon! Regular visitors are the resident kangaroos and a variety of gorgeous native birds. The second family bedroom has BIR, split air conditioning ceiling fans and beautiful views.This outstanding property has recently been architecturally fully renovated throughout to the highest standards. The internal staircase has been completely replaced to widen the steps for comfort and ease of travel. Both bathrooms and the powder room have been fully tiled and all fittings replaced including new piping, electrical wiring an an electrical upgrade to accommodate the underfloor heating[. The living, dining, kitchen, all have new timber lookalike Karndean longboards floors and underfloor heating. The kitchen has been completely renovated, and all fittings have been completely replaced with German Blum cabinetry and drawers, "Neff" brand induction cooktop, Rangehood, oven and dishwasher. The counter tops are Quantum quartz and there is a double sink with waste disposal unit and a Billie water filter tap. FEATURES OF THIS VILLA INCLUDE: 3 large bedrooms, the two upstairs bedrooms have been recently fitted with new carpets, The downstairs bedroom has a premium timber-lookalike Karndean longboard floor. Master ensuite has large private balcony overlooking the golf course with BIR and newly renovated, fully tiled ensuite bathroom. 2 fully renovated bathrooms and a renovated powder room featuring an integrated laundry. Spacious landing with enough room for a small study desk and chair. Golf Course frontage with spectacular views across the Fairways. Open plan fully renovated and fitted kitchen with top end European appliances and Quantum quartz counter tops. Large dining area adjacent to the outdoor covered front patio and BBQ area. Generous living room with views onto the enclosed courtyard oasis. Bedrooms, stairs and landing all have new carpets. Timber look- alike , premium longboards from Karndean Design Flooring in the living, dining area and kitchen and down stairs bedroom. Underfloor heating in the hall. living, dining and kitchen areas and the bathrooms and powder room. Reverse cycle air conditioning throughout- serviced annually. White "Newport" American Red Cedar shutters on windows. Balcony flooring replaced with "Hardie" decking. All internal walls have been repainted and all internal and external doors have been replaced. Garage with new garage door opener and carport next to the garage with exterior sensor lighting. New pavers in front and rear including the car port area. 4 common use visitor parking spaces directly outside seldom used. 24/7 security within a gated resort Fabulous buggy lifestyle with buggy access via a series of tarred paths to the local shopping centre, marina, restaurants and cafes, Sanctuary Cove and The Intercontinental Hotel The shopping centre, accessible by buggy, has a Coles supermarket, butcher, newsagent, hairdresser, podiatrist, optometrist, dentist, chemist and comprehensive medical facilities. 55 minute drive to Brisbane CBD and International airports via M1 motorway Local train station with regular trains to Brisbane. 15-minute scenic drive to the glorious Tamborine Mountains Excellent public and private schools in the vicinity. 15 minutes form all the famous local theme parks. 3 boat marinas, extensive canal waterways and main river access to the ocean. 3 championship golf courses on your doorstep FIRB approval for overseas buyers A year-round, relaxing holiday atmosphere and lifestyle in a private and secure golf resort.To view this unique golf course villa please contact:Gordon Sharpe at Belle Property, Hope Island.0432337662Gordon.sharpe@belleproperty.comDisclaimer: We have in preparing this information used our best endeavours to ensure that the information contained herein is true and accurate but accept no responsibility and disclaim all liability in respect of any errors, omissions, inaccuracy or misstatements that may occur. Prospective purchases should make their own enquiries to verify the information contained herein.
Property History for 8145 Magnolia Dr W, Hope Island, QLD 4212
- 19 Aug 2026Listed for Sale Contact Agent for Price Guide
- 11 Oct 1994Sold for $305,000

Recent sales nearby
See more recent sales nearby/assets/perm/5ibjtcy46ai6zgkbp4dsmpgqle?signature=6fc80d14200897fca467ae5e75e54e5a9e1b19efed13a7456d76550453f65220) 0
0
/assets/perm/bmtcq6f6fmi6nkg4xeaptjosy4?signature=173770e6a95ee5531381e398fcf4667d05f3faa6827cb192d8eaebdd95fdd31b) 0
0Similar properties For Sale nearby
See more properties for sale nearby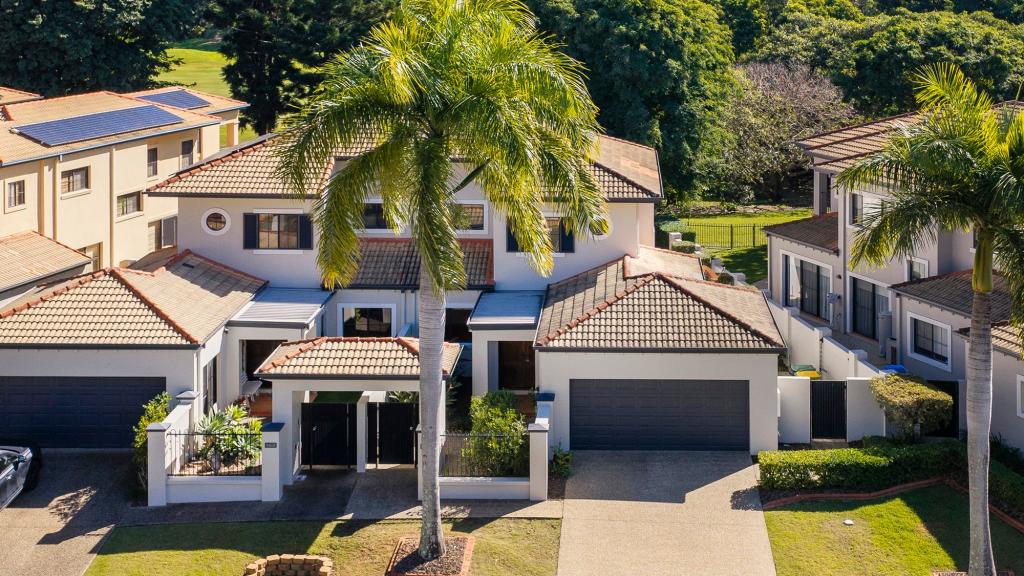 0
0

 0
0


 0
0Similar properties For Rent nearby
See more properties for rent nearby 0
0
 0
0
 0
0About Hope Island 4212
The size of Hope Island is approximately 14.2 square kilometres. There are 15 parks, covering nearly 21.5% of the total area. The population of Hope Island in 2016 was 11186 people. By 2021 the population was 14522 showing a population growth of 29.8% in the area during that time. The predominant age group in Hope Island is 60-69 years. Households in Hope Island are primarily childless couples and are likely to be repaying $1800 - $2399 per month on mortgage repayments. In general, people in Hope Island work in a managers occupation.In 2021, 70.20% of the homes in Hope Island were owner-occupied compared with 67.50% in 2016.
Hope Island has 9,236 properties. Over the last 5 years, Houses in Hope Island have seen a 71.42% increase in median value, while Units have seen a 76.71% increase. As at 31 July 2026:
- The median value for Houses in Hope Island is $1,730,428 while the median value for Units is $1,131,041.
- Houses have a median rent of $1,400 while Units have a median rent of $885.
Suburb Insights for Hope Island 4212
Market Insights
Hope Island Trends for Houses
N/A
N/A
View TrendN/A
N/A
Hope Island Trends for Units
N/A
N/A
View TrendN/A
N/A
Neighbourhood Insights
© Copyright 2026. RP Data Pty Ltd trading as Cotality (Cotality). All rights reserved. No reproduction, distribution, or transmission of the copyrighted materials is permitted. The information is deemed reliable but not guaranteed.
While Cotality uses commercially reasonable efforts to ensure the Cotality Data is current, Cotality does not warrant the accuracy, currency or completeness of the Cotality Data and to the full extent permitted by law excludes all loss or damage howsoever arising (including through negligence) in connection with the Cotality Data.
This product uses cookies and other similar technologies to improve and customise your browsing experience, to tailor content and adverts, and for analytics and metrics regarding visitor usage on this product and other media. We may share cookie and analytics information with third parties for the purposes of advertising. By continuing to use our website, you consent to cookies being used. View our Privacy Policy here.
X
