
80/5027 St Andrews TerraceHope Island QLD 4212
Property Details for 80/5027 St Andrews Tce, Hope Island
80/5027 St Andrews Tce, Hope Island is a 3 bedroom, 2 bathroom Unit with 9 parking spaces and was built in 1988. The property has a land size of 618m2 and floor size of 135m2. While the property is not currently for sale or for rent, it was last sold in December 2021.
Last Listing description (September 2026)
THE OWNER IS KEEN TO MOVE INTERSTATE TO BE WITH HER FAMILY.
Top-Floor apartments are known as 'The Penthouse.'
Overlooking the lush Fairways of the Pines Golf Course. The top floors (as rare as hen's teeth) are sought after for the brilliant views, abundant sunlight, privacy, and long-term resale.
This large 147 m top-floor 3-bedroom 'penthouse' apartment delivers an exceptional blend of silence, elegance, privacy, and effortless living.
Your new lifestyle will be framed by treetops, extended golf course views, and manicured gardens (fully maintained by the Body Corporate; you do nothing!).
The complex has 3 residents-only pools; however, as a resident of St Andrews, you can also use the Intercontinental Beach Lagoon pool and spa. Awesome car parking with a dedicated lockup garage, a tandem 2-carport, and ample visitor parking.
You can have the 'green feel' without having the maintenance of a garden or house. Enjoy walking every morning. Step outside and walk along the golf course down to the village and have coffee...people are friendly here; everyone says 'Morning'.
The gym and rec club are a 2-min walk; the Golf club is 2 mins by buggy; the village is a 10-min walk or a 2-minute buggy ride.
During summer, you will enjoy the Beach Lagoon on the weekends, and as a resident, you will have access to the lagoon and the InterContinental hotel.
Property specifications:
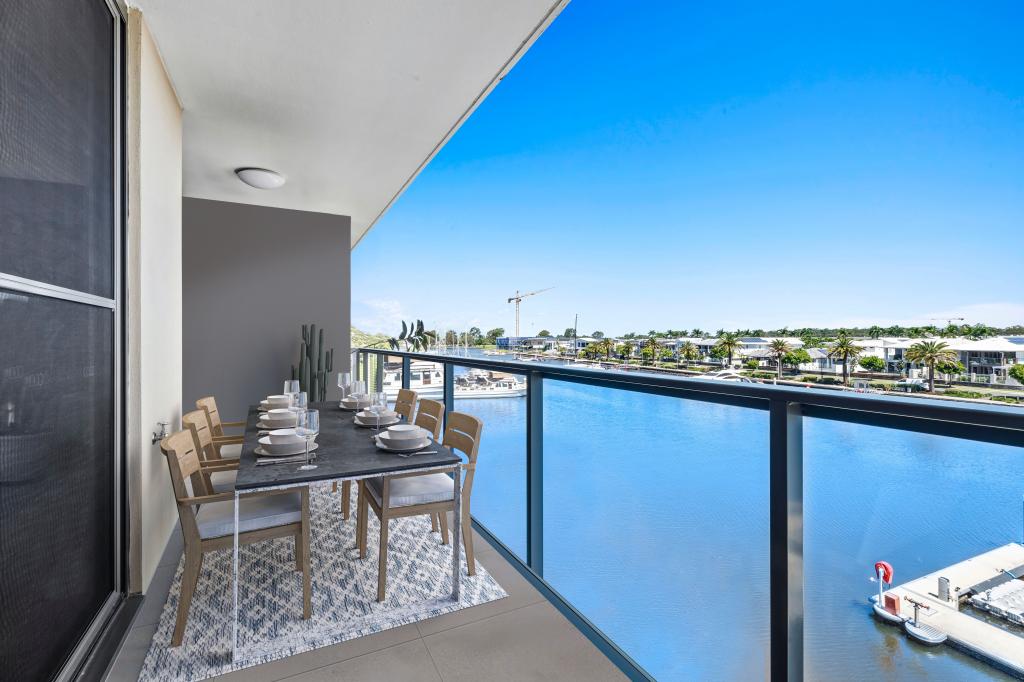
Spacious open-plan living and dining extending to a generous alfresco terrace with an enclosed Florida room
Three well-sized bedrooms and two bathrooms
Private master suite featuring a walk-in wardrobe and an ensuite
Functional separate laundry
Oversized single lock-up buggy garage plus additional carport for 2 cars.
Ducted air conditioning
Back-to-base alarm with 24-hour resort security
Access to three resort-style swimming pools within the St Andrews Terrace enclave
Residents have free access to the InterContinental heated pools and the saltwater lagoon.
There are extensive walking tracks, buggy paths and cycling trails throughout the estate
FIRB approved for overseas buyers
Pet-friendly complex
3 bedrooms
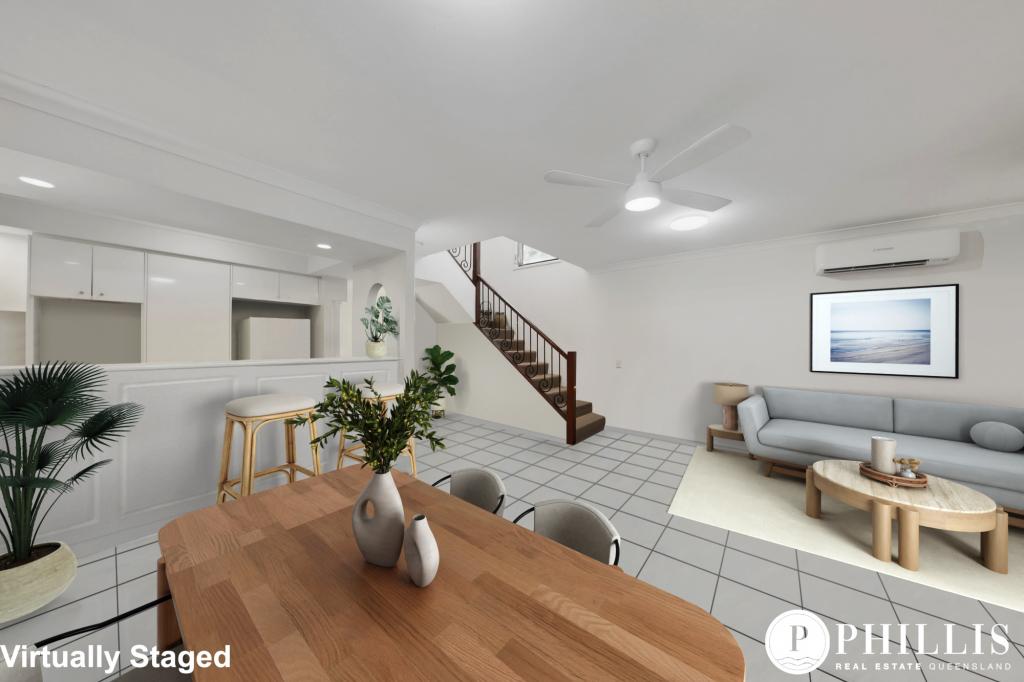
Designed with comfort and sophistication in mind, the residence features a generous open-plan layout with 147 m of internal living space, plus an enclosed balcony of an extra 25 m, providing ample indoor and outdoor private space, with natural light flooding the interior.
The seamless connection between the living, dining, and kitchen spaces creates an inviting environment, ideal for relaxed everyday living or entertaining.
Residents enjoy 24/7 gated security with a two-minute response time, world-class golf courses, a vibrant Marine Village with waterfront dining and boutiques, a marina accommodating superyachts, and access to the Sanctuary Cove Golf & Country Club.
Positioned just 15 minutes from the M1, with a Brisbane direct train from Hope Island, Brisbane and the Gold Coasts beaches are within easy reach, along with shopping and private schools.
Approximately one hour to both Brisbane (BNE) and Gold Coast (OOL) airports.
For further information or to arrange a private inspection, please contact Brian Phillis on 0411 600 100 (the St Andrews apartment expert, having owned one and sold many), who would be delighted to assist you with honest advice.
Brian still lives in Sanctuary Cove and is available for inspections on short notice.
Please note that Sanctuary Cove is a secure, gated community, and you must arrange access through security before you arrive.
Additional Features:
Members-only Sanctuary Cove Golf Club.
(We can organise an introduction if you wish to join)
Country Club with lounges, Pro Shop, restaurant, and function rooms
Recreational Club with gym, tennis courts, swimming, and health services
Marine Village with 50 specialty boutiques and restaurants
International marina accommodating up to 300 berths for vessels from 25 to 140 feet
Bridge-free access to the open ocean
Short buggy ride to the InterContinental Resort and Marine Village, featuring boutique shopping, waterfront cafs, and award-winning dining
Buyer Information:
Buyers' agents and brokers: we collaborate and offer generous referral introductions
Overseas buyers: Sanctuary Cove is a FIRB-approved international golfing estateno local visa or Australian residency required
Interstate buyers: if you cannot attend in person, FaceTime inspections are available upon request
Approximate Outgoings:
Council Rates: $344.00 per quarter
Rental Appraisal: $1,300$1,400 per week (approx.)
Brian would be honoured to arrange a private inspection, FaceTime or virtual tour, or a discreet buggy tour for qualified buyers (interstate and international buyers welcomeFIRB-approved precinct).
Disclaimer: In preparing this information, we have used our best endeavours to ensure that the details contained herein are true and accurate; however, we accept no responsibility and disclaim all liability for any errors, omissions, inaccuracies, or misstatements. Prospective purchasers should make their own enquiries to verify the information provided.
Property History for 80/5027 St Andrews Tce, Hope Island, QLD 4212
- 18 Jun 2026Listed for Sale Not Disclosed
- 31 Dec 2021Sold for $650,000
- 02 Aug 2021Sold for $545,000

Recent sales nearby
See more recent sales nearby/assets/perm/c2poo2673ii6zbrnfopamnyf4u?signature=dfd5fee4b203a315f9009151f94c401f888d36a16da49797c5ace01855cf2421) 0
0

/assets/perm/sf7vwpf6fqi6noa7pgwell45vq?signature=c01b991786506160669d4c3e51e6ba6869b2907ec6b67a2f9eef3773de4533bc) 0
0Similar properties For Sale nearby
See more properties for sale nearby 0
0

 0
0
 0
0
Similar properties For Rent nearby
See more properties for rent nearby 0
0 0
0
 0
0About Hope Island 4212
The size of Hope Island is approximately 14.2 square kilometres. There are 15 parks, covering nearly 21.5% of the total area. The population of Hope Island in 2016 was 11186 people. By 2021 the population was 14522 showing a population growth of 29.8% in the area during that time. The predominant age group in Hope Island is 60-69 years. Households in Hope Island are primarily childless couples and are likely to be repaying $1800 - $2399 per month on mortgage repayments. In general, people in Hope Island work in a managers occupation.In 2021, 70.20% of the homes in Hope Island were owner-occupied compared with 67.50% in 2016.
Hope Island has 9,224 properties. Over the last 5 years, Houses in Hope Island have seen a 59.73% increase in median value, while Units have seen a 62.21% increase. As at 31 August 2026:
- The median value for Houses in Hope Island is $1,654,393 while the median value for Units is $1,085,352.
- Houses have a median rent of $1,400 while Units have a median rent of $885.
Suburb Insights for Hope Island 4212
Market Insights
Hope Island Trends for Houses
N/A
N/A
View TrendN/A
N/A
Hope Island Trends for Units
N/A
N/A
View TrendN/A
N/A
Neighbourhood Insights
© Copyright 2026. RP Data Pty Ltd trading as Cotality (Cotality). All rights reserved. No reproduction, distribution, or transmission of the copyrighted materials is permitted. The information is deemed reliable but not guaranteed.
While Cotality uses commercially reasonable efforts to ensure the Cotality Data is current, Cotality does not warrant the accuracy, currency or completeness of the Cotality Data and to the full extent permitted by law excludes all loss or damage howsoever arising (including through negligence) in connection with the Cotality Data.
This product uses cookies and other similar technologies to improve and customise your browsing experience, to tailor content and adverts, and for analytics and metrics regarding visitor usage on this product and other media. We may share cookie and analytics information with third parties for the purposes of advertising. By continuing to use our website, you consent to cookies being used. View our Privacy Policy here.
X
