
7412 Ellensbrook DriveHope Island QLD 4212

Property Details for 7412 Ellensbrook Dr, Hope Island
7412 Ellensbrook Dr, Hope Island is a 4 bedroom, 3 bathroom House with 2 parking spaces. The property has a land size of 453m2 and floor size of 274m2. While the property is not currently for sale or for rent, it was last sold in October 2025. There are other 4 bedroom House sold in Hope Island in the last 12 months.
Last Listing description (October 2025)
JAI BOWER, SIMON FINLAYSON AND RAY WHITE ALLIANCE ARE EXCITED TO PRESENT 7412 ELLENSBROOK DRIVE, HOPE ISLAND TO MARKET!
INSPECTIONS AVAILABLE PRIOR TO ONLINE AUCTION, CONTACT US TODAY TO REGISTER FOR THE OPEN HOME - ATTEND IN PERSON OR VIRTUALLY VIA OUR ONLINE INSPECTIONS!
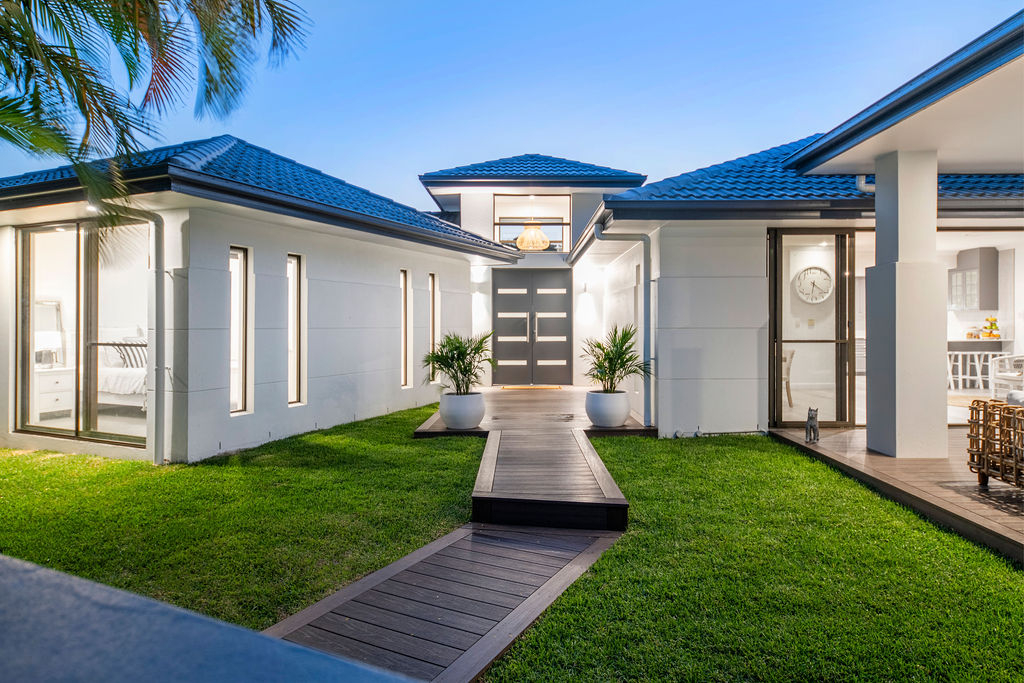
This stunning executive residence is a must to inspect, offering the perfect combination of sophistication, lifestyle, and waterfront luxury. Nestled within a secure gated estate, the home enjoys refreshing water breezes, tranquil outlooks, and a design that embraces both comfort and elegance.
Spread across two spacious levels, the home features four generous bedrooms, all positioned upstairs. The master suite is a true retreat with its own spa ensuite, walk-in robe, and an expansive balcony capturing sweeping water views. The second bedroom also enjoys the convenience of its own ensuite, while two additional bedrooms with built-in robes are serviced by a third full bathroom and an additional powder room, ensuring every family member has their own space.
At the heart of the home, a gourmet kitchen with a wine pantry flows effortlessly into the open-plan living and dining zones, creating a warm and welcoming hub for family gatherings. A separate family or rumpus room offers versatility, whether for entertaining guests or giving the kids their own retreat. Designed for year-round comfort, the home is equipped with ducted air-conditioning and ceiling fans throughout.
Step outside and embrace the enviable waterfront lifestyle. The covered alfresco dining and entertaining area overlooks the sparkling built-in pool, offering the perfect backdrop for summer barbecues and weekend relaxation. Beyond, your own private pontoon provides direct access to the waterways, making it ideal for boating enthusiasts.
Complete with a double automatic lock-up garage, this home delivers on both convenience and style. With its premium position, executive design, and seamless indoor-outdoor living, it promises a lifestyle of luxury and ease in one of Hope Island's most sought-after addresses.
FEATURES INCLUDE:
- Master bedroom with spa ensuite and private balcony overlooking the water
- Three additional spacious bedrooms with built-in robes
- Three bathrooms plus additional powder room
- NBN ready with 5G internet available
- Ducted air-conditioning and ceiling fans throughout
- Gourmet kitchen with 900mm gas cooktop, dishwasher, wine pantry and ample cabinetry
- North-east facing aspect with refreshing water breezes
- Two versatile living areas for added privacy and entertainment
- Covered alfresco area overlooking pool and private pontoon
- Double automatic lock-up garage
- Internal laundry
- Vacant and move-in ready!
Disclaimer: This property is being sold by auction or without a price and therefore a price guide cannot be provided. The website may have filtered the property into a price bracket for website functionality purposes.
Important: Whilst every care is taken in the preparation of the information contained in this marketing, Ray White will not be held liable for the errors in typing or information. All information is considered correct at the time of printing.
Property History for 7412 Ellensbrook Dr, Hope Island, QLD 4212
- 07 Oct 2025Sold for $1,903,333
- 15 Sep 2025Listed for Sale AUCTION - UNLESS SOLD PRIOR!
- 18 Jul 2024Listed for Rent $1,200 / week

Recent sales nearby
See more recent sales nearby/assets/perm/rer2asrsuui65kda6efs4f5rcm?signature=548fafb4a83c7e1ce0b8f455b9798d5a325592be3a431efc5ea7c35170f05220) 0
0
/assets/perm/vx7nsov6oui6npzdfwfmbf73h4?signature=5a1decb53ba97d2839ff07faaf32db5155dfead03e11d2814d26b20962e1370d) 0
0
/assets/perm/cp2gjfvd34i6xprjjmfb6sdlp4?signature=499f4f1b21bfe8167542d18e40335bae762b39b60824fb3cfde6e43b54f9b768) 0
0
Similar properties For Sale nearby
See more properties for sale nearby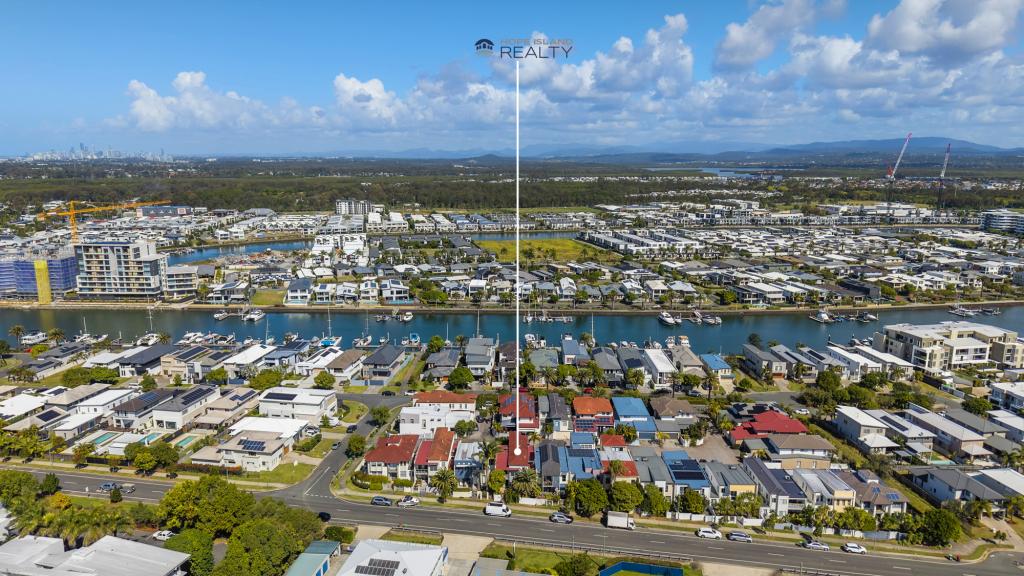 0
0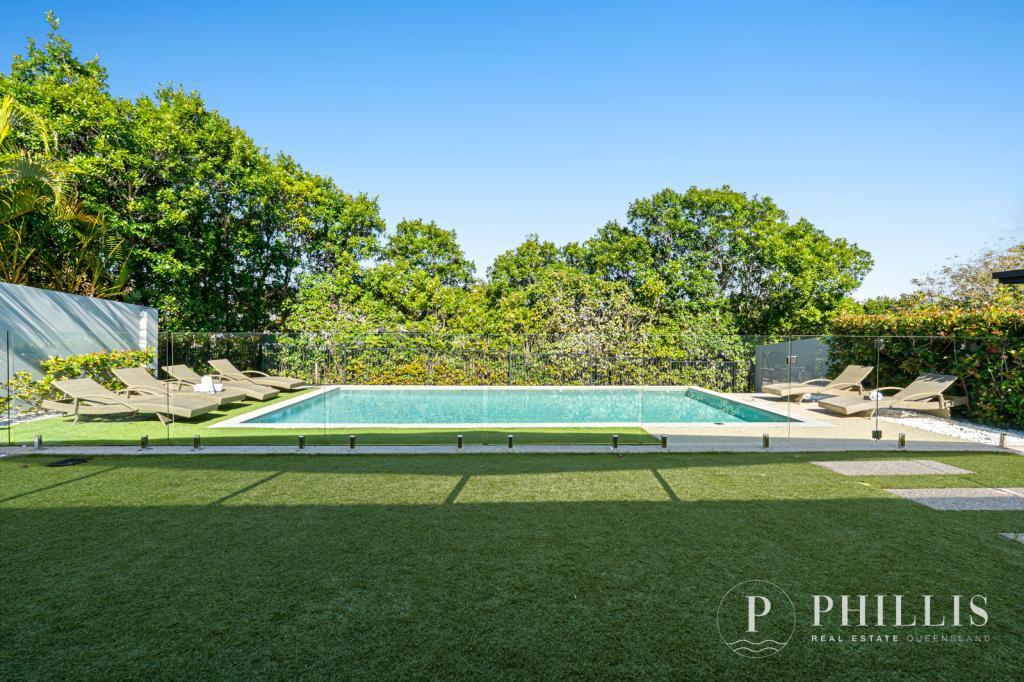 0
0
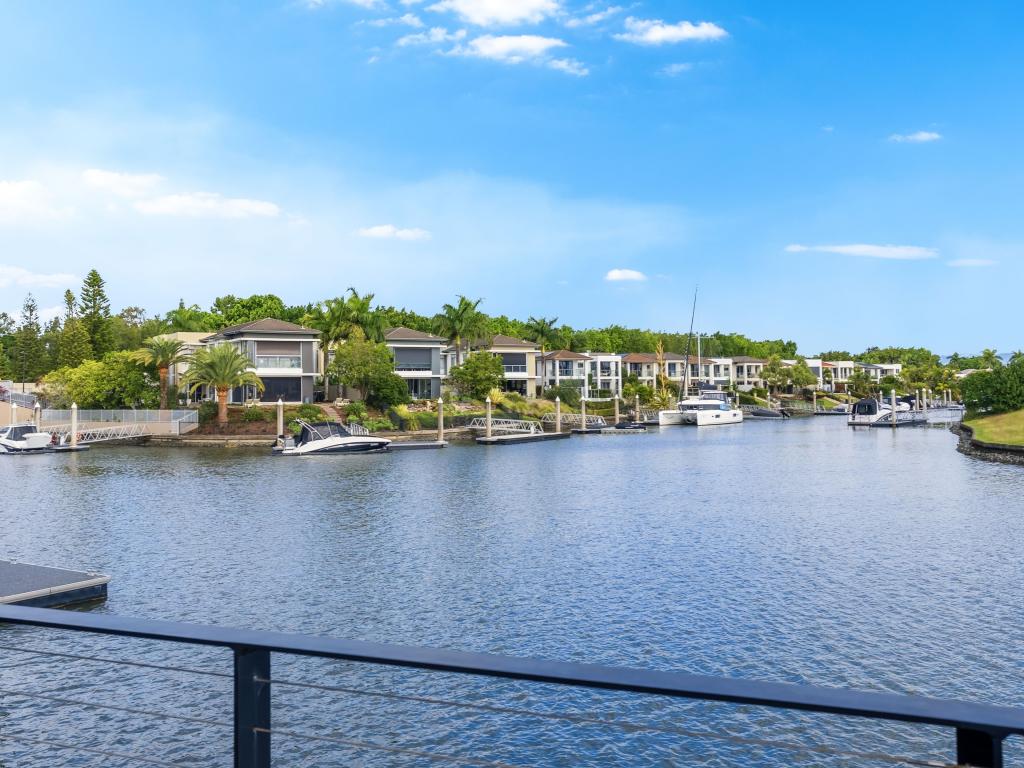 0
0
Similar properties For Rent nearby
See more properties for rent nearby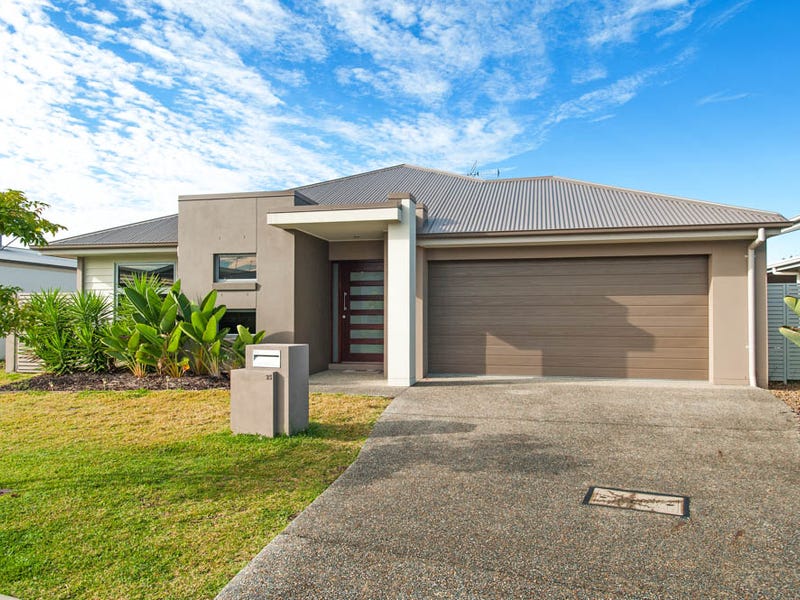 0
0
 0
0 0
0About Hope Island 4212
The size of Hope Island is approximately 14.2 square kilometres. There are 15 parks, covering nearly 21.5% of the total area. The population of Hope Island in 2016 was 11186 people. By 2021 the population was 14522 showing a population growth of 29.8% in the area during that time. The predominant age group in Hope Island is 60-69 years. Households in Hope Island are primarily childless couples and are likely to be repaying $1800 - $2399 per month on mortgage repayments. In general, people in Hope Island work in a managers occupation.In 2021, 70.20% of the homes in Hope Island were owner-occupied compared with 67.50% in 2016.
Hope Island has 9,238 properties. Over the last 5 years, Houses in Hope Island have seen a 71.42% increase in median value, while Units have seen a 76.71% increase. As at 31 July 2026:
- The median value for Houses in Hope Island is $1,730,428 while the median value for Units is $1,131,041.
- Houses have a median rent of $1,400 while Units have a median rent of $885.
Suburb Insights for Hope Island 4212
Market Insights
Hope Island Trends for Houses
N/A
N/A
View TrendN/A
N/A
Hope Island Trends for Units
N/A
N/A
View TrendN/A
N/A
Neighbourhood Insights
© Copyright 2026. RP Data Pty Ltd trading as Cotality (Cotality). All rights reserved. No reproduction, distribution, or transmission of the copyrighted materials is permitted. The information is deemed reliable but not guaranteed.
While Cotality uses commercially reasonable efforts to ensure the Cotality Data is current, Cotality does not warrant the accuracy, currency or completeness of the Cotality Data and to the full extent permitted by law excludes all loss or damage howsoever arising (including through negligence) in connection with the Cotality Data.
This product uses cookies and other similar technologies to improve and customise your browsing experience, to tailor content and adverts, and for analytics and metrics regarding visitor usage on this product and other media. We may share cookie and analytics information with third parties for the purposes of advertising. By continuing to use our website, you consent to cookies being used. View our Privacy Policy here.
X
