
6113 Trasimeno AvenueHope Island QLD 4212
Property Details for 6113 Trasimeno Ave, Hope Island
6113 Trasimeno Ave, Hope Island is a 4 bedroom, 2 bathroom House with 2 parking spaces and was built in 2004. While the property is not currently for sale or for rent, it was last sold in March 2026. There are other 4 bedroom House sold in Hope Island in the last 12 months.
Last Listing description (October 2025)
Magnificent park front home in lifestyle resort!
Overlooking the serene and verdant Trasimeno Park in the prestigious Lakes Estate of Hope Island Resort, this North facing, 4-bedroom property, with a ground floor master suite is the perfect design for families, investors or the discerning buyer wishing to downsize.
Set in the secure, gated Hope Island Resort it offers golfers and boating and fishing enthusiasts everything they need without leaving the resort. Hope Island Resort also offers the most perfect buggy lifestyle with its interconnected, tarred buggy paths linking all areas of the resort to the golf club, marina, shopping village as well as Sanctuary Cove and the Intercontinental Hotel.
The impressive double entry front door welcomes you into a contemporary light-filled and ingeniously designed home that is stylish, elegant and luxuriously finished throughout. The living room with its lofty ceilings and expansive, floor to ceiling windows and floating timber floors flows into the open-plan kitchen and dining areas and out onto the inviting covered alfresco entertaining area and lush, manicured gardens with swimming pool overlooking the park. A perfectly private and peaceful spot for outdoor dining, BBQs and evening sundowner drinks with family and friends. Your very own private garden oasis!
The fabulous designer kitchen would delight any chef! Newly installed, featuring high-end quality appliances, ample storage space, a large island with stone bench top for family dining or entertaining, make this kitchen the heart of the home.
The ground floor master suite has a spacious walk-in wardrobe and lovely ensuite bathroom with his and her basins, shower and bathtub with access to a private outdoor courtyard and park views. Upstairs is a study nook and 3 spacious, stylish family bedrooms sharing a large modern, family bathroom.
The separate laundry room has ample, built-in storage cupboards and opens onto a drying court. A separate guest's powder room and double lock-up garage and separate buggy parking complete this desirable residence.
Features of this lovely property include:
Ground floor oversized Master bedroom with glamorous ensuite featuring his/her basins, bathtub and shower, walk-in robes and private courtyard.
3 family bedrooms with BIR (4 bedrooms in total)
2 bathrooms
Separate guest powder room
Impressive, open plan living, dining and kitchen areas with high ceilings, floor to ceiling windows and floating timber floors flow effortlessly out onto the superb alfresco, entertaining patio and swimming pool which overlook the park.
Newly installed designer kitchen with integrated high-end appliances, large kitchen island with stone bench top and masses of storage space.
Inviting outdoor entertaining patio in a lush garden setting with a sparkling in-ground swimming pool, all shielded by mature trees for privacy, seclusion and tranquility.
Study area
Spacious laundry with built in storage and drying court.
Double lock-up garages
Separate buggy parking
Fully ducted air conditioning.
Private gate access to the park.
North facing aspect.
Desirable buggy lifestyle
FRIB approval for overseas buyers
24/7 security with alarms, panic buttons for medical emergencies and regular, round-the-clock security patrols
Secure gated access with key card or via resident intercom system only.
Buggy access to local shopping village, marina, cafes, restaurants, shops and medical facilities as well as Sanctuary Cove and The Intercontinental Hotel.
15 minutes from excellent private and public schools with public and private bus transport providing safe transport for your children.
Minutes from the famous Gold Coast Theme parks and Tamborine Mountain in the glorious hinterland.
50 minutes to Brisbane CBD and the International Airports via the M1 motorway.
3 championship Golf courses and a comprehensive Tennis Center with buggy access from your home.
25 minutes' drive to Surfer's Paradise, the beautiful Broadwater, Main Beach and Marina Mirage.
To view this outstanding residence please call:
Gordon Sharpe at Belle Property, Hope Island.
0432 337 662
gordon.sharpe@belleproperty.com
Disclaimer: We have in preparing this information used our best endeavours to ensure that the information contained herein is true and accurate but accept no responsibility and disclaim all liability in respect of any errors, omissions, inaccuracy or misstatements that may occur. Prospective purchases should make their own enquiries to verify the information contained herein.
Property History for 6113 Trasimeno Ave, Hope Island, QLD 4212
- 28 Aug 2025Listed for Sale Contact Agent
- 28 Aug 2024Sold - Price Undisclosed
- 10 Jul 2024Listed for Sale CONTACT AGENT

Recent sales nearby
See more recent sales nearby/assets/perm/jnufw6ul7ai6pinw5mybrlfvda?signature=c20ae744741c5113e07bec2764ba4319105876f9f6ebfdd7e8fb87087843933c) 0
0
/assets/perm/rwsnfczsyei65ocbyxc3q7e24a?signature=a0b90aedd1d5d9c64bd641b87ea568cc42467479003a27d3695ecaaa22860bc1) 0
0/assets/perm/ffc4cecud4i63bxfuex3qfqjyi?signature=5a4f6fff37599944666b48c738f54dae90592d5558784c1b6cb9fd4b358f6244) 0
0
Similar properties For Sale nearby
See more properties for sale nearby
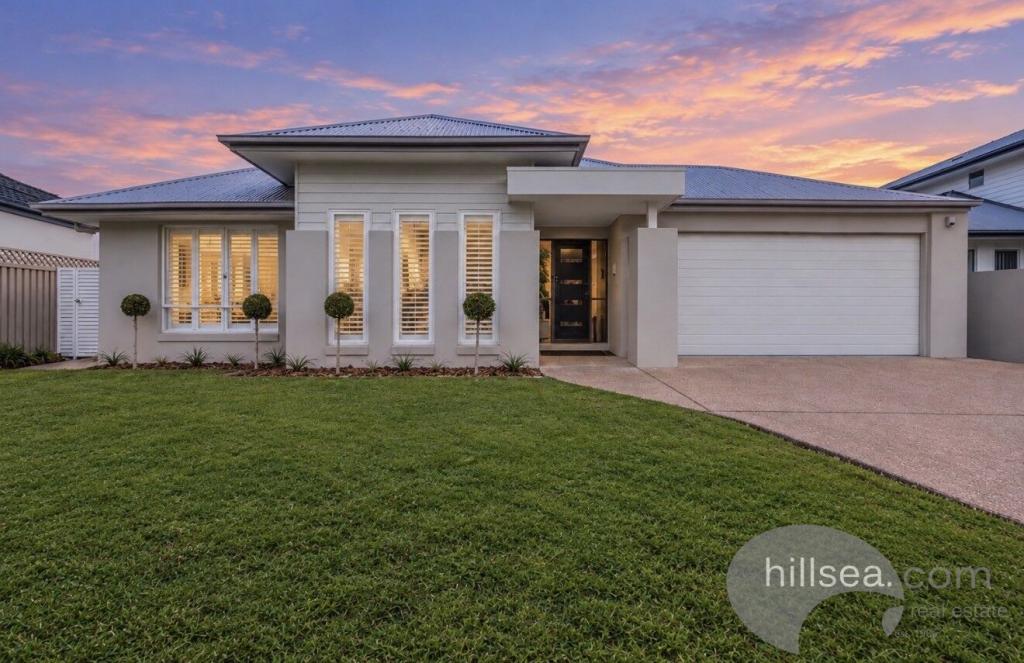 0
0
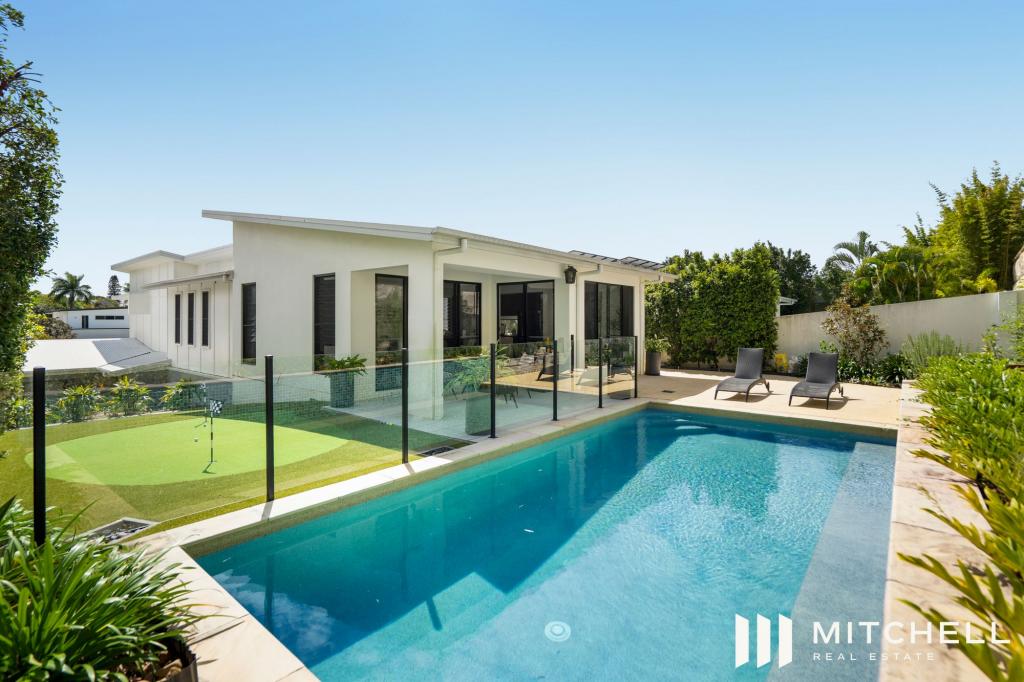 0
0

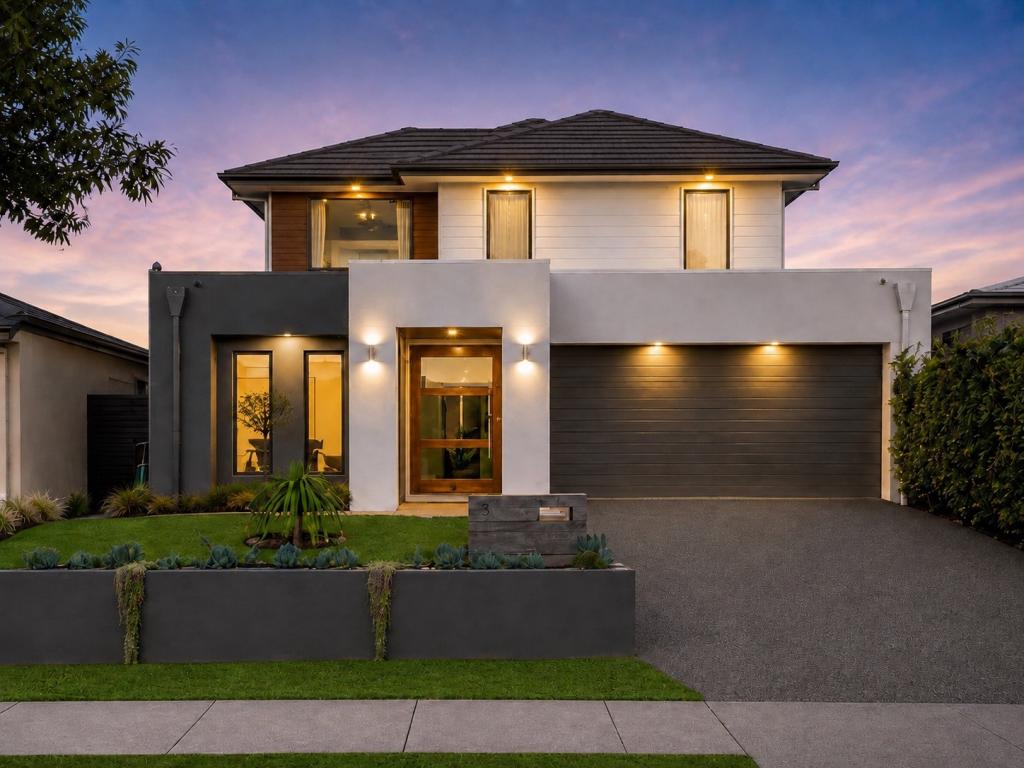 0
0Similar properties For Rent nearby
See more properties for rent nearby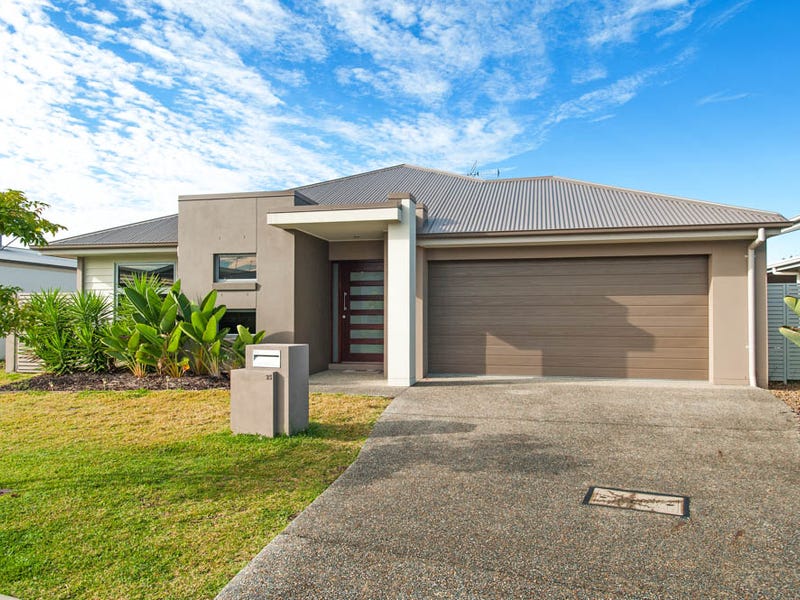 0
0
 0
0
 0
0
About Hope Island 4212
The size of Hope Island is approximately 14.2 square kilometres. There are 15 parks, covering nearly 21.5% of the total area. The population of Hope Island in 2016 was 11186 people. By 2021 the population was 14522 showing a population growth of 29.8% in the area during that time. The predominant age group in Hope Island is 60-69 years. Households in Hope Island are primarily childless couples and are likely to be repaying $1800 - $2399 per month on mortgage repayments. In general, people in Hope Island work in a managers occupation.In 2021, 70.20% of the homes in Hope Island were owner-occupied compared with 67.50% in 2016.
Hope Island has 9,224 properties. Over the last 5 years, Houses in Hope Island have seen a 59.73% increase in median value, while Units have seen a 62.21% increase. As at 31 August 2026:
- The median value for Houses in Hope Island is $1,654,393 while the median value for Units is $1,085,352.
- Houses have a median rent of $1,400 while Units have a median rent of $885.
Suburb Insights for Hope Island 4212
Market Insights
Hope Island Trends for Houses
N/A
N/A
View TrendN/A
N/A
Hope Island Trends for Units
N/A
N/A
View TrendN/A
N/A
Neighbourhood Insights
© Copyright 2026. RP Data Pty Ltd trading as Cotality (Cotality). All rights reserved. No reproduction, distribution, or transmission of the copyrighted materials is permitted. The information is deemed reliable but not guaranteed.
While Cotality uses commercially reasonable efforts to ensure the Cotality Data is current, Cotality does not warrant the accuracy, currency or completeness of the Cotality Data and to the full extent permitted by law excludes all loss or damage howsoever arising (including through negligence) in connection with the Cotality Data.
This product uses cookies and other similar technologies to improve and customise your browsing experience, to tailor content and adverts, and for analytics and metrics regarding visitor usage on this product and other media. We may share cookie and analytics information with third parties for the purposes of advertising. By continuing to use our website, you consent to cookies being used. View our Privacy Policy here.
X
