
5823 Coveside LaneHope Island QLD 4212



Property Details for 5823 Coveside Lane, Hope Island
5823 Coveside Lane, Hope Island is a 4 bedroom, 4 bathroom House with 5 parking spaces. The property has a land size of 1824m2 and floor size of 953m2. While the property is not currently for sale or for rent, it was last sold in May 2026. There are other 4 bedroom House sold in Hope Island in the last 12 months.
Last Listing description (May 2026)
This property was sold prior to auction by Josh Finch and Cameron Finch
- Marketing Campaign: Database, Digital and Targeted Social
- OFI Attendees: 16
- Days on Market: 23
For strategic advice on your next sales campaign, call Josh on 0422 035 686.
A magnificent architecturally crafted and master-built residence within exclusive Sanctuary Cove, this grand home delivers a rare calibre of privacy, serenity and sophistication. Elevated on an expansive 1824m² allotment with dual street access, it immediately distinguishes itself through scale, presence and meticulous attention to detail. Spanning 953m2 across two levels – each connected by a lift – soaring 2.9m ceilings and galleries of full-height glass ensure natural light cascades into the interiors. Polished marble tiles underfoot reaffirm the level of quality finishes throughout and are heated in the bathrooms and living zones for an extra dash of luxury.
Appointed with multiple zones to relax or entertain, enjoy cosy nights by the fire in the media room or take advantage of the family room's connection to the pool. Heated, fully tiled and encircled by wraparound alfresco terraces, it acts as the stunning centrepiece of this home. Here, you'll also benefit from a protected all-weather section with an integrated outdoor kitchen. Together with the chef's kitchen indoors (with premium appliances and a butler's pantry) and hosting celebrations – whether large or small – will be effortless.
Indulgence continues with a king-sized master suite, capturing tranquil pool views and complemented by a dressing room and an elegant ensuite with a secluded garden atrium. Two additional bedrooms are generously proportioned, accompanied by elegant bathrooms on each level. The top floor also hosts an expansive lounge and bedroom, both boasting bespoke joinery and access to a wraparound balcony where you can savour an idyllic outlook encompassing the water, treetops and hinterland. Other features to enjoy include lush, low-maintenance gardens, a private backyard, twin double garages and a grand circular driveway with porte-cochere.
The Highlights:
- Magnificent architecturally designed and master built home offering supreme privacy, serenity and sophistication
- Elevated on an 1824m2 allotment in exclusive Sanctuary Cove, with dual street access
- Sprawling 953m2 floorplan, with a lift connecting two levels
- Top quality fixtures throughout, including polished marble tiles (heated in bathrooms, living, dining and kitchen)
- 2.9m ceilings and galleries of full-height glass ensure the interiors are light and bright
- Chef's kitchen boasting a butler's pantry, Miele coffee machine, warming drawer and dual ovens, Siemens gas and induction cooktop, Bosch dishwasher, Ziptap
- Dining area adjoins the kitchen and enjoys a seamless connection to an alfresco entertaining area
- Family room opens to the pool terrace
- Media room with a cosy gas fireplace and built-in display cabinetry
- King-sized master suite with picture window views of the pool, built-in bedhead and joinery, a large dressing room and elegant ensuite with a private garden atrium
- Two spacious bedrooms with built-in robes
- Expansive upper-level lounge and bedroom, each with built-in joinery and access to a wraparound balcony
- Elegant bathrooms on each level with full-height tiling, heated towel rails
- Powder room
- Protected all-weather alfresco terrace includes an integrated outdoor kitchen
- Terrace wraps around the centrepiece, fully tiled and heated pool
- Upper level balcony captures an idyllic outlook encompassing the water, treetops and hinterland
- Private and spacious backyard with second gated driveway
- Lush yet low maintenance gardens
- Large laundry with a surplus of storage
- Two double garages with epoxy floors and storage; one with additional golf buggy parking
- Grand circular driveway with a porte-cochere at the entry
- Gatehouse with intercom
- 16kW solar system, which also services a 450L hot water system
- Ducted air-conditioning and ceiling fans
- FIRB approved
As Australia's first fully integrated residential resort, Sanctuary Cove living extends far beyond the home itself. Residents relish exclusive access to two championship golf courses, the vibrant Marina village with boutiques and fine dining plus the Country Club with recreation and wellness facilities. Integrated trails (also suitable for pedestrians and cyclists) form part of the fabric of this first-class community, offering easy access to amenities via golf buggies. Peace of mind is assured with 24-hour land and water security patrols, as well as medical emergency response and alarm monitoring.
This is a residence for discerning buyers who value position, privacy and presence. Inspect to fully appreciate the scale, elevation and lifestyle on offer – contact Josh Finch on 0422 035 686 today.
Disclaimer: Whilst every effort has been made to ensure the accuracy of these particulars, no warranty is given by the vendor or the agent as to their accuracy. Interested parties should not rely on these particulars as representations of fact but must instead satisfy themselves by inspection or otherwise.
Property History for 5823 Coveside Lane, Hope Island, QLD 4212
- 21 May 2026Sold for $4,000,000
- 29 Apr 2026Listed for Sale Sold - $4,000,000
- 04 Jul 2018Listed for Sale $3,895,000

Recent sales nearby
See more recent sales nearby
/assets/perm/neh7pt5444i6nnlrj5dsbxntam?signature=1a8e93fa7628dfedab6f91e40d13da250be6acf392ec10319458f1f447031645) 0
0


Similar properties For Sale nearby
See more properties for sale nearby
 0
0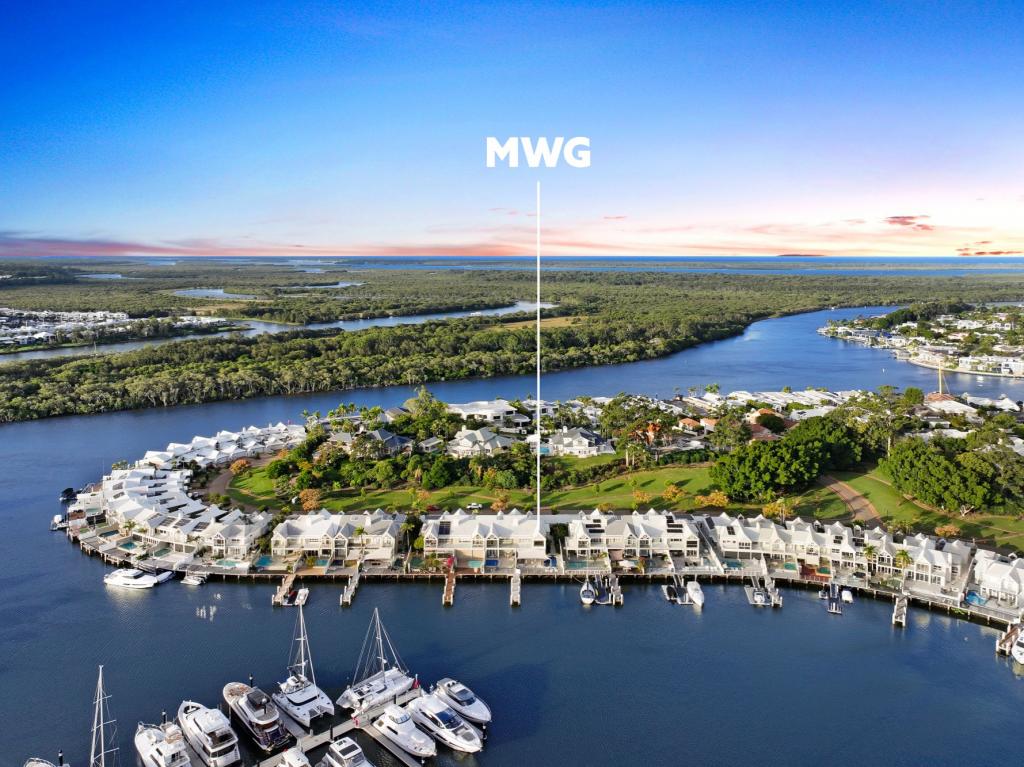 0
0 0
0Similar properties For Rent nearby
See more properties for rent nearby 0
0 0
0
 0
0About Hope Island 4212
The size of Hope Island is approximately 14.2 square kilometres. There are 15 parks, covering nearly 21.5% of the total area. The population of Hope Island in 2016 was 11186 people. By 2021 the population was 14522 showing a population growth of 29.8% in the area during that time. The predominant age group in Hope Island is 60-69 years. Households in Hope Island are primarily childless couples and are likely to be repaying $1800 - $2399 per month on mortgage repayments. In general, people in Hope Island work in a managers occupation.In 2021, 70.20% of the homes in Hope Island were owner-occupied compared with 67.50% in 2016.
Hope Island has 9,237 properties. Over the last 5 years, Houses in Hope Island have seen a 59.73% increase in median value, while Units have seen a 62.21% increase. As at 31 August 2026:
- The median value for Houses in Hope Island is $1,654,393 while the median value for Units is $1,085,352.
- Houses have a median rent of $1,400 while Units have a median rent of $885.
Suburb Insights for Hope Island 4212
Market Insights
Hope Island Trends for Houses
N/A
N/A
View TrendN/A
N/A
Hope Island Trends for Units
N/A
N/A
View TrendN/A
N/A
Neighbourhood Insights
© Copyright 2026. RP Data Pty Ltd trading as Cotality (Cotality). All rights reserved. No reproduction, distribution, or transmission of the copyrighted materials is permitted. The information is deemed reliable but not guaranteed.
While Cotality uses commercially reasonable efforts to ensure the Cotality Data is current, Cotality does not warrant the accuracy, currency or completeness of the Cotality Data and to the full extent permitted by law excludes all loss or damage howsoever arising (including through negligence) in connection with the Cotality Data.
This product uses cookies and other similar technologies to improve and customise your browsing experience, to tailor content and adverts, and for analytics and metrics regarding visitor usage on this product and other media. We may share cookie and analytics information with third parties for the purposes of advertising. By continuing to use our website, you consent to cookies being used. View our Privacy Policy here.
X
