
5685 Anchorage TerraceHope Island QLD 4212

Property Details for 5685 Anchorage Tce, Hope Island
5685 Anchorage Tce, Hope Island is a 5 bedroom, 5 bathroom House with 12 parking spaces and was built in 1990. The property has a land size of 2822m2.This Property is currently listed for sale with Ray White Sanctuary Cove
Last Listing description (August 2026)
Occupying an extraordinary 2,822m north-facing waterfront allotment with uninterrupted views across the Main River to a protected natural reserve, 5685 Anchorage Terrace stands as one of Australia's most significant residential offerings.
A masterpiece of architectural design and craftsmanship, this tri-level estate seamlessly combines sophistication, scale and functionality. Privately positioned behind secure gates and approached via a grand circular driveway, the residence is surrounded by beautifully landscaped, low-maintenance gardens that complement its commanding presence.
From the moment of arrival, the home reveals an extraordinary sense of grandeur. A magnificent central foyer and sweeping staircase create a breathtaking first impression, while exquisite finishes, designer furnishings and statement crystal lighting deliver a level of luxury rarely encountered.
A private lift services all three levels, while a showroom-style basement garage accommodates ten plus vehicles and provides space for lifestyle amenities including a wellness retreat, workshop or recreational storage.
Architectural Excellence
Designed with elegant symmetry and timeless appeal, every element of the residence has been thoughtfully considered to deliver exceptional comfort, privacy and security.
A sophisticated whole-home water filtration system services the property, optimising water quality throughout the estate. Advanced security systems, gated access, comprehensive monitoring and privacy-enhancing glazing ensure complete peace of mind.
The Culinary Centrepiece
The kitchen is a statement of both beauty and performance. Designed for serious entertainers and passionate chefs alike, it features a suite of premium Gaggenau appliances including steam ovens, specialty baking ovens, warming drawers, dual dishwashers, and extensive pantry storage. Both highly functional and visually stunning, the kitchen forms the heart of the home while maintaining flawless aesthetic integrity.
Grand Living & Entertaining
A collection of refined living spaces provides exceptional versatility for both intimate family living and large-scale entertaining. Formal lounge and dining rooms offer timeless elegance, while expansive waterfront living areas create a seamless connection to the outdoors. A dedicated piano lounge, luxurious cinema, library, a fireplace, along with multiple relaxation spaces ensure every occasion is catered for with effortless sophistication. The alfresco pavilion has been designed as a true outdoor entertaining destination, complete with integrated barbecue/teppanyaki cooking, refrigeration, wok station and expansive indoor-outdoor living zones connected via oversized bi-fold doors.
Luxurious Accommodation
The palatial master retreat occupies a private sanctuary within the home, featuring:
* Separate his and hers ensuites
* Designer dressing rooms
* Concealed kitchenette
* Private waterfront balcony
* Oversized retreat lounge with panoramic water views
Four additional bedroom suites are generously proportioned, bathrooms and bespoke cabinetry and premium finishes throughout.
A fully self-contained guest residence offers exceptional independence, complete with private living area, kitchenette, walk-in robe, luxury ensuite and direct access to the basement and garden spaces.
Resort-Style Outdoor Living
Designed to maximise the exceptional waterfront setting, the outdoor spaces deliver a true resort lifestyle. Expansive entertaining terraces, multiple relaxation zones, beautifully integrated landscaping and a spectacular swimming pool combine to create an environment equally suited to family living and sophisticated entertaining. Numerous protected recreational spaces provide safe areas for children while maintaining uninterrupted connection to the waterfront environment.
Exceptional Boating Facilities
For boating enthusiasts, the property offers world-class marine infrastructure including:
* Deep-water mooring
* Approximately 35 metres of bridge-free waterfrontage
* Private pontoon
* Multiple powered storage areas with water access
Positioned within Sanctuary Cove's secure marina precinct and benefitting from 24-hour water security, the residence provides direct boating access to the Broadwater and beyond.
Key Features
* 2,822m north-facing Main River allotment
* Tri-level architectural residence
* Uninterrupted river and reserve views
* Private lift servicing all levels
* Basement garage for ten plus vehicles
* Five luxurious bedroom suites
* Including self-contained guest accommodation
* Luxurious cinema and library
* Resort-style pool and entertaining pavilion
* Gourmet kitchen
* Advanced security
* Deep-water marina berth and pontoon
* One of Sanctuary Cove's most significant waterfront estates
A residence of uncompromising quality, remarkable scale and enduring prestige - 5685 Anchorage Terrace represents a rare opportunity to acquire one of Australia's finest waterfront homes.
Property History for 5685 Anchorage Tce, Hope Island, QLD 4212
- 13 Jul 2026Listed for Sale Contact Agent
- 26 Apr 2012Sold for $12,000,000
- 01 Apr 2012Listed for Sale $13,750,000

Recent sales nearby
See more recent sales nearby/assets/perm/63flkipwbui6zont4hiqzgsdv4?signature=f1f543a057735104df620e0f317abef769b20eceeec8d6d8f5025b33d009fcfe) 0
0

/assets/perm/ugtpmucroei6xlcrzhatygbejy?signature=4bfb8f70eb3bace4a8755cce76fe4aa4df38bfe054d3f089f6a2600cc4427e6d) 0
0/assets/perm/jseoco7krei6xlvarvo5jz3py4?signature=6cd87acc1923ed12e9718be531cc331067e386a21bec7d205b398a4fd267dac5) 0
0
Similar properties For Sale nearby
See more properties for sale nearby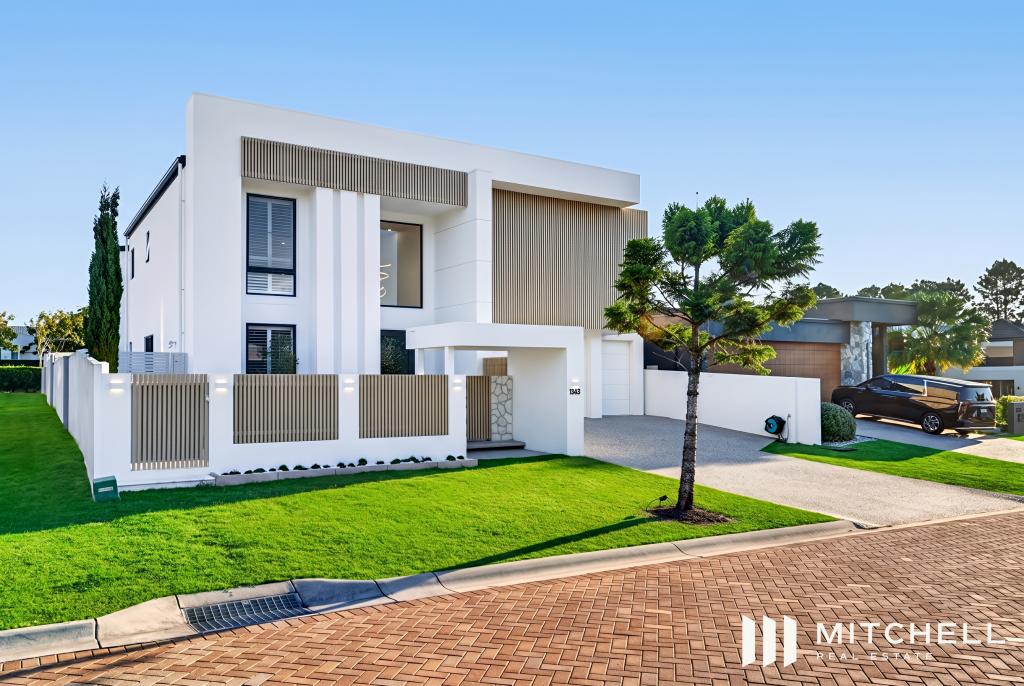 0
0

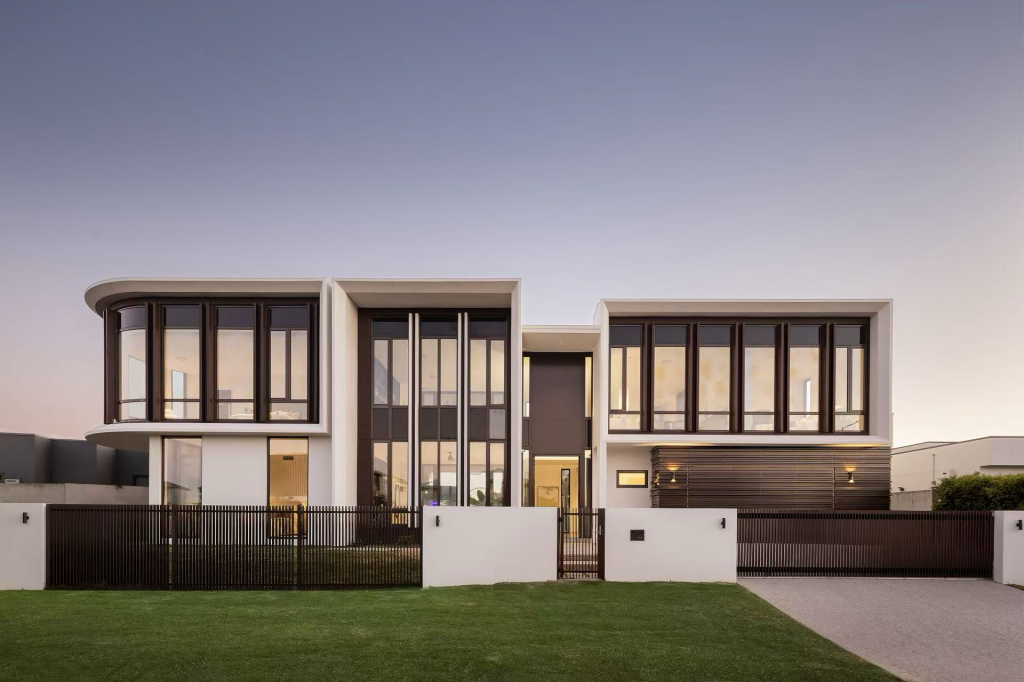 0
0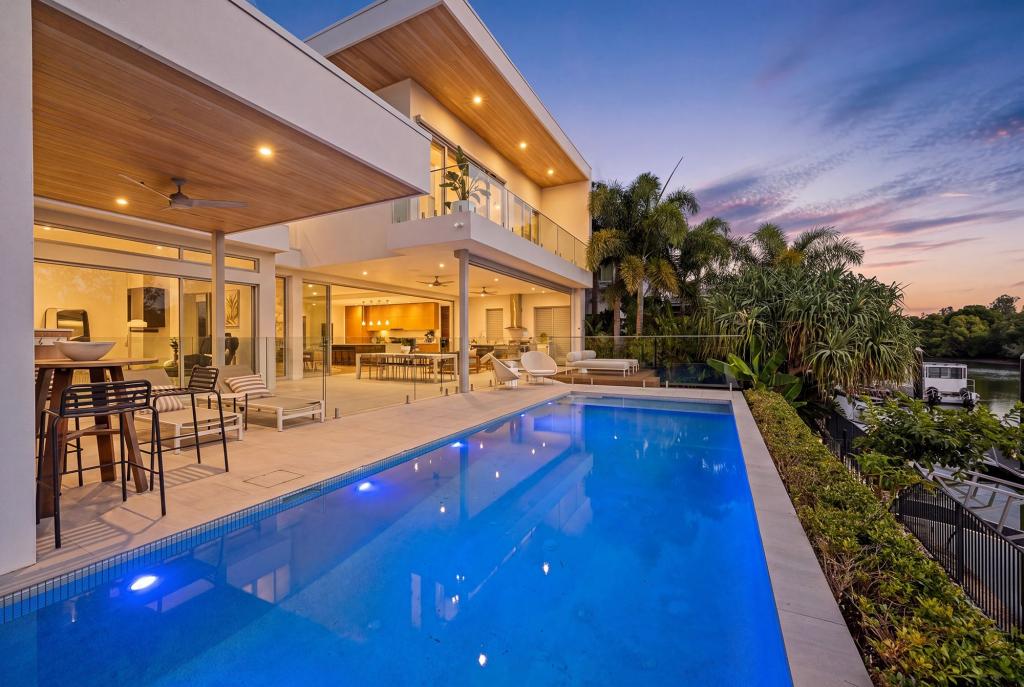 0
0
Similar properties For Rent nearby
See more properties for rent nearby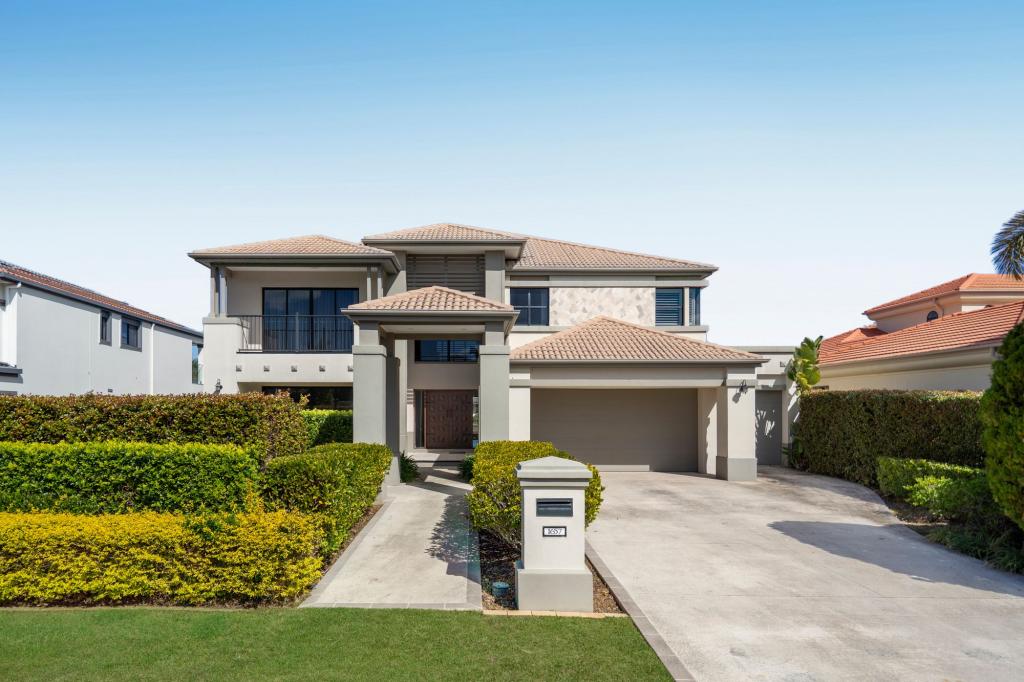 0
0
 0
0 0
0
About Hope Island 4212
The size of Hope Island is approximately 14.2 square kilometres. There are 15 parks, covering nearly 21.5% of the total area. The population of Hope Island in 2016 was 11186 people. By 2021 the population was 14522 showing a population growth of 29.8% in the area during that time. The predominant age group in Hope Island is 60-69 years. Households in Hope Island are primarily childless couples and are likely to be repaying $1800 - $2399 per month on mortgage repayments. In general, people in Hope Island work in a managers occupation.In 2021, 70.20% of the homes in Hope Island were owner-occupied compared with 67.50% in 2016.
Hope Island has 9,238 properties. Over the last 5 years, Houses in Hope Island have seen a 71.42% increase in median value, while Units have seen a 76.71% increase. As at 31 July 2026:
- The median value for Houses in Hope Island is $1,730,428 while the median value for Units is $1,131,041.
- Houses have a median rent of $1,400 while Units have a median rent of $885.
Suburb Insights for Hope Island 4212
Market Insights
Hope Island Trends for Houses
N/A
N/A
View TrendN/A
N/A
Hope Island Trends for Units
N/A
N/A
View TrendN/A
N/A
Neighbourhood Insights
© Copyright 2026. RP Data Pty Ltd trading as Cotality (Cotality). All rights reserved. No reproduction, distribution, or transmission of the copyrighted materials is permitted. The information is deemed reliable but not guaranteed.
While Cotality uses commercially reasonable efforts to ensure the Cotality Data is current, Cotality does not warrant the accuracy, currency or completeness of the Cotality Data and to the full extent permitted by law excludes all loss or damage howsoever arising (including through negligence) in connection with the Cotality Data.
This product uses cookies and other similar technologies to improve and customise your browsing experience, to tailor content and adverts, and for analytics and metrics regarding visitor usage on this product and other media. We may share cookie and analytics information with third parties for the purposes of advertising. By continuing to use our website, you consent to cookies being used. View our Privacy Policy here.
X
