
4715 The Parkway Hope Island QLD 4212
Property Details for 4715 The Parkway, Hope Island
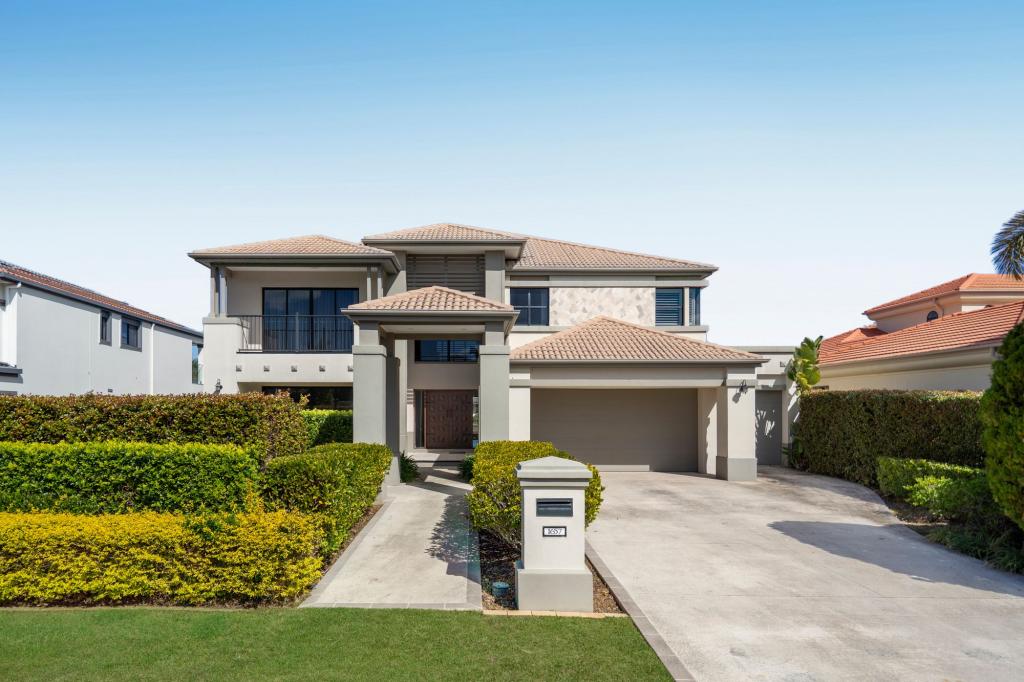
4715 The Parkway, Hope Island is a 4 bedroom, 5 bathroom House with 3 parking spaces and was built in 2017. The property has a land size of 840m2 and floor size of 425m2. While the property is not currently for sale or for rent, it was last sold in June 2016.
Last Listing description (March 2023)
Every property has a story and below is the story of this amazing property.
Constructed only 4.5 years ago by a fastidious owner 4715 is one of the latest builds on The Parkway.
Designed to a precise specification with high attention to detail. The home captures the owners desire for privacy and quiet times while simultaneously having exceptional entertaining spaces when required.
Everything is top quality anywhere you look.
The land holding was chosen because of the position.
Its in close proximity to The Marine Village but with enough distance to not hear any noise or traffic from the Village.
The owners research also indicated that the closer a property is to the village, the higher the resale value in the future.
Because of the sub-tropical Gold Coast weather, the high side of the road was chosen - a superb choice given we now have La Nina for the next 2-3 years which can mean increased rain.
Good planning, because this property can never be flooded!
By being a high-side block, the house could be designed to maximise privacy, taking advantage of the topography and ensuring that this house was superb in every detail. Please look at the views shown in the video and the photos.
At night, the owner can sit in bed and see the lights off the water from Harbour 2 below.
The entry area was designed to be an open space leading upstairs with a genuine wood staircase. High-quality porcelain tiles are laid in all downstairs areas.
This part of the house has very high ceilings that allow filtered light and little heat.
The want list for this house was:
Gold Coast casual feel throughout
2 Storey with high ceilings and good natural light
Capture the views across Harbour 2 and to the distant ranges
A sizeable backyard for the dog to exercise and play, even though the dog is walked to the Village
A plunge pool for cooling off in the summer. This was designed so that it adjoins the outdoor living area which is under the roof of the house. The whole area is bounded by a water fountain and greenery.
Please note: residents have free access to the Intercontinental swimming pools and the saltwater lagoon, so there was no need for a larger pool.
The owner wanted to work in the office and look across the water fountain green area, through the outdoor living area and to the pool with total privacy.
All bedrooms were to be full-sized and ensuited with the Master and second bedrooms at the front of the house to capture all of the views. The third bedroom is situated at the rear of the house with a separate lounge area adjacent to the bedroom for the occupants.
Please view the master ensuite. It is superb!
The office is downstairs and was designed as an office with ensuite and close to the entrance, but which could be easily converted to another downstairs bedroom at any time.
The Laundry is huge and has outdoor access so that Guests and family members using the pool can access the bathroom without going inside.
The kitchen is a work of art. Exclusively Miele appliances and high-quality cupboards and woodwork.
Behind the kitchen is the butlers pantry which is large and fully equipped. Again refer to the photos and videos.
The garage has 2 secure undercover car spaces and one buggy space. It also has off-street parking for another two vehicles.
A 6kw solar array has been installed and is operational and saving on power bills.
The owners desire was for casual low-maintenance gardens which are watered by automatic sprinklers.
Everything is high tech and as an example, the hot plates are Bluetooth connected to the lights and fan in the range hood.
Another necessity was to have each room in the house hard-wire connected to the network. The Comms box is installed in the garage and Sanctuary Cove has cable (FTTH) to the house for better connection and speed.
You will notice that genuine cedar shutters have been installed in all areas. These are not the cheap plastic shutters.
The best quality air ducted conditioner was to be installed and it makes easy work of this sized house regardless of the temperature. Being mindful of power costs, a separate split AC system was to be installed in the office, allowing the office to be cooled and heated independently of the main house.
Another requirement was to select a top-quality ducted vacuum system. The system is installed in the garage for minimal noise when operational.
A 1500 water tank was chosen to minimise water usage and water bills.
The wardrobe fit-out, bookcases and porcelain-topped storage were completed by the renowned Gold Coast joinery Germancraft. Again, no expense was spared.
Land size 840m. House size 366m
This property was designed to take full advantage of the cross-flow breezes that are experienced in Sanctuary Cove, meaning minimum use of the air conditioning is needed.
If these words havent stimulated your senses and desire to move here to Sanctuary Cove, please check out the photos and the video and drone footage.
One last thing: Sanctuary Cove is a secure gated community and most people who choose to move into Sanctuary Cove are astounded at the sense of community, the amazing golf courses and the casual lifestyle. SECURITY is a much-mentioned topic and so is the pristine maintenance of the gardens and all areas through The Cove
SANCTUARY COVE
Sanctuary Cove is a much sought-after secure resort high-class location to live.
The Marine Village is the highlight and offers a massive choice of high-quality restaurants all located within the Village.
Last Saturday night this agent went for a casual dinner in the village and it was alive with residents and visitors all having fun in a safe environment.
People who attend Sanctuary Cove are not only casually dressed for the environment but in a positive happy mood.
How can we not be happy with a gated and secure resort facility?
If you ever have the need for urgent medical support, press the red emergency buttons and security will be at your door within 2 minutes.
THE LIFESTYLE
Sanctuary Cove is a fully integrated residential resort and provides the very best in lifestyle living within 20 minutes of Surfers Paradise and 45 minutes of Brisbane and their respective airports.
The Sanctuary Cove Intercontinental Hotel offers impressive accommodation and facilities to further compliment the Marine Village, with vibrant restaurants and specialty shops plus IGA, pharmacy and medical facilities. Wet & Wild, Dream World and SeaWorld theme parks are accessible.
Sanctuary Cove resort is spread over 470 hectares and designed around 4 sheltered man-made harbours and offers direct access to the Gold Coast Broadwater.
The Sanctuary Cove Marina boasts in excess of 300 berths and accommodates the Annual International Boat show.
24-hour land and water security assure all residents of privacy and security in all homes within Sanctuary Cove directly linked to Base Security; which are well equipped to handle medical emergencies.
GOLF COURSES
The Agents, both of whom live in Sanctuary Cove, are more than willing to share all of the reasons why Sanctuary Cove is the best and safest community in Australia.
If you are a golfer, you will be pleased to learn that Sanctuary Cove boasts 2 championship courses in Australia. The Pines is the only Australian course designed by Arnold Palmer with an AGU rating of 74. Over the years it has hosted some of the world's very best golfers. Its sister course, The Palms is a shorter course.
Now that Ive described the house and some of the advantages of living in Sanctuary Cove, its your time to consider whether this lifestyle and this house are suitable for you and your family.
Just Listed and priced to sell. This property offers superb buying compared to any other comparable Sanctuary Cove offering.
Please contact Brian Phillis your Sanctuary Cove agent and resident and allow me to show you the best place on earth to live!
Call Brian on 0411 600 100
If you are overseas, I can organise a Facetime inspection of the house and a drive-through of The Cove, so that you can see for yourself why you will want to live here forever!
Disclaimer: In preparing this information we have used our best endeavours to ensure that the information contained herein is true and accurate but accept no responsibility and disclaim all liability in respect of any errors, omissions, inaccuracy or misstatements that may occur. Prospective purchasers should make their own enquiries to verify the information contained herein.
Property History for 4715 The Parkway, Hope Island, QLD 4212
- 21 Sep 2022Listed for Sale $2,350,000
- 19 Jun 2016Sold for $525,000
- 30 May 2016Listed for Sale Contact Agent

Recent sales nearby
See more recent sales nearby


/assets/perm/mh5533dppmi63l7r5eu6ed74ma?signature=ebc583288bbd48dc04d091c349c713aaa6230d99900a746caafb9b9fc1c07c61) 0
0Similar properties For Sale nearby
See more properties for sale nearby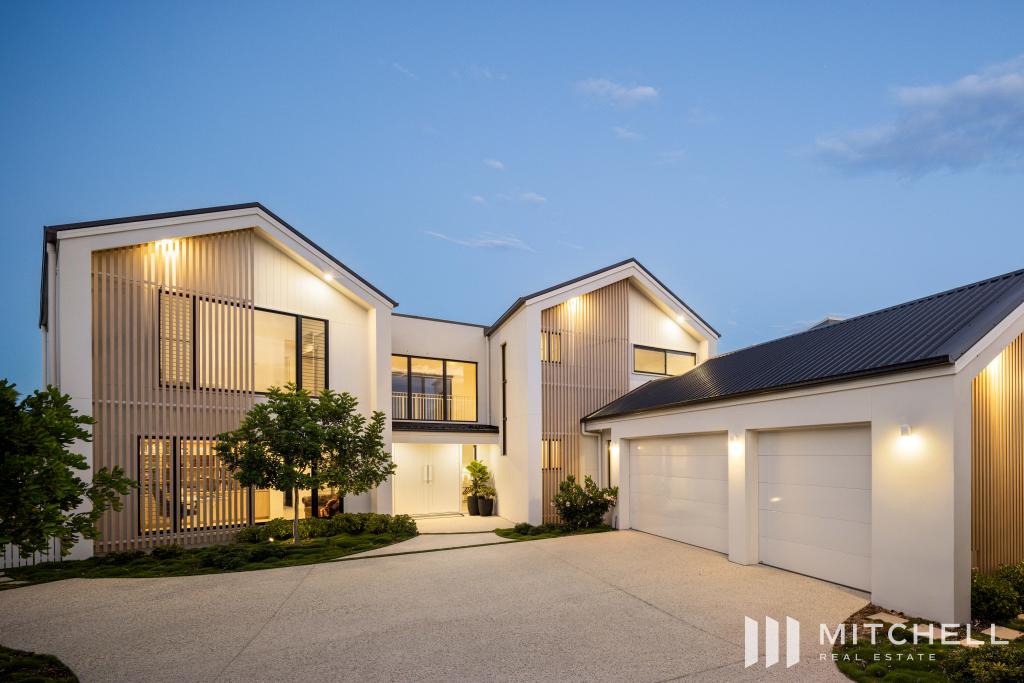 0
0
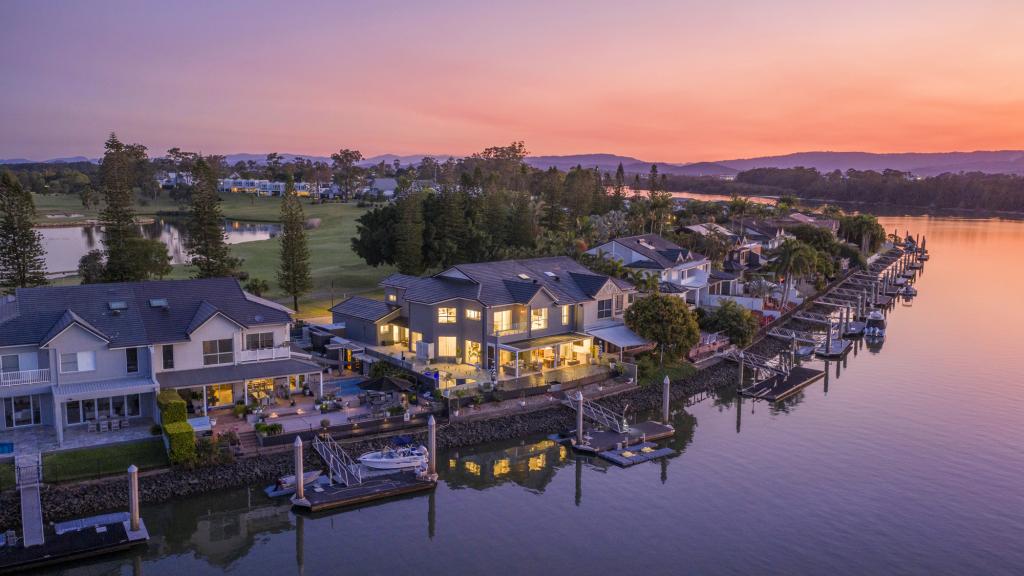 0
0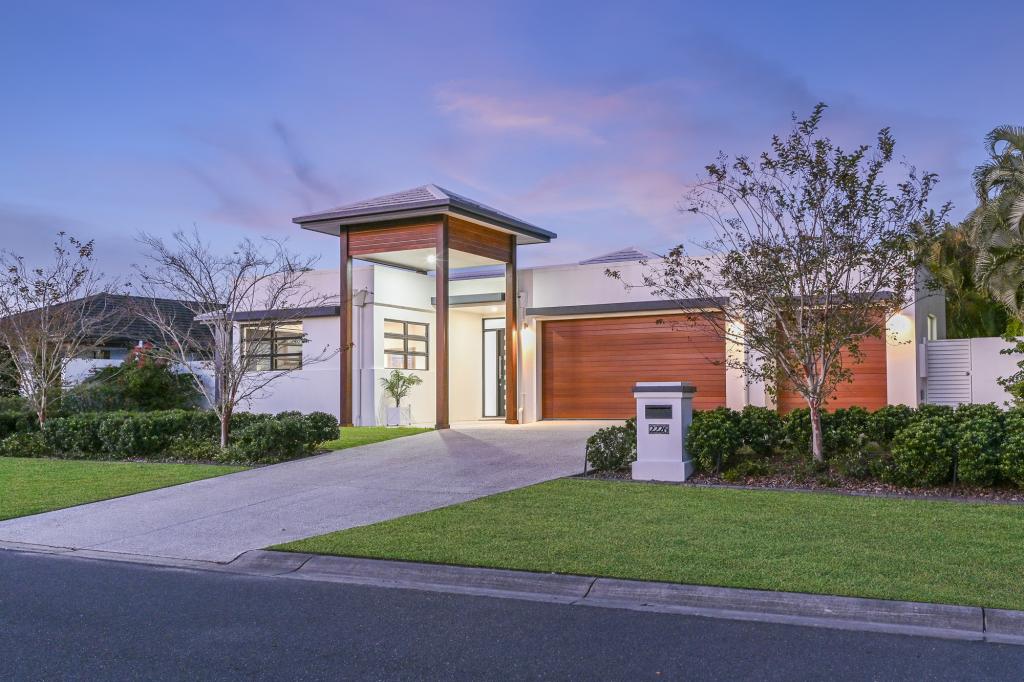 0
0
Similar properties For Rent nearby
See more properties for rent nearby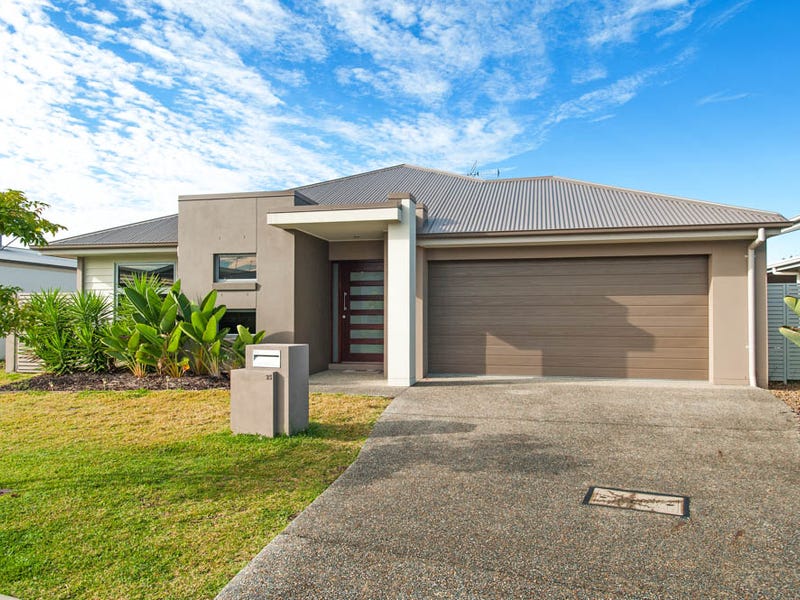 0
0
 0
0 0
0
About Hope Island 4212
The size of Hope Island is approximately 14.2 square kilometres. There are 15 parks, covering nearly 21.5% of the total area. The population of Hope Island in 2016 was 11186 people. By 2021 the population was 14522 showing a population growth of 29.8% in the area during that time. The predominant age group in Hope Island is 60-69 years. Households in Hope Island are primarily childless couples and are likely to be repaying $1800 - $2399 per month on mortgage repayments. In general, people in Hope Island work in a managers occupation.In 2021, 70.20% of the homes in Hope Island were owner-occupied compared with 67.50% in 2016.
Hope Island has 9,238 properties. Over the last 5 years, Houses in Hope Island have seen a 71.42% increase in median value, while Units have seen a 76.71% increase. As at 31 July 2026:
- The median value for Houses in Hope Island is $1,730,428 while the median value for Units is $1,131,041.
- Houses have a median rent of $1,400 while Units have a median rent of $885.
Suburb Insights for Hope Island 4212
Market Insights
Hope Island Trends for Houses
N/A
N/A
View TrendN/A
N/A
Hope Island Trends for Units
N/A
N/A
View TrendN/A
N/A
Neighbourhood Insights
© Copyright 2026. RP Data Pty Ltd trading as Cotality (Cotality). All rights reserved. No reproduction, distribution, or transmission of the copyrighted materials is permitted. The information is deemed reliable but not guaranteed.
While Cotality uses commercially reasonable efforts to ensure the Cotality Data is current, Cotality does not warrant the accuracy, currency or completeness of the Cotality Data and to the full extent permitted by law excludes all loss or damage howsoever arising (including through negligence) in connection with the Cotality Data.
This product uses cookies and other similar technologies to improve and customise your browsing experience, to tailor content and adverts, and for analytics and metrics regarding visitor usage on this product and other media. We may share cookie and analytics information with third parties for the purposes of advertising. By continuing to use our website, you consent to cookies being used. View our Privacy Policy here.
X
