
2515 Cressbrook DriveHope Island QLD 4212

Property Details for 2515 Cressbrook Dr, Hope Island
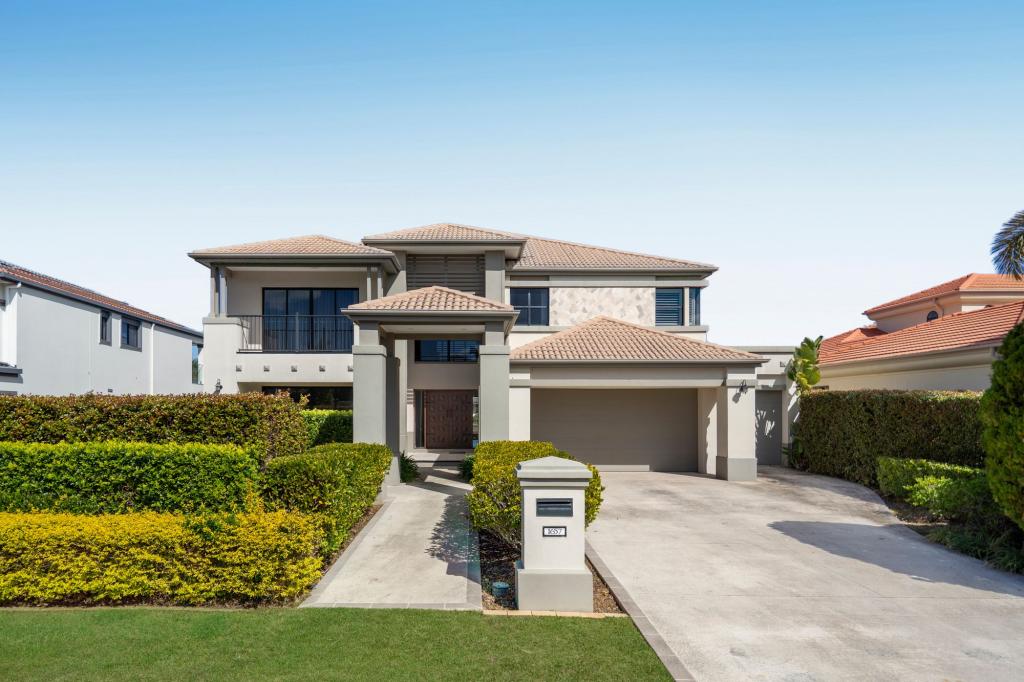
2515 Cressbrook Dr, Hope Island is a 8 bedroom, 8 bathroom House with 20 parking spaces and was built in 2019. The property has a land size of 1009m2 and floor size of 639m2.This Property is currently listed for sale with Phillis Real Estate Queensland
Last Listing description (September 2026)
Sellers have moved! Make your offer today.
Don't miss this exceptional opportunity. Contact us today to arrange your private inspection before this property is sold.
Please contact Steve Walsh for your private inspection and gate access on 0407 789 877, as Hope Island Resort is a gated community.
Is this the large family house that you have been searching for? This home would suit families who need the space to house family and guests in comfort. Just a heads up, they may never leave!
All 8 bedrooms and entertainment areas will make this home feel like your family's own boutique luxury hotel.
Interstate and overseas buyers, please ask for a video tour of this house.
Positioned on a prized north-facing, deep-water allotment within the exclusive Gracemere Estate, 2515 Cressbrook Drive represents a rare convergence of scale, engineering and true waterfront living. Designed by acclaimed architect Stuart Osman and constructed to commercial standards, this three-level river front residence - all serviced by a commercial lift - spans an extraordinary 1,193mdelivering a level of accommodation, privacy and functionality seldom seen on the Gold Coast.
Purpose-built for large families, multi-generational living and serious entertaining, the home offers eight oversized ensuite bedrooms, expansive living zones across all levels, and exceptional vehicle capacityheadlined by a vast basement garage. Every element has been considered to create a residence that operates as effortlessly as it impresses.
Ground Level Entertainers Domain
Arrival is immediate and impactful, with a soaring 6.6m foyer framed by a statement water feature and timber-lined ceilings. From here, the home opens dramatically to the riverfront, where full-width glazing and an approximately 16-metre opening create a seamless connection between indoors and out.
The main living and dining zones are expansive yet cohesive, anchored by a marble-appointed kitchen with a full butlers pantrydesigned to cater for both everyday use and large-scale entertaining. A separate media room and formal dining area provide additional flexibility.
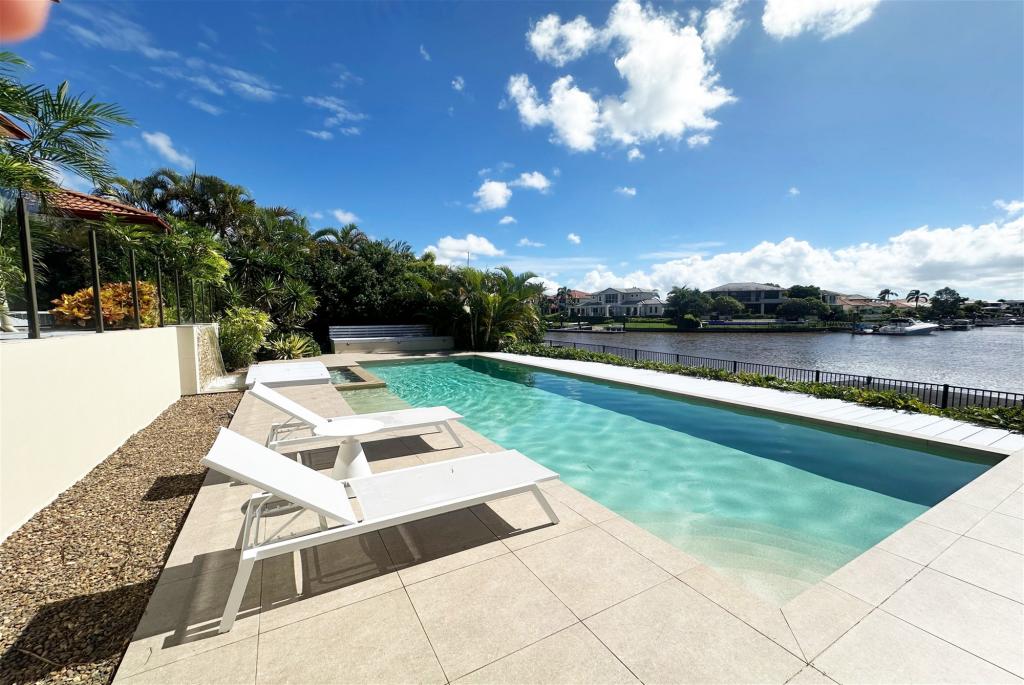
Outdoors, the scale continues. A fully equipped alfresco kitchencomplete with dual BBQs, teppanyaki grill and integrated bar facilitiesoverlooks the Coomera River and the natural greenery of Thompson Island. This space steps down to a resort-style setting featuring a swimming pool, spa, sunken waterside pavilion and firepit zone, all designed for year-round entertaining in complete privacy.
This level also accommodates additional bedrooms, a secondary garage/workshop with hoist, and practical service areasensuring functionality matches the homes impressive scale.
Upper Level Family Accommodation
The upper floor is dedicated to accommodation and everyday living, centred around a secondary living zone that provides separation and flexibility for families.
Five oversized bedrooms are positioned across this level, each complete with its own ensuite and walk-in robean exceptionally rare configuration that ensures complete comfort and independence for all occupants. A secondary laundry and kitchenette further enhance day-to-day practicality.
The master suite occupies a premier riverfront position and functions as a true private retreat. Generous in scale, it features dual dressing rooms, a luxurious ensuite with freestanding bath, private office, integrated gym, and a balcony capturing tranquil water views.
Basement Level Unmatched Capacity
The basement level is a defining feature of the home and sets it apart entirely from comparable properties.
Designed for serious vehicle accommodation, it offers an expansive garage capable of housing up to 20 vehicles, with 2.4m clearance and commercial-grade construction. Whether for a prestige car collection, business use or future flexibility, this is infrastructure rarely achieved in residential construction.
Waterfront Lifestyle
With wide water frontage and bridge-free access to the Broadwater, the property is perfectly equipped for boating and watercraft. A substantial 12-metre powered pontoon, along with multiple jet ski docks, provides direct access to the Gold Coasts waterways.
Location & Hope Island Lifestyle
Situated within the beautiful secure and prestigious, FIRB-approved Hope Island Resort, residents enjoy 24/7 gated security and the convenience of buggy access to world-class amenities, including golf courses, marinas, dining precincts and Sanctuary Cove. This is a community defined by privacy, connectivity and lifestyle easejust 25 minutes to the Gold Coast beaches and approximately one hour to Brisbane CBD.
The 24/7 security team provides peace of mind and are first aid trained, making it a highly sought-after destination for those seeking a secure and sophisticated lifestyle.
Summary
2515 Cressbrook Drive is not simply a large homeit is a highly considered, large-scale waterfront residence designed to accommodate modern family life, entertaining and collections without compromise. With its rare combination of eight ensuite bedrooms, expansive living zones, resort-style waterfront entertaining and extraordinary vehicle capacity, it stands as one of Hope Islands most substantial and complete offerings.
Security & Paramedics - A gated estate and home to many international high-profile business families, 24-hour gated security, security that includes trained paramedics.
Buyers' agents and Real Estate agents: feel free to share this home with your clients and collaborate with us on a deal.
Outgoings:
Body Corporate Rates: $157.91/Per Week
Water Rates: $256.61/ Per Quarter
Council Rates $948.69/ Per Quarter
Inclusions include:
Twin Ziegler & Brown BBQs
Stainless-steel teppanyaki plate
Kegmaster beer tap
Schmick bar fridge
External gas firepit
Internal gas fireplace
12m powered pontoon
3 jet ski docks.
Ceiling-recessed TV to master bedroom
American storage system to above ground garage
Plus 3.3 tonne car hoist
3-phase EV charger
2.4m clearance to basement
Yamaha Music Cast system
20.5m deep water frontage
Commercial lift
6.6m foyer with two-storey cascading water feature
Marble kitchen
Zip Hydrotap
Bosch twin ovens
2 electric cooktops
90cm 5 burner gas cooktop,
Integrated fridge/freezer x 2
Microwave
Integrated Fisher & Paykel dishwasher drawers
Built-in coffee station
NAcoustic sound insulation between lower and upper levels
Haiku aluminium bamboo fans
App-controlled LED lighting indoors and out
Twin Yamaha Wi-Fi and Bluetooth speakers connected to Yamaha Music Cast audio system
Methven fixture and fittings in all bathrooms
Security alarm and cameras
Twin 400L hot water heaters
Abundant storage throughout the home and a vast lockable storeroom under the deck
Twin commercial 15.3kW ducted air-conditioning and Advantage Air climate control system
Your inspection is invited and recommended.
Don't miss your chance to own a piece of paradise. Contact Alex Phillis on 0411 600 100 or Steve Walsh on 0407 789 877 today to schedule a private viewing and take the first step towards your dream home.
Disclaimer: In preparing this information, we have used our best endeavours to ensure that the information contained herein is true and accurate but accept no responsibility and disclaim all liability in respect of any errors, omissions, inaccuracies or misstatements that may occur. Prospective purchasers should make their own enquiries to verify the information contained here.
Property History for 2515 Cressbrook Dr, Hope Island, QLD 4212
- 09 Oct 2025Listed for Sale Contact Agent
- 05 Apr 2017Listed for Sale $1,325,000
- 24 Feb 2017Sold for $1,285,000

Recent sales nearby
See more recent sales nearby/assets/perm/kd3sm2ievei6vby3jn2ww364ue?signature=3ca04b2c7fb8ecfca019075488173294addf456e5671a39b62ce2dcf232b9e96) 0
0
/assets/perm/jnufw6ul7ai6pinw5mybrlfvda?signature=c20ae744741c5113e07bec2764ba4319105876f9f6ebfdd7e8fb87087843933c) 0
0

Similar properties For Sale nearby
See more properties for sale nearby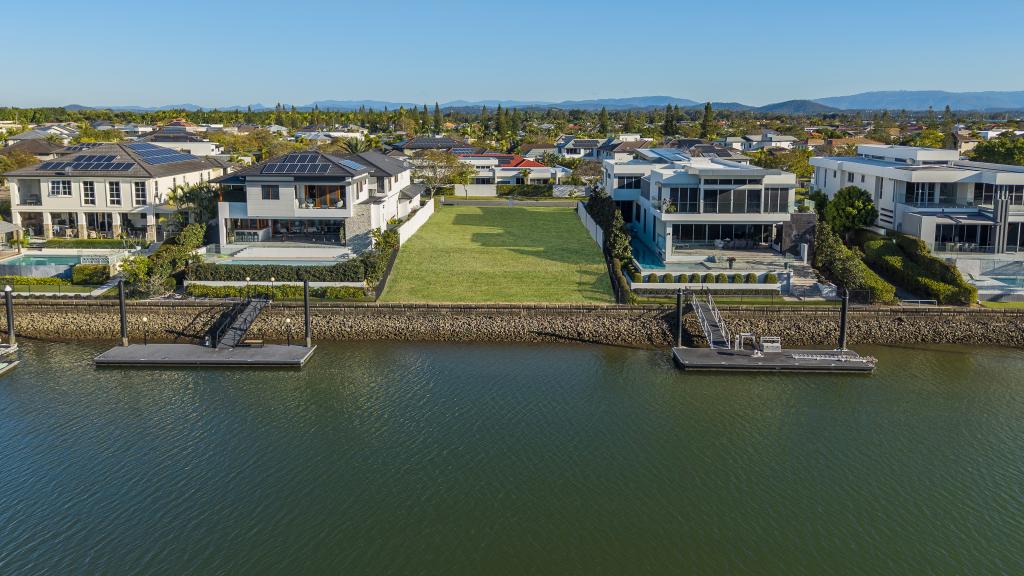 0
0
 0
0
 0
0
Similar properties For Rent nearby
See more properties for rent nearby 0
0
 0
0
 0
0About Hope Island 4212
The size of Hope Island is approximately 14.2 square kilometres. There are 15 parks, covering nearly 21.5% of the total area. The population of Hope Island in 2016 was 11186 people. By 2021 the population was 14522 showing a population growth of 29.8% in the area during that time. The predominant age group in Hope Island is 60-69 years. Households in Hope Island are primarily childless couples and are likely to be repaying $1800 - $2399 per month on mortgage repayments. In general, people in Hope Island work in a managers occupation.In 2021, 70.20% of the homes in Hope Island were owner-occupied compared with 67.50% in 2016.
Hope Island has 9,237 properties. Over the last 5 years, Houses in Hope Island have seen a 71.42% increase in median value, while Units have seen a 76.71% increase. As at 31 July 2026:
- The median value for Houses in Hope Island is $1,730,428 while the median value for Units is $1,131,041.
- Houses have a median rent of $1,400 while Units have a median rent of $885.
Suburb Insights for Hope Island 4212
Market Insights
Hope Island Trends for Houses
N/A
N/A
View TrendN/A
N/A
Hope Island Trends for Units
N/A
N/A
View TrendN/A
N/A
Neighbourhood Insights
© Copyright 2026. RP Data Pty Ltd trading as Cotality (Cotality). All rights reserved. No reproduction, distribution, or transmission of the copyrighted materials is permitted. The information is deemed reliable but not guaranteed.
While Cotality uses commercially reasonable efforts to ensure the Cotality Data is current, Cotality does not warrant the accuracy, currency or completeness of the Cotality Data and to the full extent permitted by law excludes all loss or damage howsoever arising (including through negligence) in connection with the Cotality Data.
This product uses cookies and other similar technologies to improve and customise your browsing experience, to tailor content and adverts, and for analytics and metrics regarding visitor usage on this product and other media. We may share cookie and analytics information with third parties for the purposes of advertising. By continuing to use our website, you consent to cookies being used. View our Privacy Policy here.
X
