
2104 The Circle Hope Island QLD 4212
Property Details for 2104 The Circle, Hope Island
2104 The Circle, Hope Island is a 5 bedroom, 6 bathroom House with 10 parking spaces and was built in 2007. The property has a land size of 1211m2 and floor size of 1127m2. While the property is not currently for sale or for rent, it was last sold in November 2023.
Last Listing description (December 2025)
Now is the chance to secure this one-of-a-kind, main river residence overflowing with sophistication and old-world charm. It's time to call this stunning, northeast-facing luxury abode your new forever home. Timelessly designed by the current owners and solidly constructed by a local well-renowned mega-mansion builder.
Boasting 31 meters of wide, east to water frontage. This unique parcel is ideally located on "The Circle" on "Schotisa Island", a prestigious enclave of the esteemed gated community of Sanctuary Cove Resort.
Wake to breathtaking sunrise views over the glistening broadwater, enjoyed with your morning coffee from almost every bedroom of this spacious 1127 square metre residence.
You will note both privacy and practicality are of most importance when exploring the 5 spacious ensuite bedrooms. The oversized master suite is located on the lower level, complete with expansive views from your private waterfront courtyard.
Located on the upper level you will find 3 additional bedrooms and 3 spacious bathrooms with separate guest living and self-contained facilities. Strategically designed to create privacy and comfort for house guests or muli-generational families. The addition ground-level ensuite bedroom offers ease and assurance for an elderly house guest.
This sprawling residence is truly one of a kind, designed to offer the ultimate in luxury for a family that appreciates living by design. Instantly you are greeted with a classic spiral marble staircase that flow effortlessly through the home's sprawling and well-thought-out floor plan.
The emphasis on indoor-outdoor living can be felt throughout. Enjoy watching the kids play in the oversized wrap-around swimming pool, while relaxing in the casual reading lounge, setting the chandelier-lit formal dining room for a dinner party, or preparing a meal in your state-of-the-art gourmet kitchen.
The astute business family and avid entertainer will simply look no further than this bountiful 3 level riverfront residence. Boasting additional features such as a full home theatre, oversized office wing, separate self-contained guest suite, separate lower level entertaining space with billiards room, full lounge bar, gymnasium, and temperature-controlled wine cellar with room for 1500+ bottles.
A 10 car basement will satisfy the needs of the most avid of car enthusiasts complete with an easy-grade driveway and multiple basement entrances.
For the bigger toys, you have an ideal deep water mooring at your doorstep, with over 31 metres of water frontage suitable for a large vessel up to 90ft long.
Premium Property features;
- 1,211m2 block with 31.1 meters of water frontage and 15-meter pontoon
- Idyllic East facing aspect overlooking Mike Gore Island
- Maintained to the highest standard since new with solid concrete and steel construction
- Oversized master suite with exceptional water views, an expansive dressing room, and a marble-clad spa ensuite
- Four additional king size bedrooms all ensuited including a downstairs guest suite
- Gourmet kitchen filled with marble benchtops and acclaimed Gaggenau appliances
- Multiple living and dining areas including the formal dining room,
- 50,000L water tank, CBUS home automation,
- 10 basement garage
- Private gym, billiards room, temperature-controlled wine cellar to fit 1500 bottles of wine and wet bar
- Commercial-grade Otis lift servicing all 3 floors - handicapped accessible
- Solar power by OTI Power 18 kw system 25 + 10 year warranty
- Laundry chute
- Control 4 multi room audio system, speakers throughout the home
- Entire file of building plans & warranties are available to the next owners
- FIRB exempt so that foreigners can buy without prior approval
- Approx. 45 mins to Brisbane, approx. 20 mins to Gold Coast beaches
Disclaimer: * = Approx. The above information has not been verified. We advise you to confirm the accuracy of details before entering a contract. Ivy Realty. and its employees cannot be held responsible for any inaccurate details supplied here. Buyer/s must do their own due diligence regarding drawings, floor plans, council approval and measurements etc. these have not been verified by Ivy Realty.
Property History for 2104 The Circle, Hope Island, QLD 4212
- 14 Nov 2023Sold for $8,250,000
- 12 Apr 2022Listed for Sale Contact agent
- 15 Oct 2021Listed for Sale By Negotiation

Recent sales nearby
See more recent sales nearby/assets/perm/c6cac2iemai6vpz735mvg74dka?signature=dab1039437b4468251b530d3d31bd500f637fe9f9ba322301bee8c3a095c63f4) 0
0

/assets/perm/e7kjde5skui63jvjb6rlucm7h4?signature=1de136cfb2d0eae9bb8aa469326dffe37814b5b1583851bbf5cdcf2b4e646aec) 0
0/assets/perm/3n2l5vn6jei6ng6nip77trbhkm?signature=3eb6c78f416322a886f154742d4a0971f4d071675fc3d31ef06a645217c6d3c4) 0
0Similar properties For Sale nearby
See more properties for sale nearby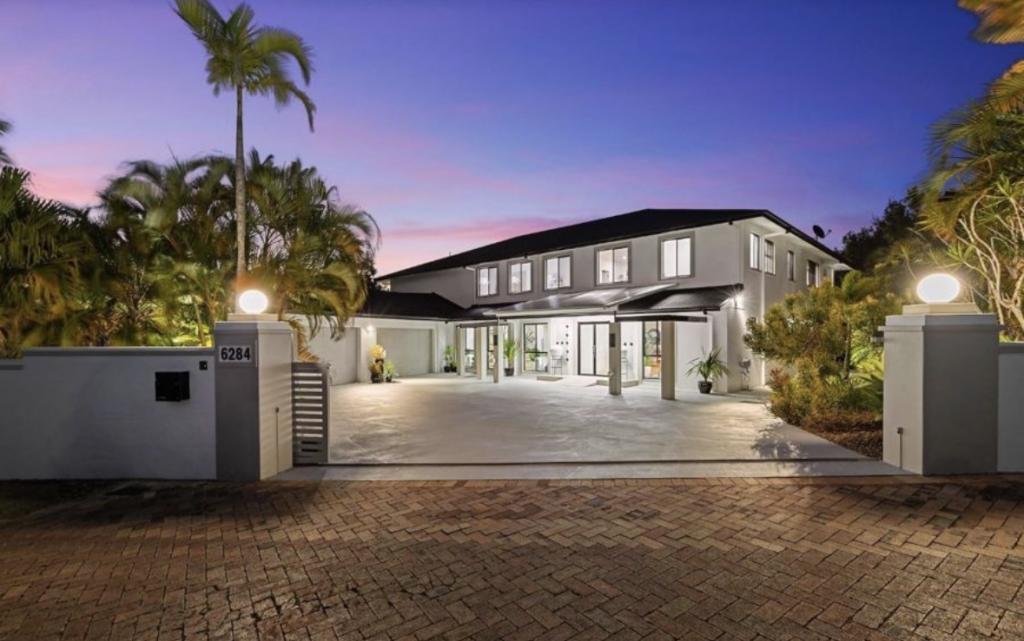 0
0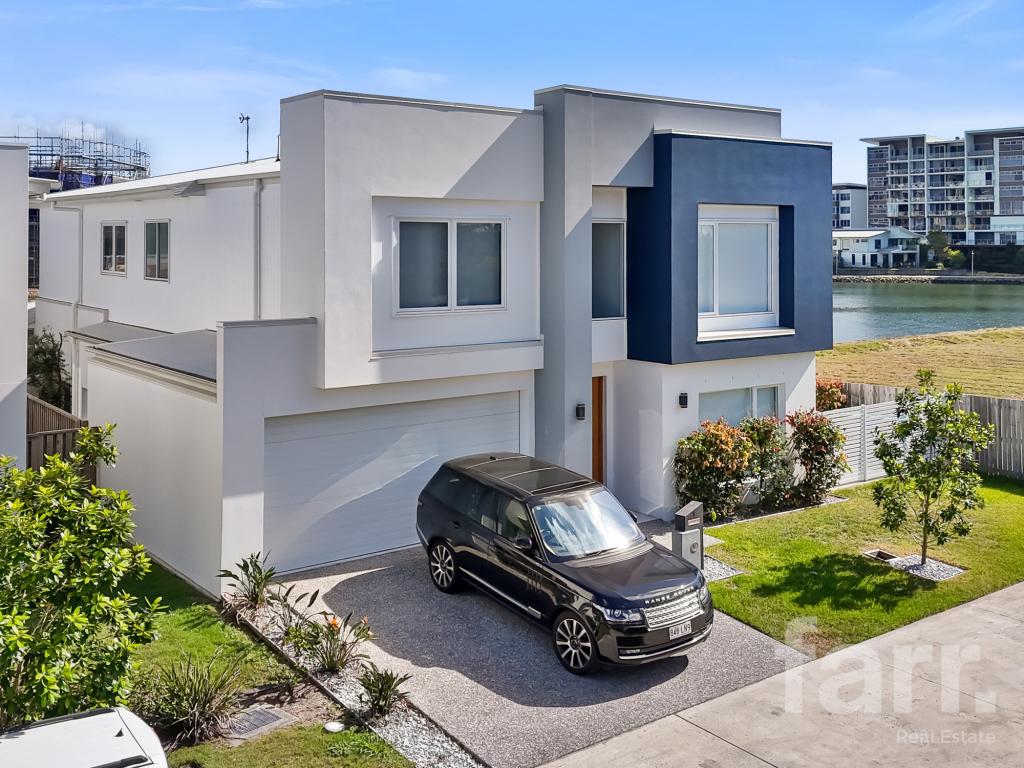 0
0


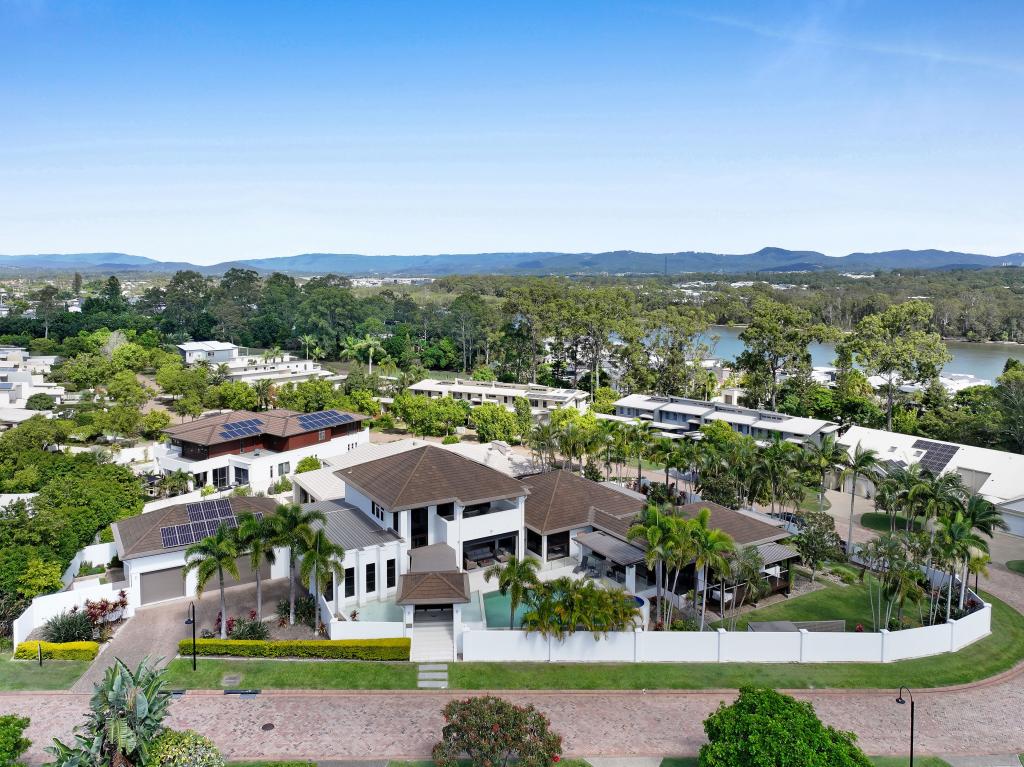 0
0

Similar properties For Rent nearby
See more properties for rent nearby 0
0

 0
0
About Hope Island 4212
The size of Hope Island is approximately 14.2 square kilometres. There are 15 parks, covering nearly 21.5% of the total area. The population of Hope Island in 2016 was 11186 people. By 2021 the population was 14522 showing a population growth of 29.8% in the area during that time. The predominant age group in Hope Island is 60-69 years. Households in Hope Island are primarily childless couples and are likely to be repaying $1800 - $2399 per month on mortgage repayments. In general, people in Hope Island work in a managers occupation.In 2021, 70.20% of the homes in Hope Island were owner-occupied compared with 67.50% in 2016.
Hope Island has 9,233 properties. Over the last 5 years, Houses in Hope Island have seen a 78.85% increase in median value, while Units have seen a 77.41% increase. As at 30 April 2026:
- The median value for Houses in Hope Island is $1,720,731 while the median value for Units is $1,116,606.
- Houses have a median rent of $1,400 while Units have a median rent of $880.
Suburb Insights for Hope Island 4212
Market Insights
Hope Island Trends for Houses
N/A
N/A
View TrendN/A
N/A
Hope Island Trends for Units
N/A
N/A
View TrendN/A
N/A
Neighbourhood Insights
© Copyright 2026. RP Data Pty Ltd trading as Cotality (Cotality). All rights reserved. No reproduction, distribution, or transmission of the copyrighted materials is permitted. The information is deemed reliable but not guaranteed.
While Cotality uses commercially reasonable efforts to ensure the Cotality Data is current, Cotality does not warrant the accuracy, currency or completeness of the Cotality Data and to the full extent permitted by law excludes all loss or damage howsoever arising (including through negligence) in connection with the Cotality Data.
This product uses cookies and other similar technologies to improve and customise your browsing experience, to tailor content and adverts, and for analytics and metrics regarding visitor usage on this product and other media. We may share cookie and analytics information with third parties for the purposes of advertising. By continuing to use our website, you consent to cookies being used. View our Privacy Policy here.
X
