
1932 Pinehurst DriveHope Island QLD 4212
Property Details for 1932 Pinehurst Dr, Hope Island

1932 Pinehurst Dr, Hope Island is a 5 bedroom, 6 bathroom House with 6 parking spaces and was built in 2023. While the property is not currently for sale or for rent, it was last sold in November 2021.
Last Listing description (March 2026)
Where Architecture Meets Elegance Your Dream Home Awaits
A masterclass in modern luxury, this near-new residence in Sanctuary Cove commands attention with its striking architectural presence and uncompromising level of finish. Situated within the secure, gated enclave of one of Australia's most celebrated master-planned estates, the home occupies an 881m landholding and features a 647m design that effortlessly blends contemporary sophistication with warmth and comfort.
Defined by clean lines, bespoke craftsmanship, and a timeless monochrome palette softened by oak accents, the home exudes elegance at every turn. Soaring 9ft ceilings, expansive glazing, and premium material selections set an impressive tone from the moment you enter.
At the heart of the residence, the open-plan kitchen, living, and dining domain is designed for connection and entertaining. The chef's kitchen is a centrepiece of refinement, complete with Bosch appliances, a full-height wall of bespoke cabinetry, a 5m island bench, butler's pantry, and abundant storage. Seamless indooroutdoor flow leads to an alfresco terrace featuring a built-in woodfire pizza oven and outdoor kitchen, overlooking the private pool and established gardens perfect for luxurious entertaining or quiet relaxation.
Accommodation has been meticulously considered. The master suite offers a serene retreat with picture windows, a custom dressing room, and a beautifully appointed ensuite. Three additional upstairs bedrooms feature built-in desks, walk-in robes, and private ensuites, while a ground-floor fifth ensuite bedroom provides flexibility for guests or multi-generational living. Further highlights include a tiered media room, upper-level living area, dedicated home office, and two powder rooms (one with external access).
For car enthusiasts and growing families, the six-car garage and thoughtful storage solutions deliver both practicality and style. Additional premium features include 600mm polished porcelain tiles, a bespoke oak staircase, marine-grade Colorbond Ultra Steel roofing, tinted windows, ducted air-conditioning, ceiling fans, ducted vacuum, premium carpet with underlay, externally accessed storage, and a solid concrete front fence.
Sanctuary Cove offers an unrivalled lifestyle, with golf buggy pathways connecting residents to championship courses, a world-class marina, fine dining, and boutique retail. Peace of mind is assured with 24-hour land and water security, while FIRB approval opens this opportunity to international buyers.
With the owners motivated and ready to sell, this residence represents a rare chance to secure a home of exceptional calibre in one of Australia's most exclusive waterfront enclaves.
Property Overview
- Architecturally striking entertainer combining contemporary luxury with refined comfort
- 881m landholding within the exclusive, gated Sanctuary Cove estate
- 647m residence across two streamlined levels
- Constructed to exacting standards with 600mm polished porcelain tiles, bespoke oak staircase, and marine-grade Colorbond Ultra Steel roof
- Timeless black-and-white palette contrasted with oak finishes
- 9ft ceilings throughout, including the garage
- Expansive open-plan kitchen, living, and dining area with seamless alfresco flow
- Chef's kitchen with Bosch dual ovens, warming drawer, 900mm induction cooktop, integrated dishwasher, Le Cavest wine fridge, 5m island bench, butler's pantry, and abundant storage
- Tiered media room and upper-level living area
- Master suite with picture windows, custom dressing room, freestanding bath, dual vanity, beauty station, and rain shower
- Three additional upstairs bedrooms with walk-in robes, built-in desks, and private ensuites
- Ground-floor guest bedroom with built-in robe and modern ensuite
- Dedicated home office with integrated desk and cabinetry
- Two powder rooms, including one with external access
- Alfresco terrace with outdoor kitchen and built-in woodfire pizza oven
- Private 10.2m x 4.4m pool
- Established gardens and lawn areas
- Six-car garage with extensive storage
- Large laundry with four integrated hampers and built-in ironing station
- Ducted vacuum, dual ducted air-conditioning systems, and ceiling fans
- Tinted windows with custom window furnishings
- Externally accessed storage room and solid concrete front fence
- Engineered with sand slab, heavy steel beams, posi-strut joists, and foil-board insulation
- Access to Sanctuary Cove's world-class amenities including golf, marina, dining, and boutique retail
- FIRB approved for international purchasers
- 24-hour land and water security
- A rare opportunity for buyers ready to step into a home of absolute luxury the owners are ready to sell.
Location:
- 2 mins to Sanctuary cove private boat ramp
- 3 mins to Pines & Palms Championship golf courses
-10 min golf buggy ride to Sanctuary Cove Village & Marina Boutique shopping, fine dining, art galleries and waterfront cafs.
- 10 mins buggy ride to Sanctuary Cove Country Club - Gym, tennis courts & heated lap pool
- 10mins to Hope Island Shopping Centre Coles, cafs, restaurants, shops, QLD X-ray
- 13 mins to Paradise Point Village - Broadwater beaches, dining & parks
- 14 mins to Homeworld & M1 - Furniture, homeware and electronic stores
- 18mins to Runaway Bay Shopping Village Home to major supermarkets and specialty retailers
- 19 mins to Harbour Town Premium Outlets A haven for luxury brands, Cinemas & restaurants.
Hospitals:
- 26 mins to Gold Coast University & private Hospital
- 33 mins to Robina Hospital
- 35 mins to Pindara Private Hospital
Airports:
- 48 min to Gold Coast airport
- 50 mins to Brisbane domestic & international airport
** Disclaimer: The above information has not been verified. We advise you to confirm the accuracy of details before entering into a contract. Amir Prestige and its employees cannot be held responsible for any inaccurate details supplied here.
Property History for 1932 Pinehurst Dr, Hope Island, QLD 4212
- 24 Dec 2025Listed for Sale Offers Over $5,300,000

Recent sales nearby
See more recent sales nearby/assets/perm/c6cac2iemai6vpz735mvg74dka?signature=dab1039437b4468251b530d3d31bd500f637fe9f9ba322301bee8c3a095c63f4) 0
0

/assets/perm/e7kjde5skui63jvjb6rlucm7h4?signature=1de136cfb2d0eae9bb8aa469326dffe37814b5b1583851bbf5cdcf2b4e646aec) 0
0/assets/perm/3n2l5vn6jei6ng6nip77trbhkm?signature=3eb6c78f416322a886f154742d4a0971f4d071675fc3d31ef06a645217c6d3c4) 0
0Similar properties For Sale nearby
See more properties for sale nearby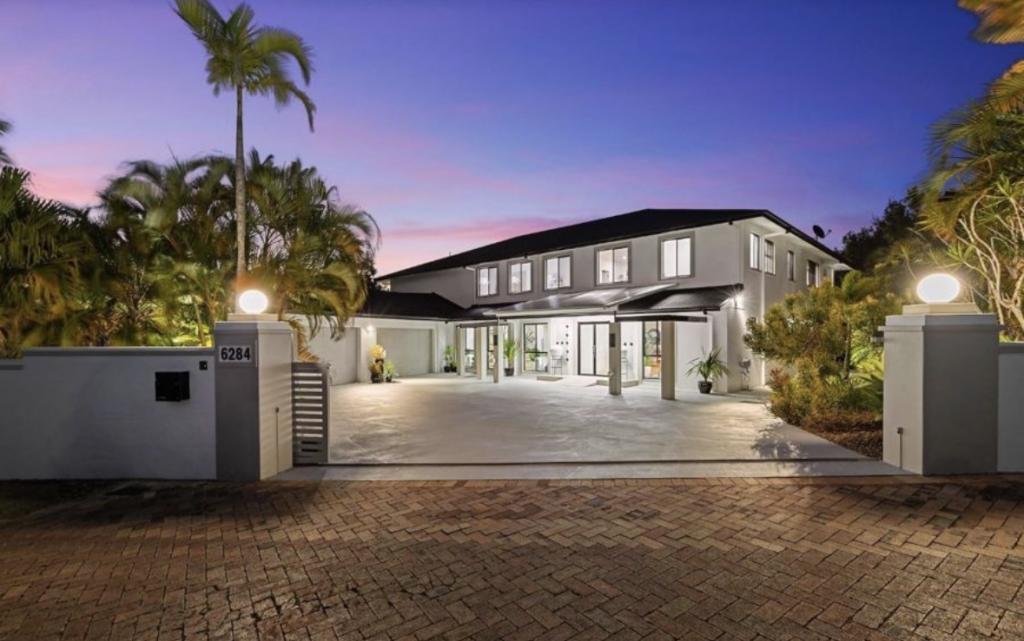 0
0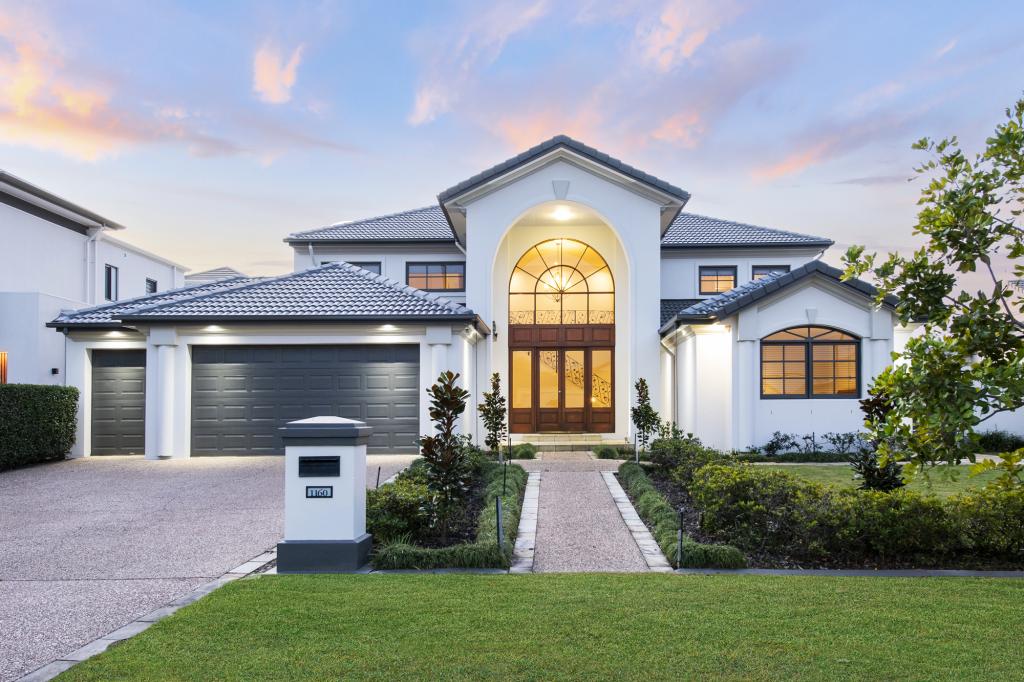 0
0
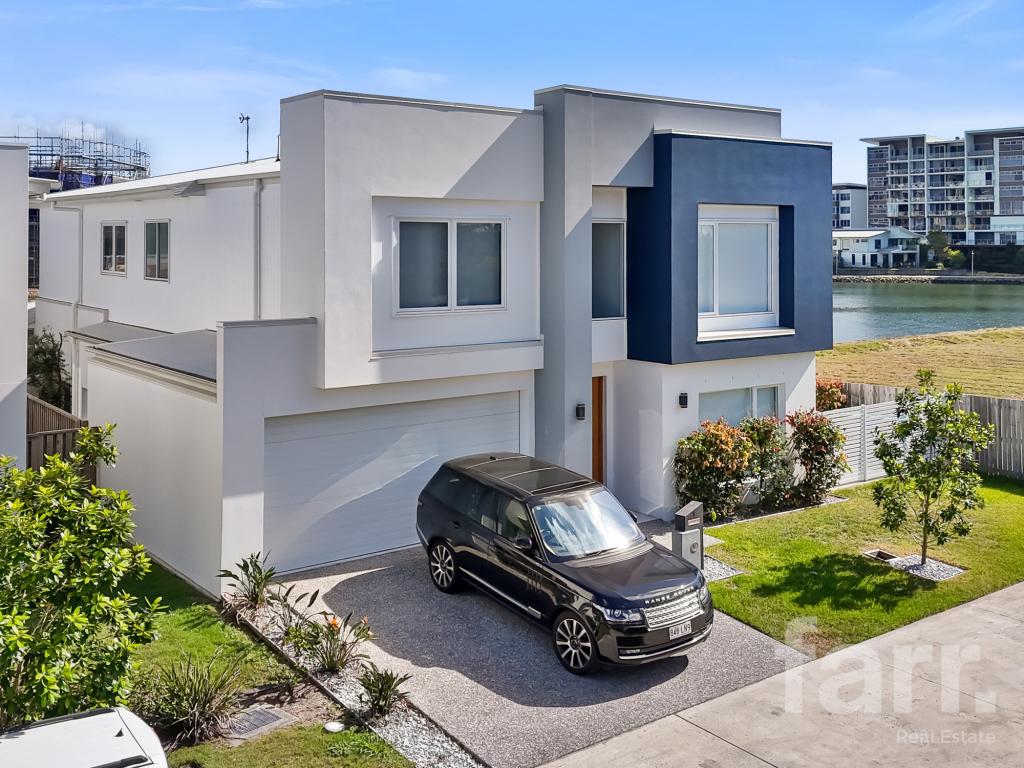 0
0

Similar properties For Rent nearby
See more properties for rent nearby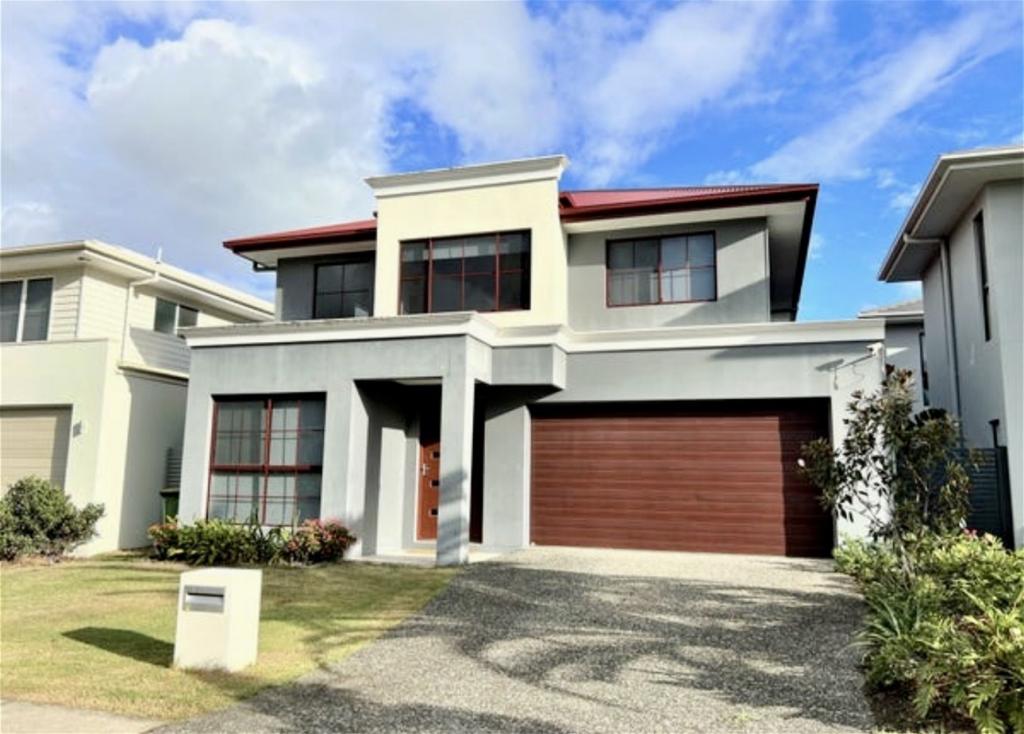 0
0

 0
0About Hope Island 4212
The size of Hope Island is approximately 14.2 square kilometres. There are 15 parks, covering nearly 21.5% of the total area. The population of Hope Island in 2016 was 11186 people. By 2021 the population was 14522 showing a population growth of 29.8% in the area during that time. The predominant age group in Hope Island is 60-69 years. Households in Hope Island are primarily childless couples and are likely to be repaying $1800 - $2399 per month on mortgage repayments. In general, people in Hope Island work in a managers occupation.In 2021, 70.20% of the homes in Hope Island were owner-occupied compared with 67.50% in 2016.
Hope Island has 9,234 properties. Over the last 5 years, Houses in Hope Island have seen a 78.85% increase in median value, while Units have seen a 77.41% increase. As at 30 April 2026:
- The median value for Houses in Hope Island is $1,720,731 while the median value for Units is $1,116,606.
- Houses have a median rent of $1,400 while Units have a median rent of $880.
Suburb Insights for Hope Island 4212
Market Insights
Hope Island Trends for Houses
N/A
N/A
View TrendN/A
N/A
Hope Island Trends for Units
N/A
N/A
View TrendN/A
N/A
Neighbourhood Insights
© Copyright 2026. RP Data Pty Ltd trading as Cotality (Cotality). All rights reserved. No reproduction, distribution, or transmission of the copyrighted materials is permitted. The information is deemed reliable but not guaranteed.
While Cotality uses commercially reasonable efforts to ensure the Cotality Data is current, Cotality does not warrant the accuracy, currency or completeness of the Cotality Data and to the full extent permitted by law excludes all loss or damage howsoever arising (including through negligence) in connection with the Cotality Data.
This product uses cookies and other similar technologies to improve and customise your browsing experience, to tailor content and adverts, and for analytics and metrics regarding visitor usage on this product and other media. We may share cookie and analytics information with third parties for the purposes of advertising. By continuing to use our website, you consent to cookies being used. View our Privacy Policy here.
X
