
1914 Sunningdale CourtHope Island QLD 4212
Property Details for 1914 Sunningdale Ct, Hope Island

1914 Sunningdale Ct, Hope Island is a 4 bedroom, 3 bathroom House with 2 parking spaces and was built in 2021. The property has a land size of 620m2 and floor size of 302m2. While the property is not currently for sale or for rent, it was last sold in October 2024.
Last Listing description (January 2025)
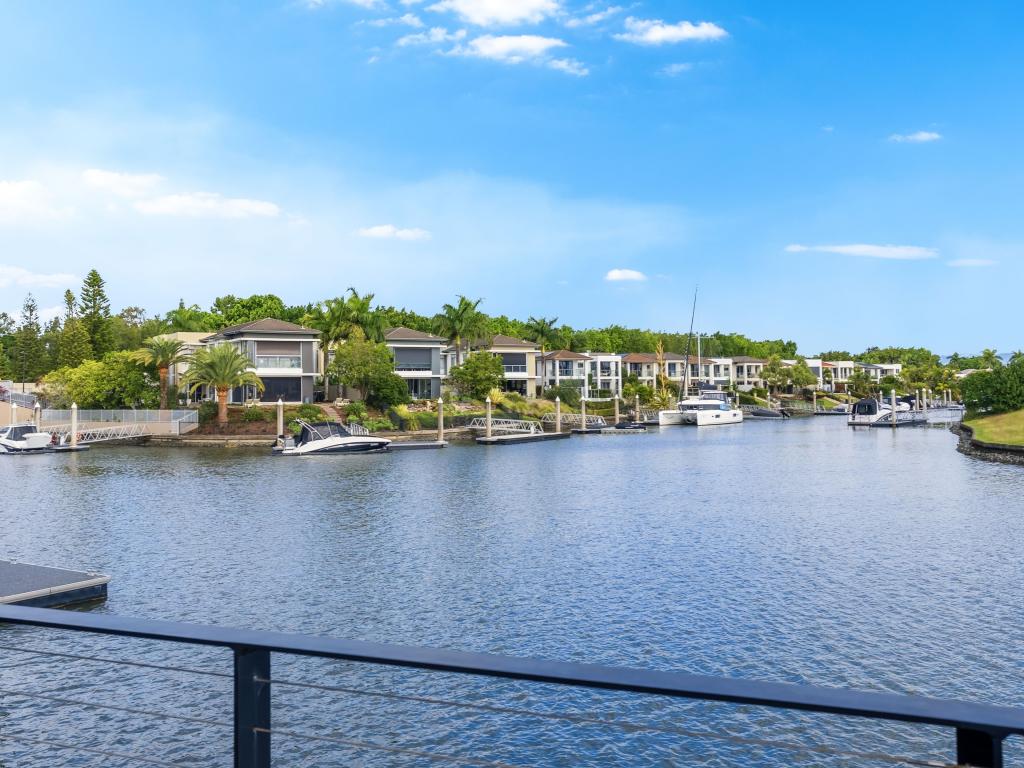
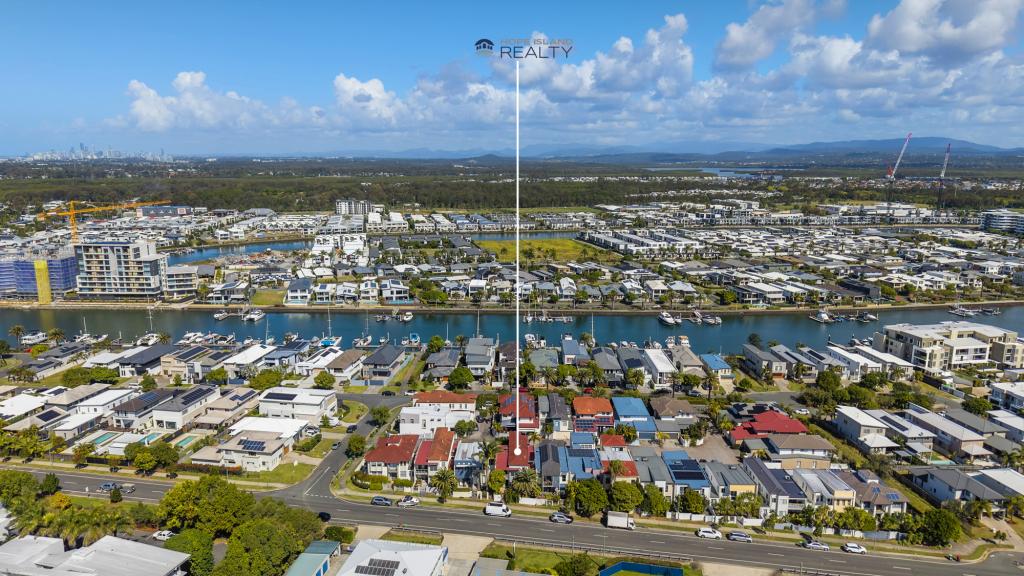
Drawing inspiration from the timeless and chic allure of the renowned Hamptons, this near new residence is tailor-made for opulent resort-style living. With an elegant stone and weatherboard exterior, meticulous design elements within the expansive interiors, and situated at the end of a serene cul-de-sac amidst other high-quality residences.
Exemplifying the true essence of Hamptons style, the cabinetry, fittings, and the soothing colour palette of soft greys and cool ivories, complemented by billowy sheer curtains, plantation shutters, panelled feature walls, and a stunning timber tread staircase, all contribute to the stylish ambiance. Thoughtful planning is evident in the strategic placement of windows and external doors, combined with high ceilings and north-facing living areas, creating a well-lit, spacious, and inviting atmosphere throughout the year.
The ground level boasts a productive and comfortable home office, a spacious guest bedroom suite with an ensuite and walk-in robe strategically positioned for private access to the central landscaped courtyard, a dedicated media lounge wired for audio-visual equipment, and a bright and welcoming open-plan living, dining, and kitchen space.
Referred to as the heart of the home, the kitchen caters to the needs of any passionate chef, featuring a butler's pantry, top-of-the-line Bosch appliances, ample storage space, sleek stone benchtops, and stylish pendant lights. The kitchen seamlessly extends to the alfresco kitchen, making entertaining blissfully convenient.
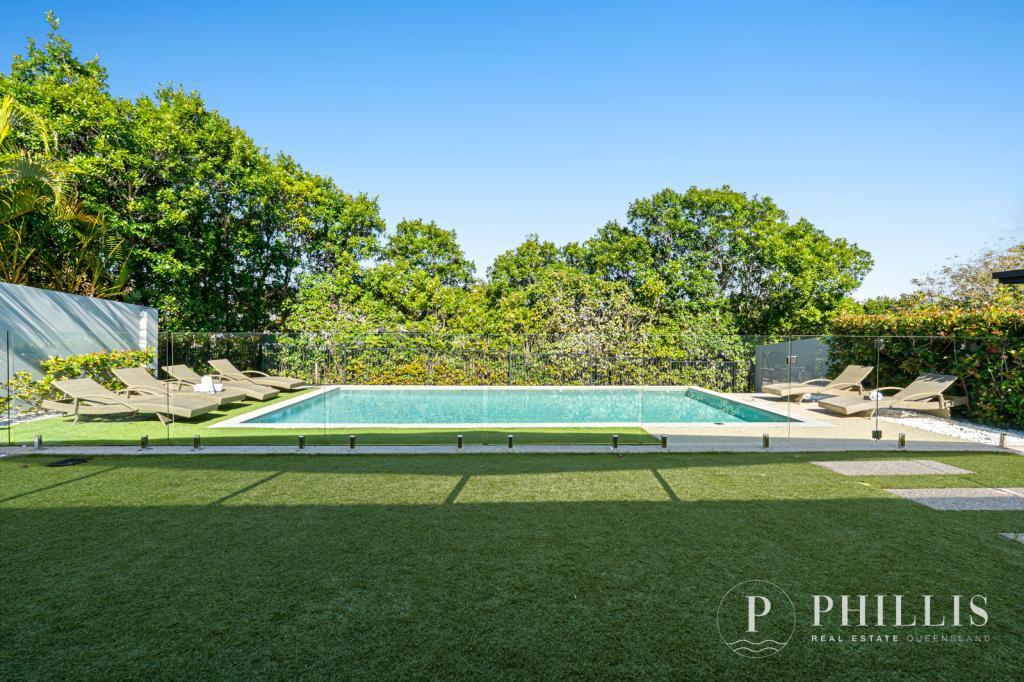
Expansive sliding doors effortlessly connect the internal living spaces to the north-facing covered outdoor alfresco, complete with an outdoor kitchen featuring a Beefeater BBQ. This space is perfect for enjoying summer evening dinners while overlooking the lush surroundings and sparkling pool, providing an ideal setting to embrace Queensland's beautiful climate.
Upstairs, a lavishly proportioned master suite with a private bathroom and walk-in robe, along with a generous kingsized second bedroom and a third queen-sized bedroom with built-in desk , separated by a family bathroom with a luxurious free-standing bath, twin vanities, and a separate powder room, complete the upper level.
This residence is a showcase of style and tranquillity, with a layout that epitomizes easy living, catering to both families and downsizers who delight in hosting visitors. Positioned on the elevated side of the street, on a secure fully fenced block with low-maintenance landscaping, it offers everything needed for a stress-free lifestyle.
Features to love
~ 620sqm block with Hamptons style 374sqm double story home
~ Airy, open plan living, dining and kitchen space
~ Entertainers' kitchen with stone bench tops and working butlers pantry
~ Bosch kitchen appliances including 2x ovens, micro-combi oven, warming drawer and 900mm induction cooktop
~ Alfresco kitchen equipped with 5 Burner BeefEater BBQ and bar fridge provision
~ North facing covered cathedral ceiling alfresco
~ Tranquil central courtyard
~ 5.5m x 3m in-ground salt water swimming pool
~ Cosy media lounge with barn doors and AV wiring
~ Home office located just inside the front entrance
~ Ground floor ensuited bedroom with walk in robe
~ Master suite upstairs with luxe master bathroom and generous walk in robe
~ Two further bedrooms upstairs with Jack and Jill bathroom
~ Myair smart home automated air conditioning system throughout
~ Ceiling fans and louvre windows to encourage natural airflow
~ Stunning entry and stairwell feature lights and LED downlights throughout
~ Custom designed, built-in cabinetry for living areas and bedrooms
~ Garden irrigation system, easy maintenance garden and lawn
~ Double lookup garage with epoxy floors and workshop/storage.
~ Golf buggy garage
~ Rollerdoor access through garage to rear for easy storage of recreational watercraft
~ 3 phase power
~ Solar panels with 8kw inverter and Wi-Fi monitoring
~ Tesla wall charger
~ Paradox security system with 24/7 back to base monitoring including thermal detection
~ 24/7 security monitored gated residential estate
~ FIRB approved for foreign purchasers
Sanctuary Cove is Australia's premiere master-planned residential community with 24/7 security and pride of ownership evident as you drive along the beautifully maintained streets. Residents here benefit from easy access to the world class marina and thriving boutique shopping village, two championship golf courses and the luxury Intercontinental Resort facilities, plus Sanctuary Cove does not require Foreign Investment Review Board approval for international purchasers.
Disclaimer: We have in preparing this information used our best endeavours to ensure that the information contained herein is true and accurate but accept no responsibility and disclaim all liability in respect of any errors, omissions, inaccuracy or misstatements that may occur. Prospective purchases should make their own enquiries to verify the information contained herein.
Property History for 1914 Sunningdale Ct, Hope Island, QLD 4212
- 09 Oct 2024Sold for $2,885,000
- 18 Mar 2024Listed for Sale Contact Agent
- 16 Dec 2022Listed for Sale Contact Agent

Recent sales nearby
See more recent sales nearby/assets/perm/kd3sm2ievei6vby3jn2ww364ue?signature=3ca04b2c7fb8ecfca019075488173294addf456e5671a39b62ce2dcf232b9e96) 0
0
/assets/perm/ohz4z7qafyi6vh6zyuz5zzwgey?signature=c137eea52adbac8633736b6a8a3f60c48587f0a54e8109950770d06081bae5ac) 0
0/assets/perm/rer2asrsuui65kda6efs4f5rcm?signature=548fafb4a83c7e1ce0b8f455b9798d5a325592be3a431efc5ea7c35170f05220) 0
0
Similar properties For Sale nearby
See more properties for sale nearby
 0
0
 0
0
 0
0
Similar properties For Rent nearby
See more properties for rent nearby 0
0
 0
0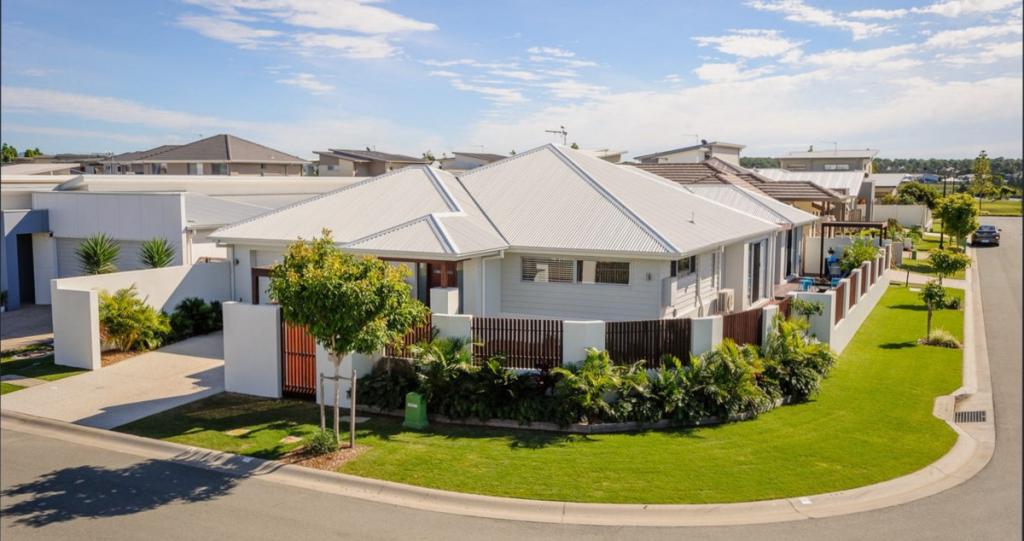 0
0
About Hope Island 4212
The size of Hope Island is approximately 14.2 square kilometres. There are 15 parks, covering nearly 21.5% of the total area. The population of Hope Island in 2016 was 11186 people. By 2021 the population was 14522 showing a population growth of 29.8% in the area during that time. The predominant age group in Hope Island is 60-69 years. Households in Hope Island are primarily childless couples and are likely to be repaying $1800 - $2399 per month on mortgage repayments. In general, people in Hope Island work in a managers occupation.In 2021, 70.20% of the homes in Hope Island were owner-occupied compared with 67.50% in 2016.
Hope Island has 9,235 properties. Over the last 5 years, Houses in Hope Island have seen a 59.73% increase in median value, while Units have seen a 62.21% increase. As at 31 August 2026:
- The median value for Houses in Hope Island is $1,654,393 while the median value for Units is $1,085,352.
- Houses have a median rent of $1,400 while Units have a median rent of $885.
Suburb Insights for Hope Island 4212
Market Insights
Hope Island Trends for Houses
N/A
N/A
View TrendN/A
N/A
Hope Island Trends for Units
N/A
N/A
View TrendN/A
N/A
Neighbourhood Insights
© Copyright 2026. RP Data Pty Ltd trading as Cotality (Cotality). All rights reserved. No reproduction, distribution, or transmission of the copyrighted materials is permitted. The information is deemed reliable but not guaranteed.
While Cotality uses commercially reasonable efforts to ensure the Cotality Data is current, Cotality does not warrant the accuracy, currency or completeness of the Cotality Data and to the full extent permitted by law excludes all loss or damage howsoever arising (including through negligence) in connection with the Cotality Data.
This product uses cookies and other similar technologies to improve and customise your browsing experience, to tailor content and adverts, and for analytics and metrics regarding visitor usage on this product and other media. We may share cookie and analytics information with third parties for the purposes of advertising. By continuing to use our website, you consent to cookies being used. View our Privacy Policy here.
X
