
1812 Pinehurst DriveHope Island QLD 4212
Property Details for 1812 Pinehurst Dr, Hope Island
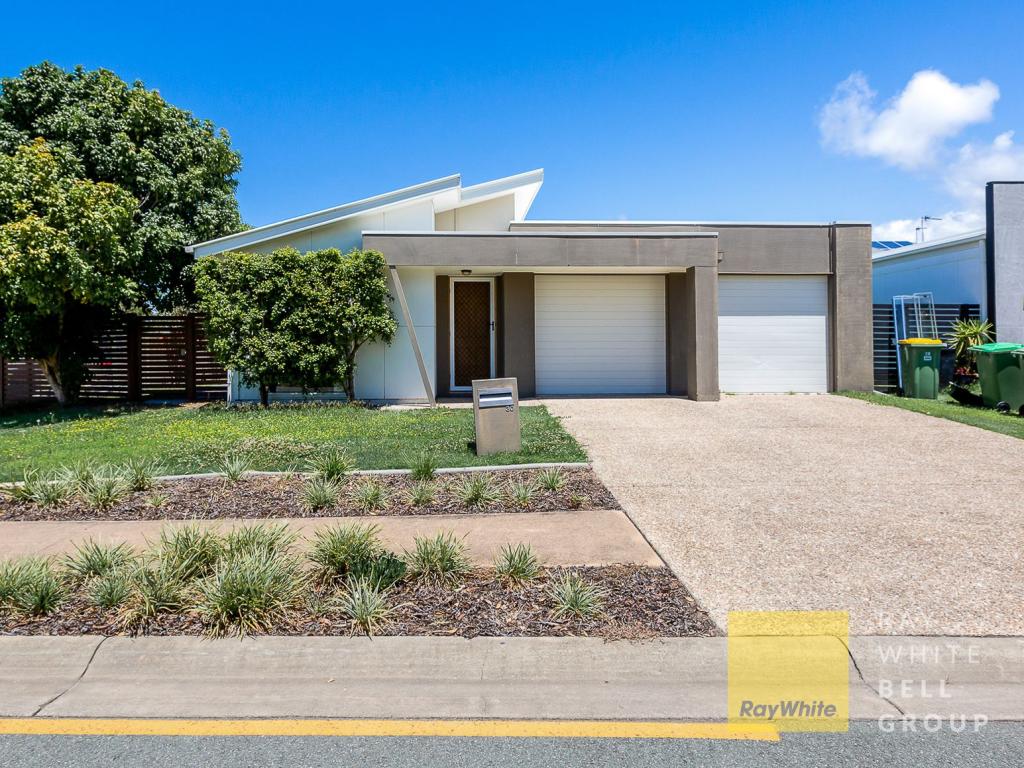
1812 Pinehurst Dr, Hope Island is a 4 bedroom, 2 bathroom House with 2 parking spaces and was built in 2018. The property has a land size of 900m2 and floor size of 324m2. While the property is not currently for sale or for rent, it was last sold in July 2020.
Last Listing description (November 2025)
If you are planning to attend the open home, please contact Josh Finch on 0422 035 686 to register, as Sanctuary Cove is a gated community.
Overlooking the emerald greens of The Pines Australia's only Arnold Palmer signature golf course this sophisticated architectural oasis is a showcase of contemporary style, design and comfort. Perfectly positioned on a 900m block within the prestigious and gated Sanctuary Cove, it sprawls across a 344m single-level floorplan, ready to offer families or discerning downsizers a refined yet relaxed lifestyle.
Presenting as new, a raked ceiling crowns the light-filled, open-plan kitchen, dining and living area. A hub for social connection or cooking, premium Smeg appliances will ensure every meal is divine, while the pillarless sliding doors retract to create a free-flowing union with the alfresco entertaining terrace. Here, host guests as you savour captivating golf course views or soak up these enchanting panoramas while cooling off in the large pool.
As the day draws to an end, retreat to the privately positioned master suite, complete with direct outdoor access, a fully fitted walk-in robe and a luxe ensuite featuring a freestanding bath. Three further generously sized bedrooms are tucked away in a separate wing, serviced by a modern main bathroom. Additional features include a powder room, formal lounge room, double garage, ducted air-conditioning and solar panels, all set within an exclusive and esteemed estate.
The Highlights:
- Modern and sophisticated architectural oasis, gazing upon 14th hole of The Pines, Australia's only Arnold Palmer signature course
- 900m2 block in the exclusive, gated Sanctuary Cove estate with 24-hour security
- Sprawling 344m2 single level floorplan, showcasing contemporary elegance
- Gourmet kitchen with premium Smeg appliances, sleek cabinetry and an oversized island bench
- Light-filled, open plan kitchen, living and dining area rests between a raked ceiling and seamlessly spills onto an alfresco entertaining terrace via pillarless sliding doors
- Formal lounge room
- Privately placed master suite boasts direct outdoor access, fitted walk-in robe and a luxe ensuite with freestanding bath, dual vanity
- Three further generously sized bedrooms reside in a separate wing, serviced by a luxe main bathroom
- Separate powder room
- Alfresco entertaining terrace, large pool and open-air decking captivates with panoramic golf course views
- Double garage with storage
- Ducted air-conditioning and ceiling fans
- Solar panels
- FIRB approved for foreign investors
Outgoings and Income:
Council Rates: $2,247.18 per year approx.
Water Rates: $575.00 per year approx.
Body Corporate Rates: $170.89 per week approx.
Rental Appraisal: $1,700 - $2,000 per week approx.
Positioned in Australia's foremost master-planned estate, Sanctuary Cove, residents relish resort style living and a unique "golf buggy lifestyle". Integrated trails (also suitable for pedestrians and cyclists) form part of the fabric of this first-class community, connecting with esteemed amenities. Enjoy two championship golf courses, The Pines and The Palms, a world-class marina with designer boutiques and restaurants, a prestigious Country Club and more. Peace of mind is assured too, with 24-hour land and water security patrols, plus it is FIRB approved for international purchasers. Brisbane is under an hour away by car or in approx. 20 minutes, arrive at pristine Gold Coast beaches.
Curated to offer an enviable golf course lifestyle, this home also delivers the freedom to lock-and-leave, thanks to its low-maintenance design and secure, gated Sanctuary Cove setting. Don't miss the chance to make it yours. Contact Josh Finch on 0422 035 686 to arrange your inspection today.
Disclaimer: This property is being sold by auction or without a price and therefore a price guide can not be provided. The website may have filtered the property into a price bracket for website functionality purposes.
Disclaimer: Whilst every effort has been made to ensure the accuracy of these particulars, no warranty is given by the vendor or the agent as to their accuracy. Interested parties should not rely on these particulars as representations of fact but must instead satisfy themselves by inspection or otherwise.
Property History for 1812 Pinehurst Dr, Hope Island, QLD 4212
- 02 Jun 2025Listed for Sale Under Contract
- 14 Dec 2023Listed for Sale CONTACT AGENT
- 28 Jul 2020Sold for $1,035,000

Recent sales nearby
See more recent sales nearby/assets/perm/feigpoidoei6vpx5q7zam5u4ea?signature=1f8b752eb186e51a41a262adc8f54d87e6b21647a62b90f2dc07abeca9d7d456) 0
0
/assets/perm/wcyoifn6a4i6nkzsw4faao7q44?signature=2bba52087641fdbdb7585de7f80ceb4b95477d2358daacd0eb5be2bc8ebd4a0f) 0
0
Similar properties For Sale nearby
See more properties for sale nearby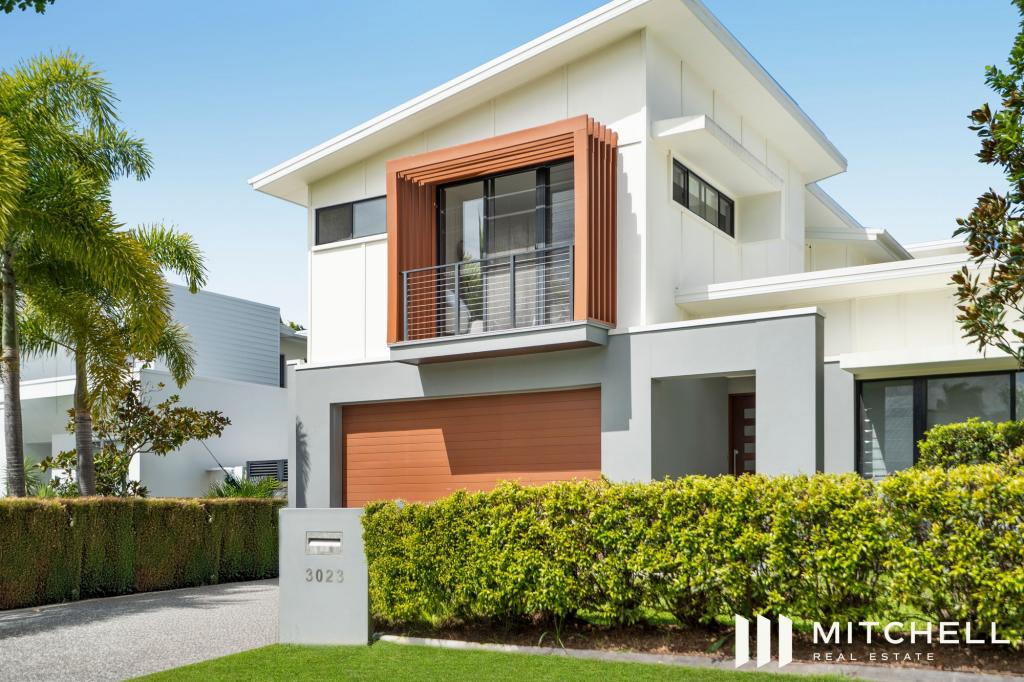 0
0

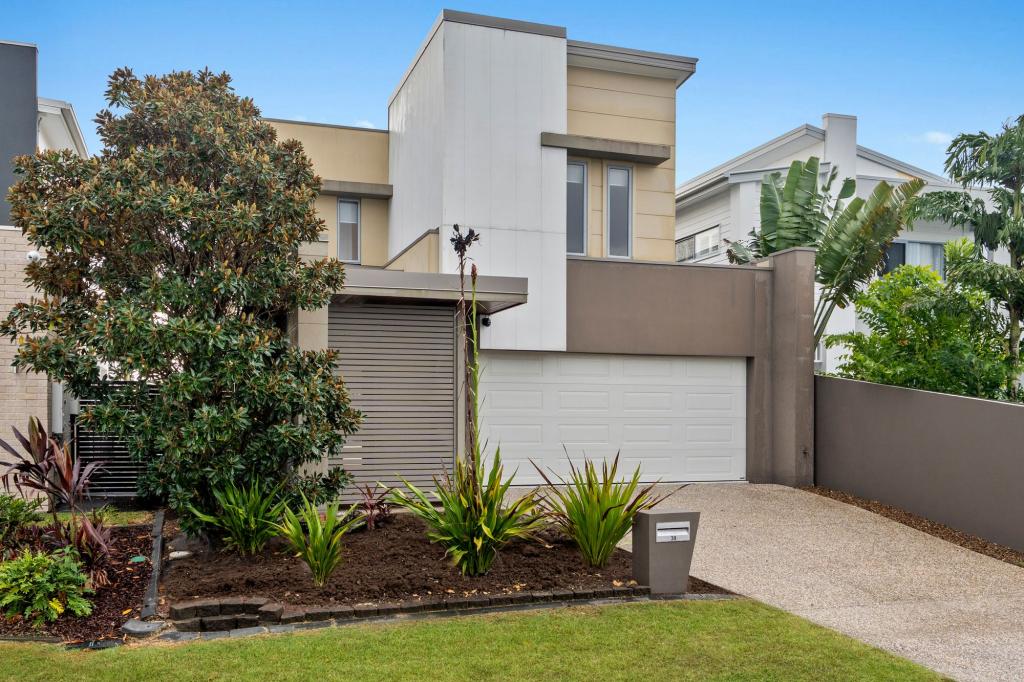 0
0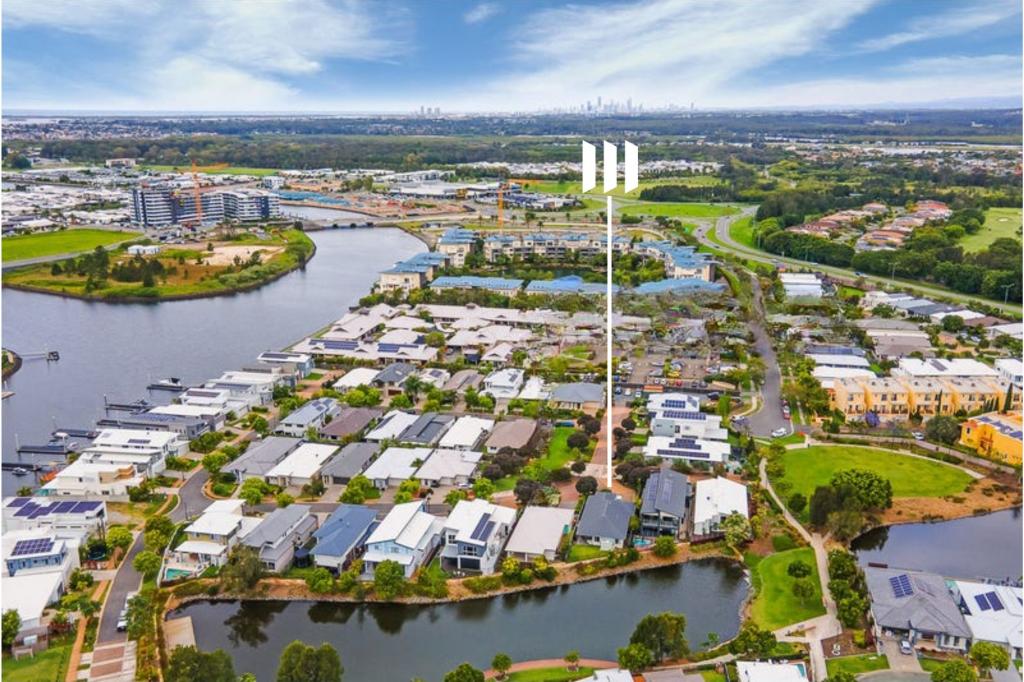 0
0Similar properties For Rent nearby
See more properties for rent nearby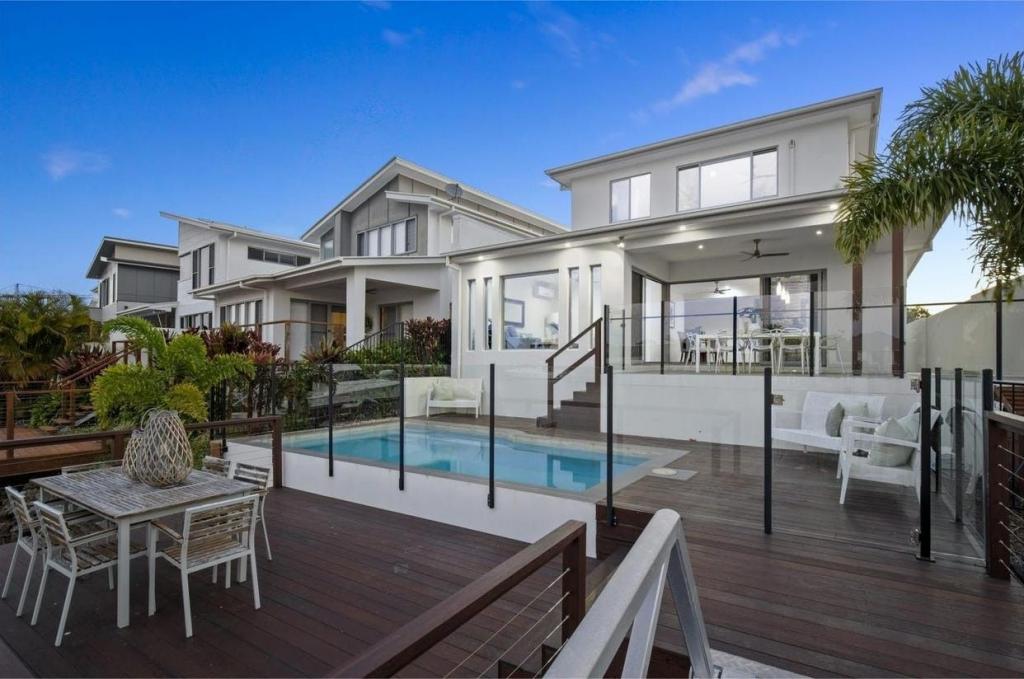 0
0 0
0
 0
0About Hope Island 4212
The size of Hope Island is approximately 14.2 square kilometres. There are 15 parks, covering nearly 21.5% of the total area. The population of Hope Island in 2016 was 11186 people. By 2021 the population was 14522 showing a population growth of 29.8% in the area during that time. The predominant age group in Hope Island is 60-69 years. Households in Hope Island are primarily childless couples and are likely to be repaying $1800 - $2399 per month on mortgage repayments. In general, people in Hope Island work in a managers occupation.In 2021, 70.20% of the homes in Hope Island were owner-occupied compared with 67.50% in 2016.
Hope Island has 9,242 properties. Over the last 5 years, Houses in Hope Island have seen a 74.52% increase in median value, while Units have seen a 81.94% increase. As at 30 June 2026:
- The median value for Houses in Hope Island is $1,745,765 while the median value for Units is $1,136,628.
- Houses have a median rent of $1,400 while Units have a median rent of $875.
Suburb Insights for Hope Island 4212
Market Insights
Hope Island Trends for Houses
N/A
N/A
View TrendN/A
N/A
Hope Island Trends for Units
N/A
N/A
View TrendN/A
N/A
Neighbourhood Insights
© Copyright 2026. RP Data Pty Ltd trading as Cotality (Cotality). All rights reserved. No reproduction, distribution, or transmission of the copyrighted materials is permitted. The information is deemed reliable but not guaranteed.
While Cotality uses commercially reasonable efforts to ensure the Cotality Data is current, Cotality does not warrant the accuracy, currency or completeness of the Cotality Data and to the full extent permitted by law excludes all loss or damage howsoever arising (including through negligence) in connection with the Cotality Data.
This product uses cookies and other similar technologies to improve and customise your browsing experience, to tailor content and adverts, and for analytics and metrics regarding visitor usage on this product and other media. We may share cookie and analytics information with third parties for the purposes of advertising. By continuing to use our website, you consent to cookies being used. View our Privacy Policy here.
X
