
141/93 Sheehan AvenueHope Island QLD 4212
Property Details for 141/93 Sheehan Ave, Hope Island
141/93 Sheehan Ave, Hope Island is a 3 bedroom, 3 bathroom Unit with 3 parking spaces and was built in 2019. The property has a land size of 279m2 and floor size of 329m2. While the property is not currently for sale or for rent, it was last sold in March 2018.
Last Listing description (September 2026)
Residences of this distinction are seldom released to the marketcherished, tightly held, and admired for their rarity. This exceptional blue-chip apartment presents a once-in-a-lifetime opportunity to secure a home defined by luxury, refinement, and effortless liveability in an irreplaceable waterfront setting.
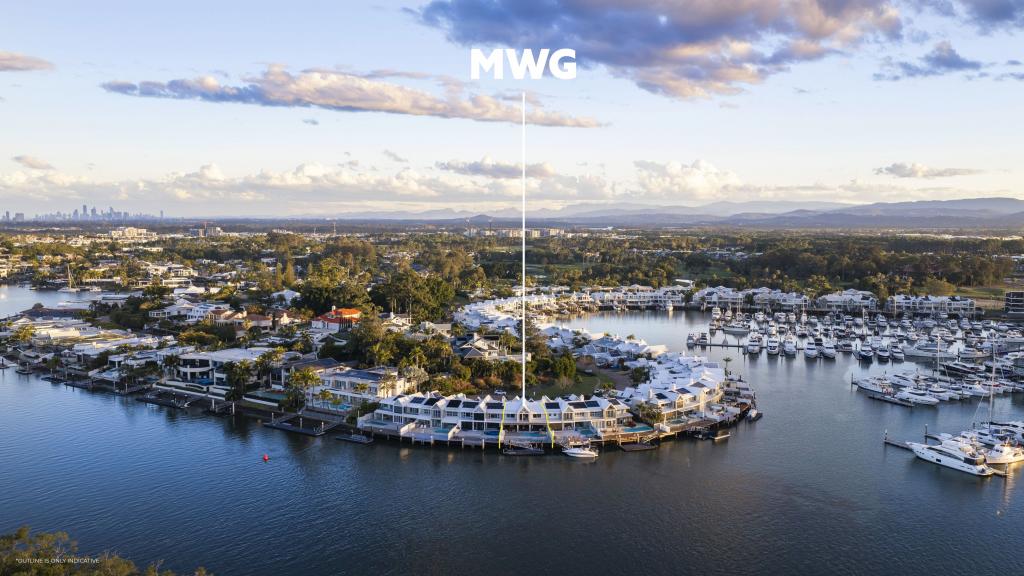
From the moment you arrive, the sense of quality is undeniable. A sophisticated entry foyer, complete with a statement chandelier, sets the tone for what lies beyond. Inside, soaring ceilings and floor-to-ceiling glass invite natural light to cascade through the interiors, while framing uninterrupted panoramic views across the Broadwater and Coomera River.
From the tranquil waterways of Tipplers Channel to the glittering skyline of Surfers Paradise, the outlook is as dynamic as it is breathtakingan ever-changing backdrop that elevates everyday living.
At the heart of the home, an expansive, private, and protected balcony extends the living space outdoors, creating a true entertainer's haven. Designed to capture both sunrise and sea breezes, it features a fully equipped outdoor kitchen with built-in BBQ, sink, wine fridge, and dishwasherperfect for hosting on any scale.
Inside, the residence showcases a seamless fusion of contemporary sophistication and low-maintenance comfort. The designer kitchen is both functional and striking, appointed with premium appliances including an integrated Fisher & Paykel fridge/freezer, gas and electric cooktop, dual ovens, and an oversized island bench ideal for casual dining and entertaining. A spacious butler's pantry and walk-through laundry further enhance practicality, offering extensive preparation space and an additional dishwasher.
Accommodation is equally impressive. The luxurious primary suite is a private retreat, complete with soaring ceilings, its own east-facing balcony, a generous Walk-In Waredrobe, and an oversized ensuite. Two additional bedrooms, each with their own ensuite, walk-in wardrobe, and private north-facing balcony, provide exceptional comfort and privacy for family or guests. A dedicated home office with double doors offers flexibility for remote work or quiet retreat.
Every element of the home reflects meticulous attention to detail, from the extensive custom storage solutions to the feature remote-controlled Kalfire gas fireplace, ensuring both style and functionality are delivered in equal measure.
A rare and highly valuable inclusion is the apartment's mobility-friendly design. With virtually no floor level changes throughoutincluding seamless access to the outdoor balconythis home caters effortlessly to all stages of life. The Anchorage development complements this with step-free access across its grounds, oversized lifts, and a resort-style pool featuring a walk-in ramp, alongside a fully equipped gymnasium and recreation facilities.
Additional features include secure keyless entry to both the building and apartment, a double garage with automatic door within the secure basement, a third dedicated car space, and a private storage area.
Notable Features
Secure keyless entry to building and apartment
Elegant entrance foyer with statement chandelier
Dedicated home office with double doors
Abundant custom storage throughout
Luxurious primary suite featuring:
Soaring ceilings
Private east-facing balcony
Dressing room/wardrobe
Oversized ensuite
Two additional spacious ensuite bedrooms:
Walk-in wardrobes
Private north-facing balconies
Designer entertainer's kitchen with premium appliances
Integrated Fisher & Paykel fridge/freezer
Gas and electric cooktop
Oven plus convection/microwave ovens
Expansive island with casual seating
Butler's pantry and walk-through laundry with extensive preparation space and additional dishwasher
Outdoor entertaining kitchen with built-in BBQ, sink, wine fridge, and dishwasher
Feature remote-controlled Kalfire gas fireplace
Floor-to-ceiling glazing capturing natural light and views
Seamless indoor-outdoor integration to the oversized entertainer's balcony
This is more than just an apartmentit is a statement of lifestyle. A residence where architectural elegance, thoughtful design, and an extraordinary waterfront position come together to create something truly special for the most discerning buyer.
Disclaimer:
Every endeavour has been made to provide accurate information regarding this property; Mitchell's Real Estate Group reserves the right to advise any prospective purchaser to conduct their own independent enquiries prior to purchase.
Property History for 141/93 Sheehan Ave, Hope Island, QLD 4212
- 29 Apr 2026Listed for Sale $3,390,000
- 29 Jan 2025Listed for Sale Contact Agent
- 17 Mar 2018Sold for $1,250,000

Recent sales nearby
See more recent sales nearby
Similar properties For Sale nearby
See more properties for sale nearby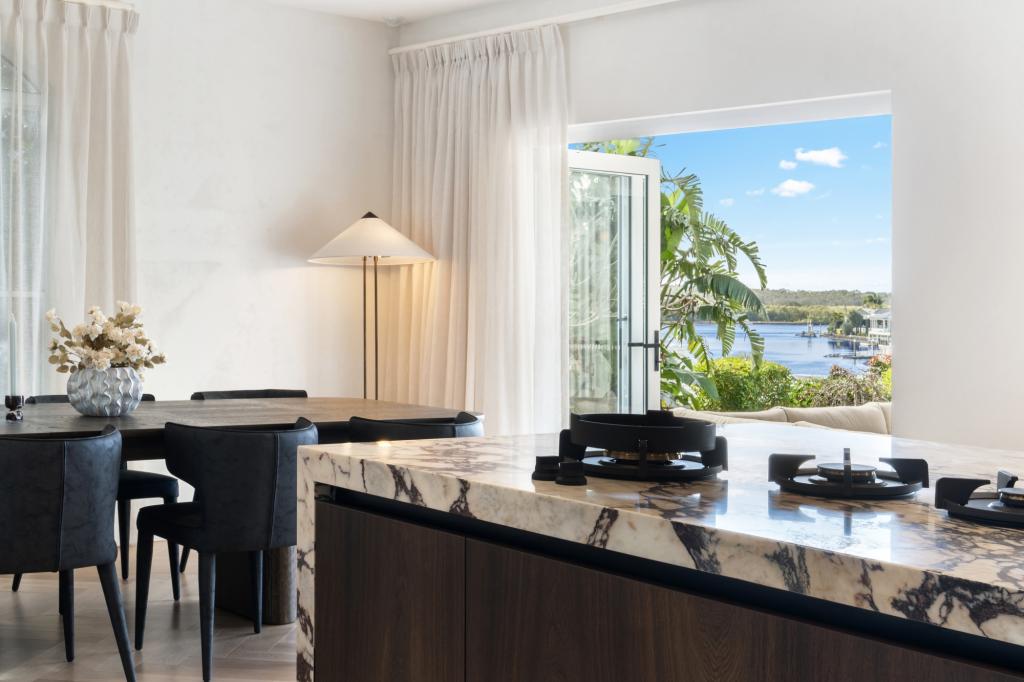 0
0

 0
0

 0
0
Similar properties For Rent nearby
See more properties for rent nearby 0
0 0
0 0
0About Hope Island 4212
The size of Hope Island is approximately 14.2 square kilometres. There are 15 parks, covering nearly 21.5% of the total area. The population of Hope Island in 2016 was 11186 people. By 2021 the population was 14522 showing a population growth of 29.8% in the area during that time. The predominant age group in Hope Island is 60-69 years. Households in Hope Island are primarily childless couples and are likely to be repaying $1800 - $2399 per month on mortgage repayments. In general, people in Hope Island work in a managers occupation.In 2021, 70.20% of the homes in Hope Island were owner-occupied compared with 67.50% in 2016.
Hope Island has 9,236 properties. Over the last 5 years, Houses in Hope Island have seen a 59.73% increase in median value, while Units have seen a 62.21% increase. As at 31 August 2026:
- The median value for Houses in Hope Island is $1,654,393 while the median value for Units is $1,085,352.
- Houses have a median rent of $1,400 while Units have a median rent of $885.
Suburb Insights for Hope Island 4212
Market Insights
Hope Island Trends for Houses
N/A
N/A
View TrendN/A
N/A
Hope Island Trends for Units
N/A
N/A
View TrendN/A
N/A
Neighbourhood Insights
© Copyright 2026. RP Data Pty Ltd trading as Cotality (Cotality). All rights reserved. No reproduction, distribution, or transmission of the copyrighted materials is permitted. The information is deemed reliable but not guaranteed.
While Cotality uses commercially reasonable efforts to ensure the Cotality Data is current, Cotality does not warrant the accuracy, currency or completeness of the Cotality Data and to the full extent permitted by law excludes all loss or damage howsoever arising (including through negligence) in connection with the Cotality Data.
This product uses cookies and other similar technologies to improve and customise your browsing experience, to tailor content and adverts, and for analytics and metrics regarding visitor usage on this product and other media. We may share cookie and analytics information with third parties for the purposes of advertising. By continuing to use our website, you consent to cookies being used. View our Privacy Policy here.
X
