
128/93 Sheehan AvenueHope Island QLD 4212
Property Details for 128/93 Sheehan Ave, Hope Island
128/93 Sheehan Ave, Hope Island is a 3 bedroom, 2 bathroom Unit and was built in 2022. The property has a land size of 174m2 and floor size of 144m2. While the property is not currently for sale or for rent, it was last sold in March 2025.
Last Listing description (November 2025)
A Boatie's Coastal Dream, this stunning fifth-floor apartment is perfectly positioned on the sought-after north-east corner of the building, chosen for its ideal aspect-enjoying warm winter sun and refreshing summer breezes. It features an easy blow-on 15m end marina berth with bridge-free access to the seaway, three secure car spaces, and a spacious lockable multi-purpose storage room.
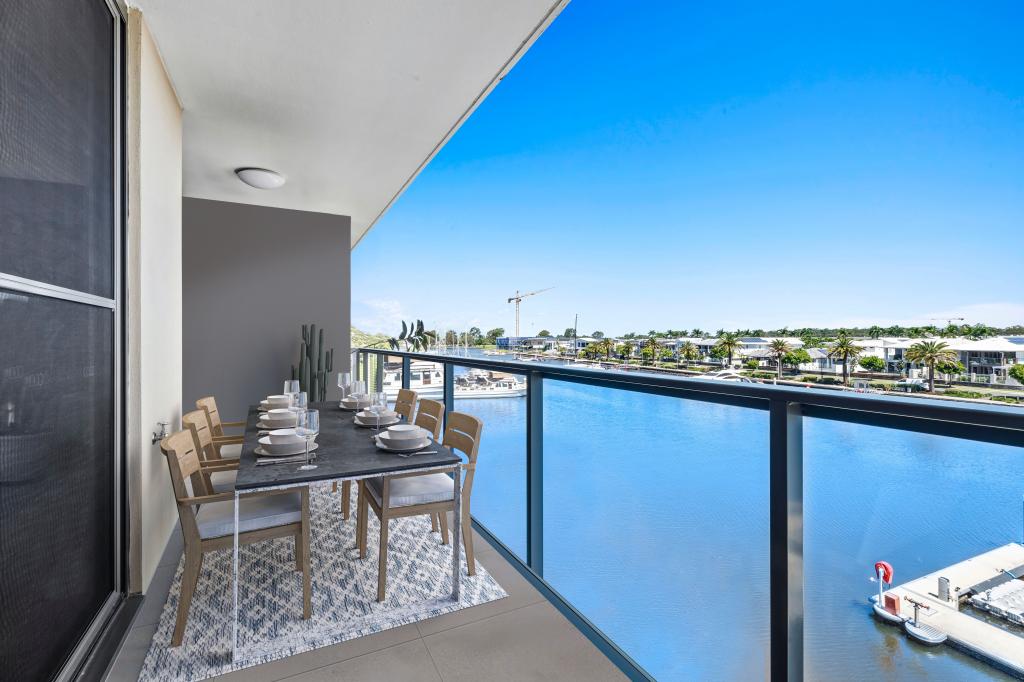
Boasting breathtaking, unobstructed south-eastern views of the Gold Coast, stretching from Salacia Waters in Paradise Point to Surfers Paradise, this exceptional three-bedroom home epitomises low-maintenance, secure coastal living. With a range of outstanding features, this residence offers an unparalleled opportunity to experience the best the Gold Coast has to offer.
The kitchen seamlessly transitions into the living area and extends onto the expansive balcony, which features an outdoor kitchen and bar fridge-perfectly complementing the coastal indoor-outdoor lifestyle. Whether grilling a family BBQ, admiring your boat, or enjoying a glass of wine with friends, the views provide a constant source of tranquility and delight.
The kitchen showcases Calacatta Gold Silestone on the splashback and the front face of the island, seamlessly matching the benchtops. This luxurious stone selection is carried through to the laundry, butler's pantry, and both bathrooms, creating a cohesive and elegant design throughout the unit. Enhancing functionality, the laundry and kitchen sinks have been upgraded to sleek, under-bench Blanco Stone sinks in black, while the kitchen pantry features Blum Space Tower drawers for superior organisation and accessibility.
The open-plan design, complemented by surrounding balconies, ensures stunning views from every angle. Bedroom three offers flexibility, easily transforming into a home office with the same spectacular outlook as the main balcony. Throughout the apartment, premium tiles create a seamless flow, and the 2.7-metre ceilings amplify the sense of space, flooding the interior with natural light.
Key Home Features:
3 Bedrooms and 2 Bathrooms, including a Master Suite with ensuite and walk-in robe
Soaring 2.7m ceilings for an open, airy feel
Stylish kitchen with island bench, Bosch appliances, and stone splashbacks
Spacious butler's pantry and laundry for added convenience
Concealable bar servery, perfect for entertaining
Elegant floor-to-ceiling sheer curtains
North-facing privacy shutters for sun protection and seclusion
Ducted air conditioning for year-round comfort
Low body corporate fees for cost-effective living
Additional Exclusives:
15m blow-on marina berth with bridge-free access to the Seaway
Three secure car spaces: two side-by-side close to the lift, plus a third space under Building 3 (can be rented out if not needed)
240-volt, 15-amp metered power point in the car space, with Body Corporate approval for EV fast-charging station installations
Private lock-up storage room in the secure car park (5.4m x 2.4m x 2.4m)
Premium Upgrades & Enhancements:
Luxurious Calacatta Gold Silestone splashbacks and front face of the kitchen island, matching the kitchen benchtops
Under-bench Blanco Stone sinks in black in both the kitchen and laundry
Kitchen pantry upgraded with Blum Space Tower drawers for superior organisation
Fully tiled floors throughout and premium Hume Doors with frosted glass inset doors
Upgraded "Linen" finish on bathroom and ensuite vanities, used in the penthouses
Ensuite shower and powder room with nearly full-height glass doors for effective exhaust ventilation
Bifold shutters on the walk-in robe doorway for added convenience and style
Stainless-steel frame BBQ bench with custom cabinetry, porcelain benchtop, and splashback
Remote dimmable LED lighting strips above the BBQ, with the BBQ plumbed into the building's natural gas supply (no need for gas bottles)
Stainless-steel drinks fridge included in the sale
Maximum 75% shutters installed on all three balconies for privacy and enhanced outdoor use
Extra insulation added in the ceiling void for improved energy efficiency and soundproofing
Anchorage Apartments Features:
Comprehensive CCTV security
Onsite management and maintenance team
Covered BBQ area for outdoor gatherings
25m swimming pool for relaxation and exercise
Heated magnesium spa for ultimate rejuvenation
Fully equipped gym with state-of-the-art TechnoGym equipment
Spacious recreation room for leisure and social activities
Convenient car wash bay
Disclaimer: All information (including but not limited to the property area, floor size, price, address, and general property description) is provided as a convenience to you and has been provided to McGrath by third parties. Consequently, McGrath is unable to definitively attest to the listed information's accuracy. McGrath does not accept any liability (indirect or direct) for any injury, loss, claim, damage or any incidental or consequential damages, including but not limited to lost profits arising out of or in any way connect with the use or dissemination of any information, or any error, omission, or defect present within the information as appearing on the Website. Information appearing on the Website should not be relied upon and you should attend to your own personal enquiries and seek legal advice (where required) with respect to any property on the Website. Please also note, the prices displayed on the Website are current at the time of issue but are subject to change
Property History for 128/93 Sheehan Ave, Hope Island, QLD 4212
- 18 Mar 2025Sold for $1,950,000
- 16 Dec 2024Listed for Sale $1,950,000
- 30 Jun 2018Sold for $922,500

Recent sales nearby
See more recent sales nearby/assets/perm/c2poo2673ii6zbrnfopamnyf4u?signature=dfd5fee4b203a315f9009151f94c401f888d36a16da49797c5ace01855cf2421) 0
0

/assets/perm/twhpf2pncui6zfx5e4wftsmbri?signature=56f5aea0f684d780008450cd59ef86a9f87ec4b0cd688a24cfb42c4f1433c17e) 0
0Similar properties For Sale nearby
See more properties for sale nearby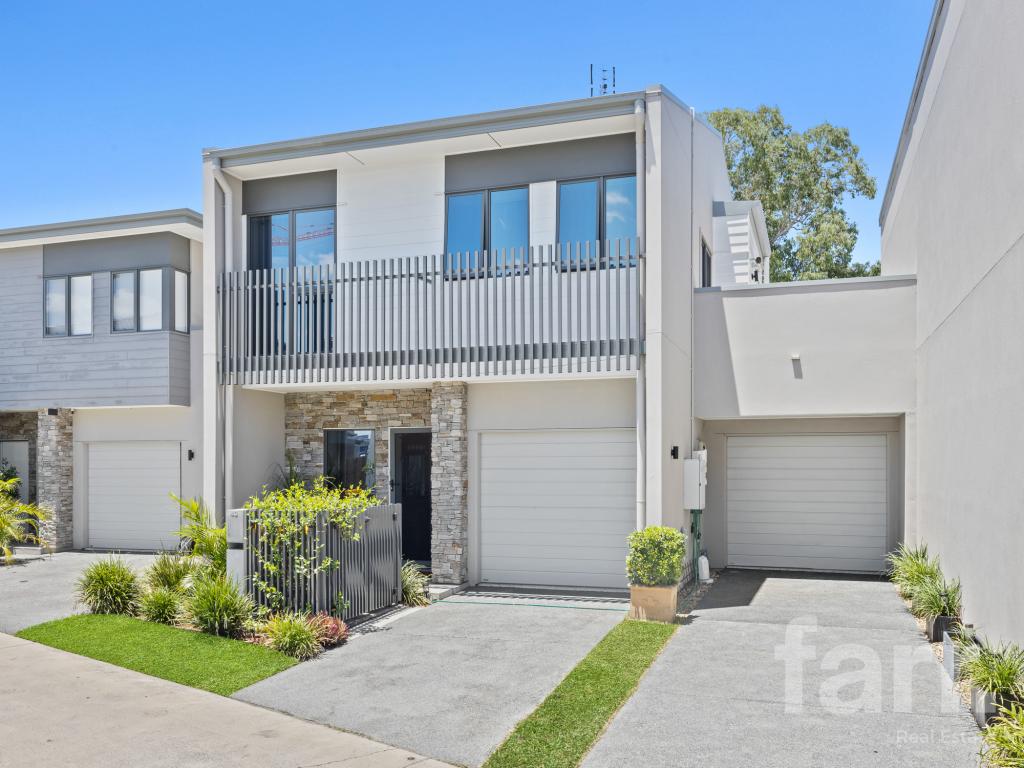 0
0

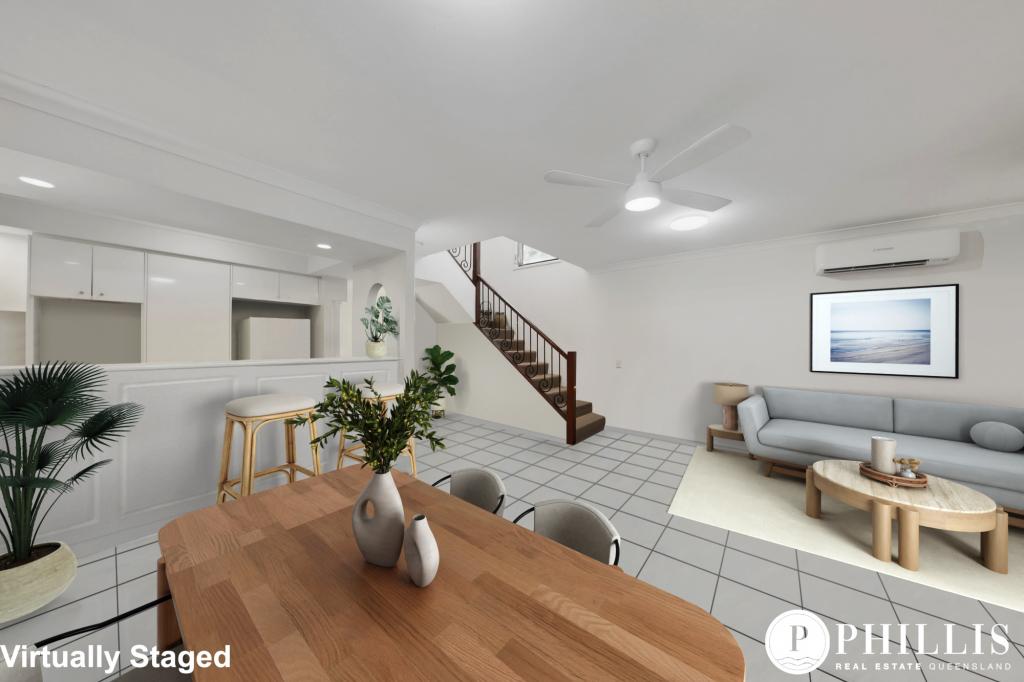 0
0

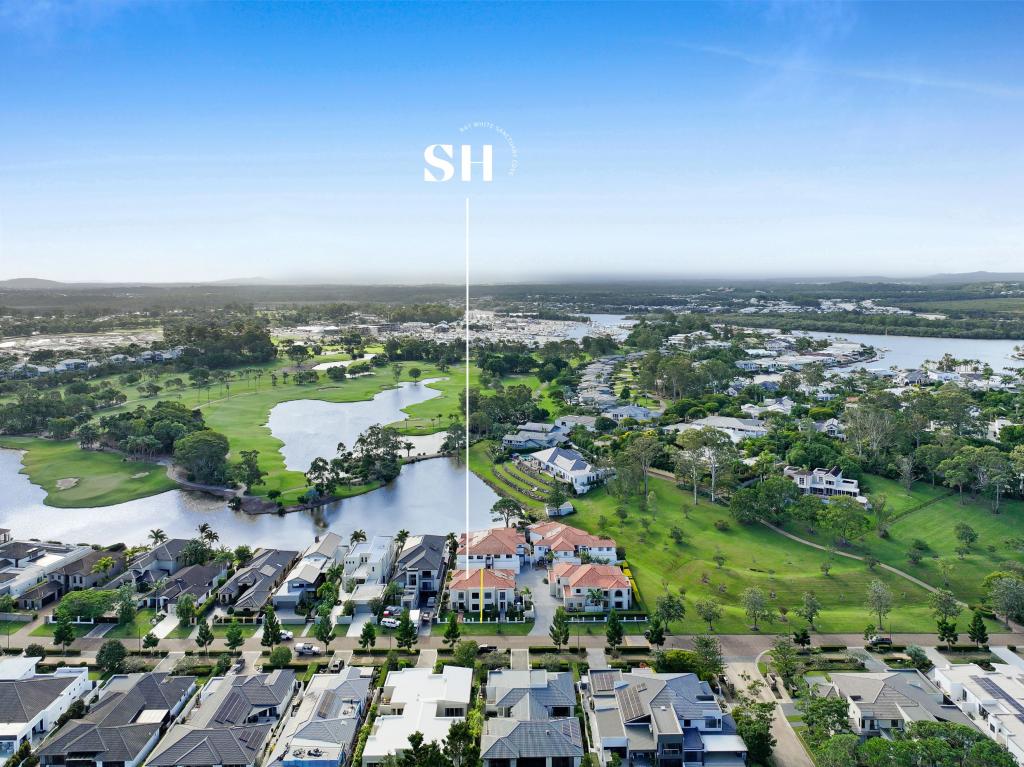 0
0
Similar properties For Rent nearby
See more properties for rent nearby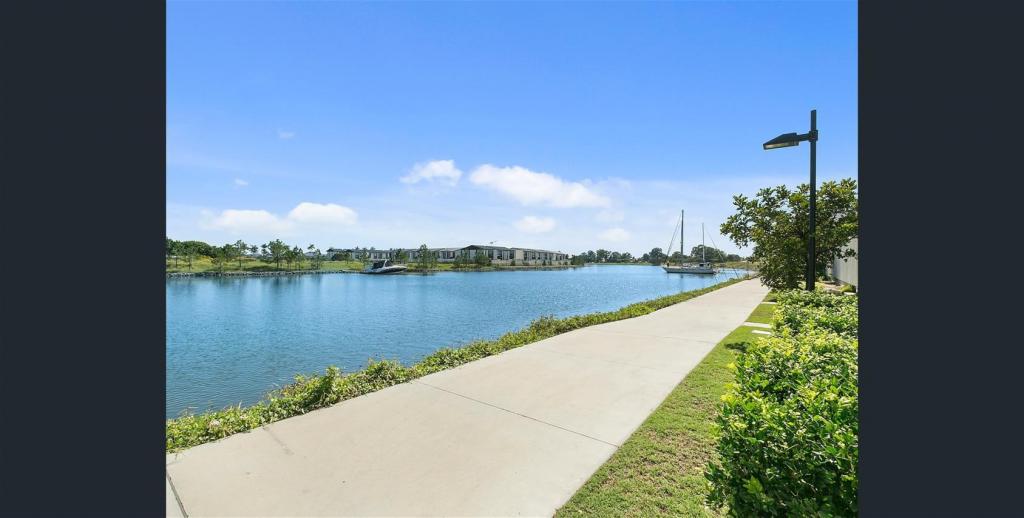 0
0
 0
0 0
0
About Hope Island 4212
The size of Hope Island is approximately 14.2 square kilometres. There are 15 parks, covering nearly 21.5% of the total area. The population of Hope Island in 2016 was 11186 people. By 2021 the population was 14522 showing a population growth of 29.8% in the area during that time. The predominant age group in Hope Island is 60-69 years. Households in Hope Island are primarily childless couples and are likely to be repaying $1800 - $2399 per month on mortgage repayments. In general, people in Hope Island work in a managers occupation.In 2021, 70.20% of the homes in Hope Island were owner-occupied compared with 67.50% in 2016.
Hope Island has 9,240 properties. Over the last 5 years, Houses in Hope Island have seen a 71.42% increase in median value, while Units have seen a 76.71% increase. As at 31 July 2026:
- The median value for Houses in Hope Island is $1,730,428 while the median value for Units is $1,131,041.
- Houses have a median rent of $1,400 while Units have a median rent of $885.
Suburb Insights for Hope Island 4212
Market Insights
Hope Island Trends for Houses
N/A
N/A
View TrendN/A
N/A
Hope Island Trends for Units
N/A
N/A
View TrendN/A
N/A
Neighbourhood Insights
© Copyright 2026. RP Data Pty Ltd trading as Cotality (Cotality). All rights reserved. No reproduction, distribution, or transmission of the copyrighted materials is permitted. The information is deemed reliable but not guaranteed.
While Cotality uses commercially reasonable efforts to ensure the Cotality Data is current, Cotality does not warrant the accuracy, currency or completeness of the Cotality Data and to the full extent permitted by law excludes all loss or damage howsoever arising (including through negligence) in connection with the Cotality Data.
This product uses cookies and other similar technologies to improve and customise your browsing experience, to tailor content and adverts, and for analytics and metrics regarding visitor usage on this product and other media. We may share cookie and analytics information with third parties for the purposes of advertising. By continuing to use our website, you consent to cookies being used. View our Privacy Policy here.
X
