
1106 Beechwood DriveHope Island QLD 4212
Property Details for 1106 Beechwood Dr, Hope Island
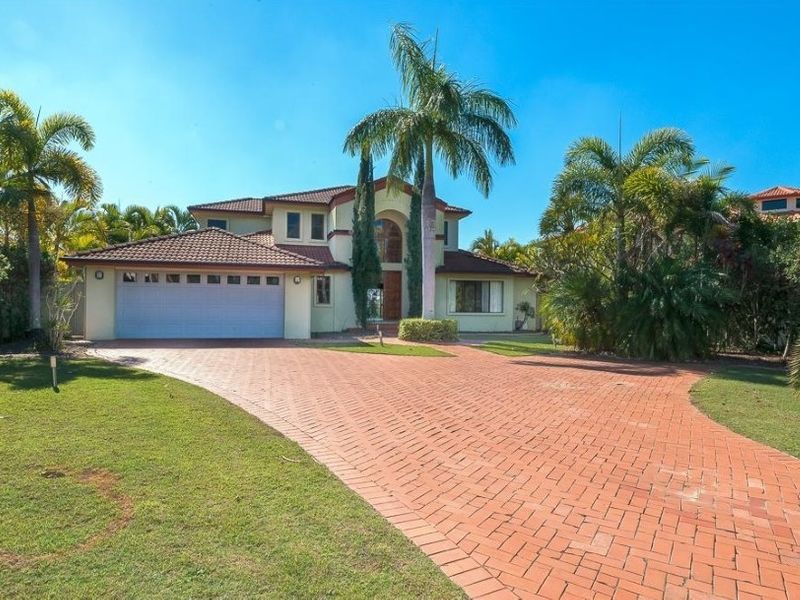
1106 Beechwood Dr, Hope Island is a 4 bedroom, 3 bathroom House with 2 parking spaces and was built in 1995. The property has a land size of 1093m2 and floor size of 253m2. While the property is not currently for sale or for rent, it was last sold in March 2022.
Last Listing description (June 2025)
Huge land, point position, with the potential to add your touch. Please book your inspection if you have been watching the ad asap. Buyers please submit your best and final offer.
Step into this stunning architecturally designed home, Mediterranean inspired and located in the heart of Hope Island Resort. This four bedroom masterpiece has had many recent renovations with meticulous attention to detail and high-end materials to provide unparalleled luxury for the entire family.
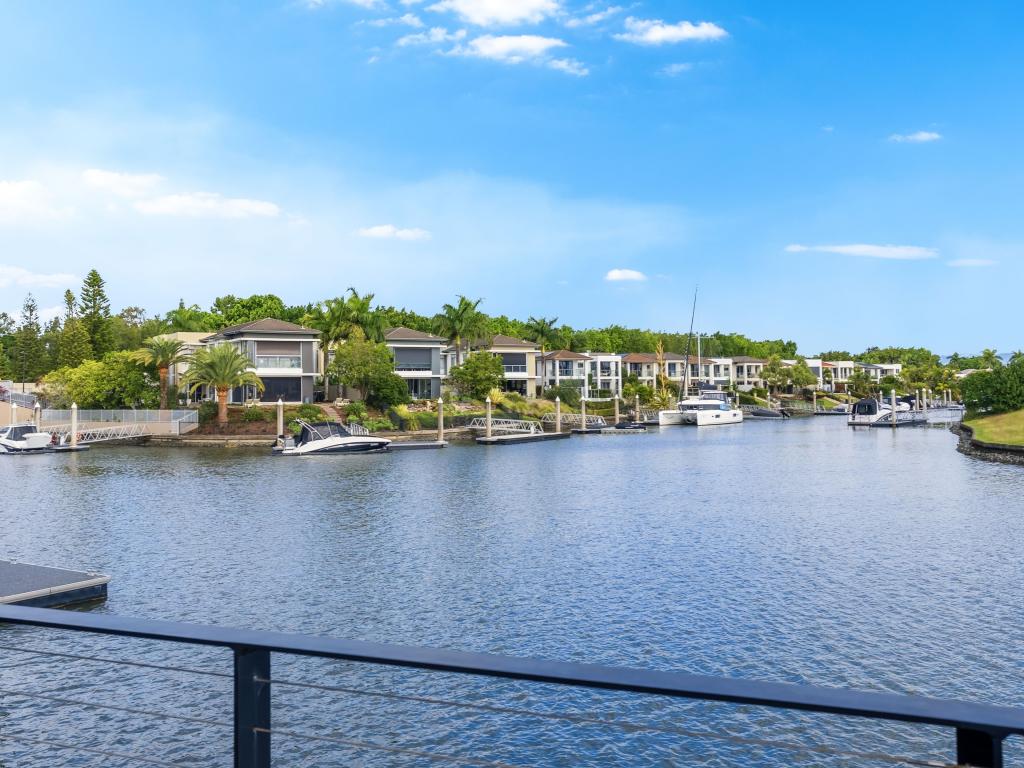
Boaters - You will love the 22 meters of water frontage, the 12 meter pontoon that has been re-carpeted, has water and power access and the bridge free boating lifestyle!
From the moment you enter through, youll be captivated by the voluminous sense of space with open plan living, dining and entertaining areas seamlessly flowing, and has been designed to maximise natural light courtesy of the near floor to ceiling windows overlooking Coomera River.
Bespoke kitchen boasts stone benchtops, glass splash back, double basin, and top-of-the-line European appliances, while the covered terrace is equipped with inbuilt BBQ and bar fridge space along with extra storage, making this home perfect for entertaining.
Master suite is a private retreat with a walk-in wardrobe and luxurious, newly renovated ensuite while bedroom two presents a walk-in wardrobe plus ensuite, and bedrooms three and four offer built-in wardrobes.
Newly appointed studio has the capacity to be a fully contained granny flat or second master suite, complete with VJ board panelling, split system air conditioning, fully insulated walls and ceiling.
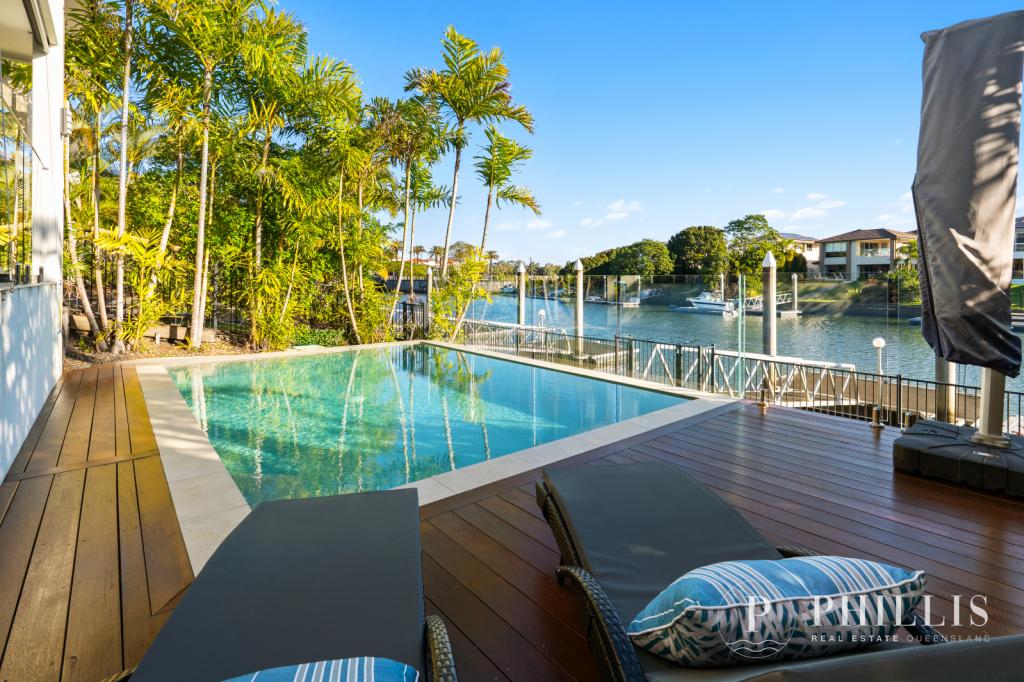
Relax by the saltwater pool surrounded by newly landscaped and irrigated gardens, lush lawns, curved tiled patio, and access to the private 12m long pontoon.
Tucked away at the end of a cul-de-sac, the residence offers privacy and tranquillity to create the ultimate family retreat, where luxury and comfort harmonise effortlessly.
KEY FEATURES:
- Mediterranean inspired architecture with arched walkways, columns, detailed ceiling cornices and curved patio.
- Kitchen boasts stone benchtops, glass splash back, double stainless steel basin, and top-of-the-line European appliances, plus a wine cellar under the stairs.
- Covered terrace equipped with inbuilt BBQ and bar fridge space along with extra storage.
- Open plan living, dining and entertaining areas presenting LVP luxury vinyl plank flooring, near floor to ceiling windows in the living and dining areas, and floor to ceiling windows in the covered terrace.
- Master suite complete with a walk-in wardrobe, electric roller blinds and luxurious ensuite complete with floor to ceiling tiling, frameless shower with rainfall and handheld showerheads, shelving and seat, floating vanity, his and her basins, and mirrored storage cabinet.
- All bedrooms offer LVP luxury vinyl plank flooring, bedroom two with a walk-in wardrobe plus ensuite, and bedrooms three and four have built-in wardrobes.
- Studio complete with VJ board panelling, split system air conditioning, fully insulated walls and ceiling.
- Outdoors presents saltwater in-ground pool surrounded, outdoor shower, newly landscaped and irrigated gardens, curved tiled patio, outdoor and garden lighting, private 12m long re-carpeted pontoon.
- Other features and updates you will love are the ducted Actron air conditioning and LED downlights throughout, double garage, single buggy garage and additional off street car space, new solar roof ventilators, repaired and repainted roof and gutters, repainted house exterior, resurfaces exterior concrete and driveway, new updates for the pool including stairs, tiling, pebblecrete, lighting and fencing, plus many more updates you can ask us about.
ABOUT HOPE ISLAND RESORT:
Hope Island Resort is a prestigious gated estate on the Gold Coast, known for its luxurious lifestyle and beautiful surroundings. With world-class amenities including golf courses, a marina, and a variety of shops and restaurants, it offers the perfect blend of exclusivity and convenience.
The 24/7 security team provides peace of mind and are first aid trained, making it a highly sought-after destination for those seeking a secure and sophisticated lifestyle.
Best of all you can buggy from your home to the restaurants of Hope Island and Sanctuary Cove Hope Island Resort is a FIRB-approved secure estate, meaning overseas buyers can purchase with none of the normal restrictions, in example purchase without holding temporary or permanent residency.
As Hope Island Resort is a secure community behind gates, an inspection of the property is strictly by appointment.
Don't miss your chance to own a piece of paradise. Contact Alex Phillis on 0411 600 300 or Kate Astin on 0487 122 956 today to schedule a private viewing and take the first step towards your dream home. Or if you're interstate or overseas, ask us about a Facetime video tour.
Council Rates: $953.50 approx. bi-annually
Water Rates: $259.43 approx. per quarter
Rental Appraisal: $2,000 - $2,200 approx. per week
Disclaimer: In preparing this information we have used our best endeavours to ensure that the information contained herein is true and accurate but accept no responsibility and disclaim all liability in respect of any errors, omissions, inaccuracies or misstatements that may occur. Prospective purchasers should make their own enquiries to verify the information contained herein.
Property History for 1106 Beechwood Dr, Hope Island, QLD 4212
- 25 Feb 2025Listed for Sale Contact Agent
- 01 Mar 2022Sold for $2,430,000
- 24 Feb 2022Listed for Sale JUST LISTED

Recent sales nearby
See more recent sales nearby/assets/perm/cp2gjfvd34i6xprjjmfb6sdlp4?signature=499f4f1b21bfe8167542d18e40335bae762b39b60824fb3cfde6e43b54f9b768) 0
0

/assets/perm/ijn2rlo2kii63m7ai5wlzgft5q?signature=fc9b6049008170971b4a06eefa3d7667451b6eff4252ab45f602722eddbb02cf) 0
0

/assets/perm/dy52af55l4i63de64uw3zqc6zu?signature=f6d29da0baab8a1223998fa1ab67ecc827a6e113f64c164297315fda9b8f5065) 0
0
Similar properties For Sale nearby
See more properties for sale nearby
 0
0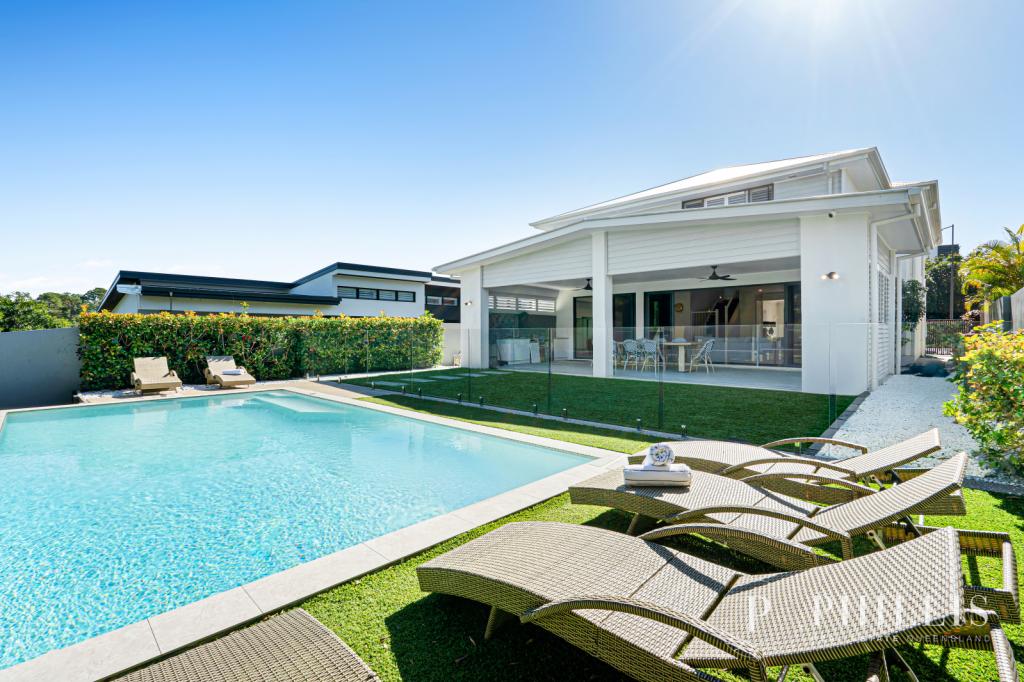 0
0
 0
0Similar properties For Rent nearby
See more properties for rent nearby 0
0
 0
0 0
0
About Hope Island 4212
The size of Hope Island is approximately 14.2 square kilometres. There are 15 parks, covering nearly 21.5% of the total area. The population of Hope Island in 2016 was 11186 people. By 2021 the population was 14522 showing a population growth of 29.8% in the area during that time. The predominant age group in Hope Island is 60-69 years. Households in Hope Island are primarily childless couples and are likely to be repaying $1800 - $2399 per month on mortgage repayments. In general, people in Hope Island work in a managers occupation.In 2021, 70.20% of the homes in Hope Island were owner-occupied compared with 67.50% in 2016.
Hope Island has 9,229 properties. Over the last 5 years, Houses in Hope Island have seen a 71.42% increase in median value, while Units have seen a 76.71% increase. As at 31 July 2026:
- The median value for Houses in Hope Island is $1,730,428 while the median value for Units is $1,131,041.
- Houses have a median rent of $1,400 while Units have a median rent of $885.
Suburb Insights for Hope Island 4212
Market Insights
Hope Island Trends for Houses
N/A
N/A
View TrendN/A
N/A
Hope Island Trends for Units
N/A
N/A
View TrendN/A
N/A
Neighbourhood Insights
© Copyright 2026. RP Data Pty Ltd trading as Cotality (Cotality). All rights reserved. No reproduction, distribution, or transmission of the copyrighted materials is permitted. The information is deemed reliable but not guaranteed.
While Cotality uses commercially reasonable efforts to ensure the Cotality Data is current, Cotality does not warrant the accuracy, currency or completeness of the Cotality Data and to the full extent permitted by law excludes all loss or damage howsoever arising (including through negligence) in connection with the Cotality Data.
This product uses cookies and other similar technologies to improve and customise your browsing experience, to tailor content and adverts, and for analytics and metrics regarding visitor usage on this product and other media. We may share cookie and analytics information with third parties for the purposes of advertising. By continuing to use our website, you consent to cookies being used. View our Privacy Policy here.
X
