
1061 Rosebank Way WHope Island QLD 4212
Property Details for 1061 Rosebank Way W, Hope Island
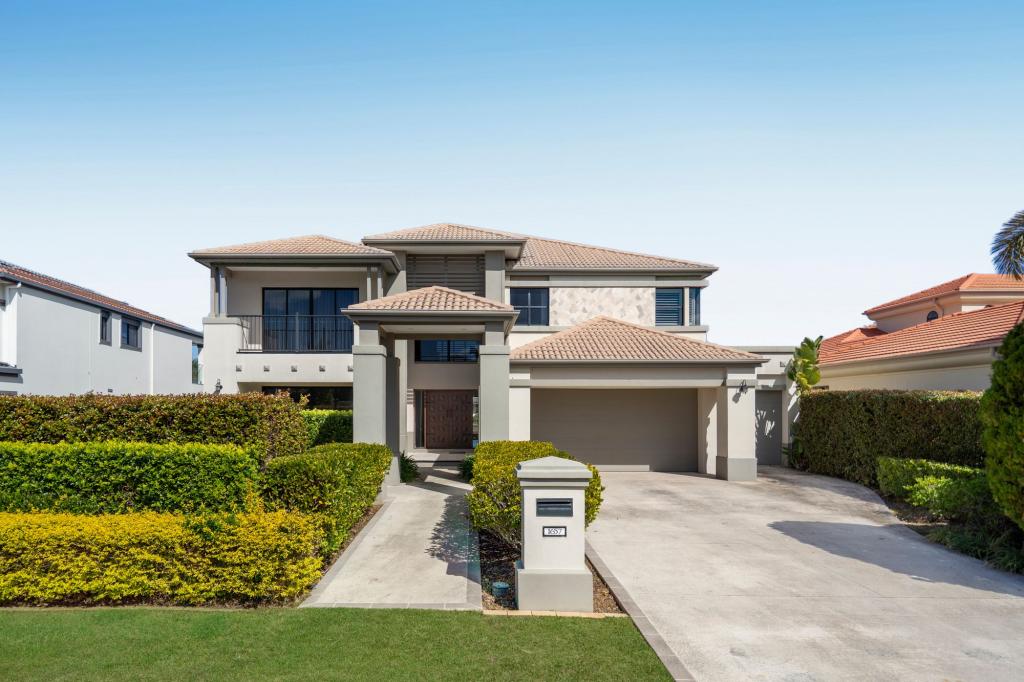
1061 Rosebank Way W, Hope Island is a 5 bedroom, 7 bathroom House with 5 parking spaces and was built in 1998. The property has a land size of 1246m2 and floor size of 800m2. While the property is not currently for sale or for rent, it was last sold in April 2024.
Last Listing description (May 2024)
Designed to meet a bespoke brief of luxurious living on a grand scale, no expense has been spared to create this exceptional and meticulously renovated residence.
Anchored on a substantial 1,246m2 allotment in the prestigious and exclusive Rosebank Gardens precinct of Hope Island Resort, this extraordinary award-winning home is approximately 800m2 in size and boasts unrivalled living and entertaining spaces.
The North-facing to water position commands wide water vistas and is ideal for those seeking timeless style in an exceptional secure and private location.
Rosebank Gardens is a small and exclusive gated community.
The wide streets and impressive waterfront lots make Rosebank Gardens one the most highly prized positions on the Northern Gold Coast.
Residents here enjoy a lifestyle thats truly second to none.
Key features include:
House size 800sqm approximately
Land size 1,246m2 north-facing to water
37.4m street frontage, 23.7m wide water frontage
Parkland on one side only one neighbouring property
Two-level home renovated to an impeccable standard
Winner - Rosebank Gardens Estate Garden of the Year for 2021
12m pontoon with power, water and lighting
Features include:
Grand entry features dry stone clad pillars and granite cobblestone
Foyer with 6m vaulted ceiling
Curved staircase and bridge connecting Eastern and Western wings on the upper level
Formal lounge sitting area
Dedicated large dining room with feature pendant lighting
Substantial home office off the main entry with built-in storage cupboards
Billiard room with easy flow to outdoor areas and the pool with spa
Cinema room with plush carpet, seven tiered reclining chairs, projector, screen and speakers.
Gourmet kitchen has integrated Smeg dishwasher, integrated LG quad door fridge and freezer,
Dual Smeg ovens and microwave, Smeg six-burner induction cooktop with under-bench extraction 4.4m long extra wide 60mm stone benchtop with seating
Light-filled main living room with floor-to-ceiling glazing exposing pool and water views
Bi-fold doors opening to alfresco dining
Covered alfresco area with screening, ceiling fan and Western Red Cedar shiplap ceiling.
Open-air tiled waterfront deck; wide north-facing balconies on the upper level
12m saltwater pool and spa
12m/39ft pontoon with power, water, lighting, moorings and boat dock rollers with winch
Master bedroom wing with double door entry, private balcony with water outlook, walk-in robe, and ensuite with free-standing bath, his and her basins, and separate toilet
Three additional upper-level bedrooms have ensuites with separate toilets; all with walk-in robes; and two with private balconies overlooking the water
Ground floor guest bedroom with ensuite, separate toilet and built-in robes
Six-person sauna with shower and adjoining gymnasium zone
Wine cellar with 46-bottle fridge with sections for red and white wine
Ground floor bathroom with pool access
Powder room with chequered tile feature wall and separate toilet
Laundry with included matching Miele washer and dryer, plenty of storage
Triple garage and a double garage both with laddered loft storage and epoxy resin flooring
Ducted air-conditioning, ceiling fans, vacuum maid and abundant storage throughout
20 panel solar system
School bus stop is a short five-minute walk from the front door, with a private marina walk connecting residents directly to Hope Island Shopping Centre
Hope Island's exclusive Rosebank Gardens Estate is a gated community boasting resort-style living with world-class amenities and 24-hour security. Hope Island Marina is nearby, offering residents easy access to boutiques, restaurants and bars.
Boaties will relish pristine waterways and golfers are spoilt for choice with three championship courses within a 2km range.
Easy access to the M1 opens up all of the benefits of the Gold Coast and Brisbane.
Hope Island Resort is also FIRB approved for international buyers.
Disclaimer: Whilst every effort has been made to ensure the accuracy of these particulars, no warranty is given by the vendor or the agent as to their accuracy. Interested parties should not rely on these particulars as representations of fact but must instead satisfy themselves by inspection or otherwise.
Property History for 1061 Rosebank Way W, Hope Island, QLD 4212
- 30 Apr 2024Sold for $6,200,000
- 27 Jan 2023Listed for Sale Contact Evan for price guide
- 19 Apr 2014Sold for $1,670,000

Recent sales nearby
See more recent sales nearby/assets/perm/54blrvdvcei63grlr6xiotbvvq?signature=63bbf1e3dc141cb169cea78bba812955af66deac3462ea9a002afa82265acbf9) 0
0

/assets/perm/64m3ieieeei6vmjucwanupif2i?signature=8fcd974fdb82ecb248625fedd42f05f62e28aa457c76b7cb2a2ea7c270b0a02c) 0
0
/assets/perm/63flkipwbui6zont4hiqzgsdv4?signature=f1f543a057735104df620e0f317abef769b20eceeec8d6d8f5025b33d009fcfe) 0
0
Similar properties For Sale nearby
See more properties for sale nearby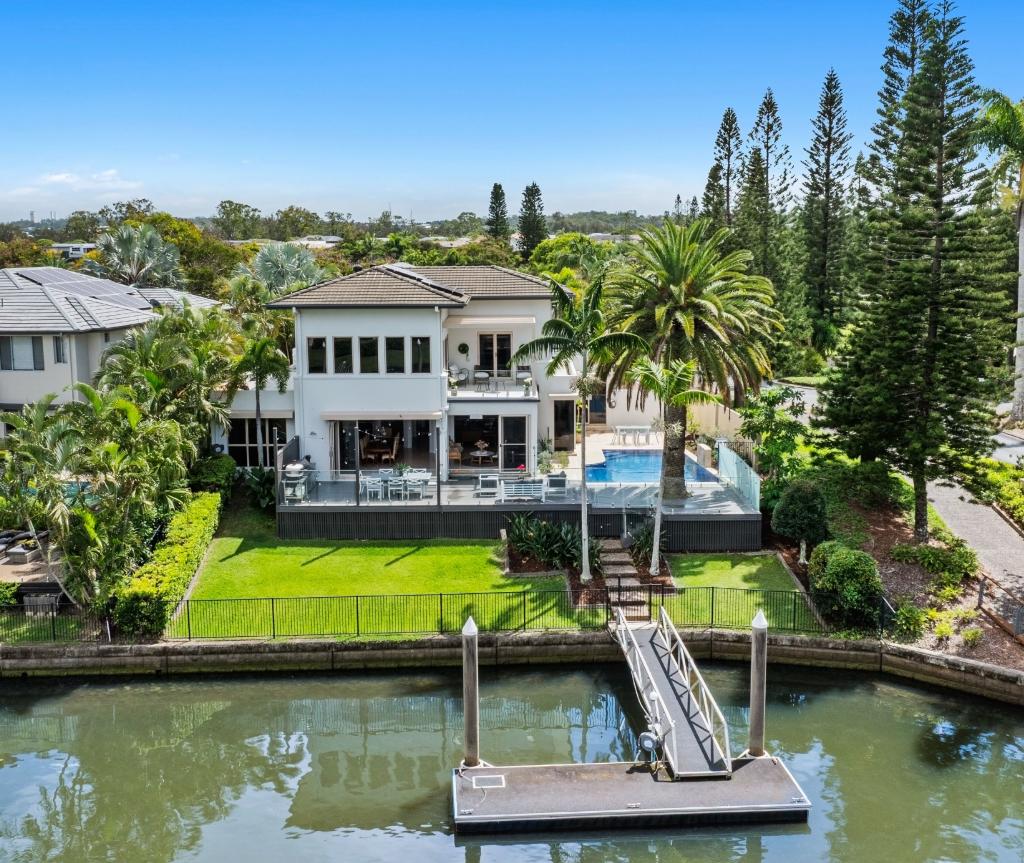 0
0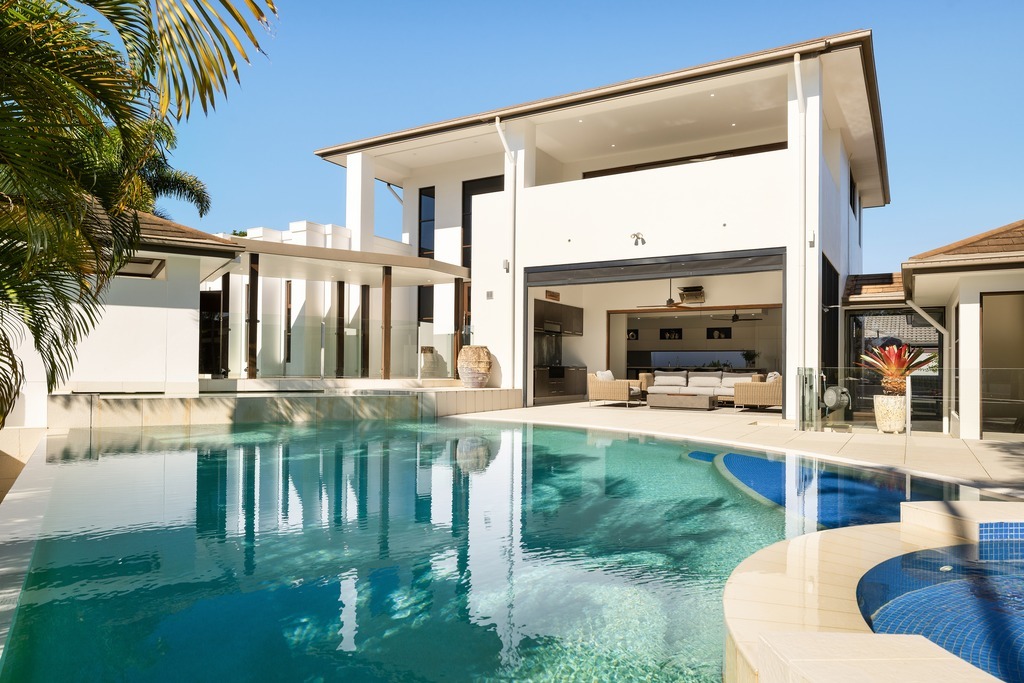 0
0

 0
0

Similar properties For Rent nearby
See more properties for rent nearby 0
0
 0
0 0
0About Hope Island 4212
The size of Hope Island is approximately 14.2 square kilometres. There are 15 parks, covering nearly 21.5% of the total area. The population of Hope Island in 2016 was 11186 people. By 2021 the population was 14522 showing a population growth of 29.8% in the area during that time. The predominant age group in Hope Island is 60-69 years. Households in Hope Island are primarily childless couples and are likely to be repaying $1800 - $2399 per month on mortgage repayments. In general, people in Hope Island work in a managers occupation.In 2021, 70.20% of the homes in Hope Island were owner-occupied compared with 67.50% in 2016.
Hope Island has 9,237 properties. Over the last 5 years, Houses in Hope Island have seen a 59.73% increase in median value, while Units have seen a 62.21% increase. As at 31 August 2026:
- The median value for Houses in Hope Island is $1,654,393 while the median value for Units is $1,085,352.
- Houses have a median rent of $1,400 while Units have a median rent of $885.
Suburb Insights for Hope Island 4212
Market Insights
Hope Island Trends for Houses
N/A
N/A
View TrendN/A
N/A
Hope Island Trends for Units
N/A
N/A
View TrendN/A
N/A
Neighbourhood Insights
© Copyright 2026. RP Data Pty Ltd trading as Cotality (Cotality). All rights reserved. No reproduction, distribution, or transmission of the copyrighted materials is permitted. The information is deemed reliable but not guaranteed.
While Cotality uses commercially reasonable efforts to ensure the Cotality Data is current, Cotality does not warrant the accuracy, currency or completeness of the Cotality Data and to the full extent permitted by law excludes all loss or damage howsoever arising (including through negligence) in connection with the Cotality Data.
This product uses cookies and other similar technologies to improve and customise your browsing experience, to tailor content and adverts, and for analytics and metrics regarding visitor usage on this product and other media. We may share cookie and analytics information with third parties for the purposes of advertising. By continuing to use our website, you consent to cookies being used. View our Privacy Policy here.
X
