
41 Camelot CrescentHollywell QLD 4216
Property Details for 41 Camelot Cres, Hollywell
41 Camelot Cres, Hollywell is a 5 bedroom, 4 bathroom House with 3 parking spaces and was built in 1985. The property has a land size of 679m2 and floor size of 346m2. While the property is not currently for sale or for rent, it was last sold in September 2021.
Last Listing description (August 2026)
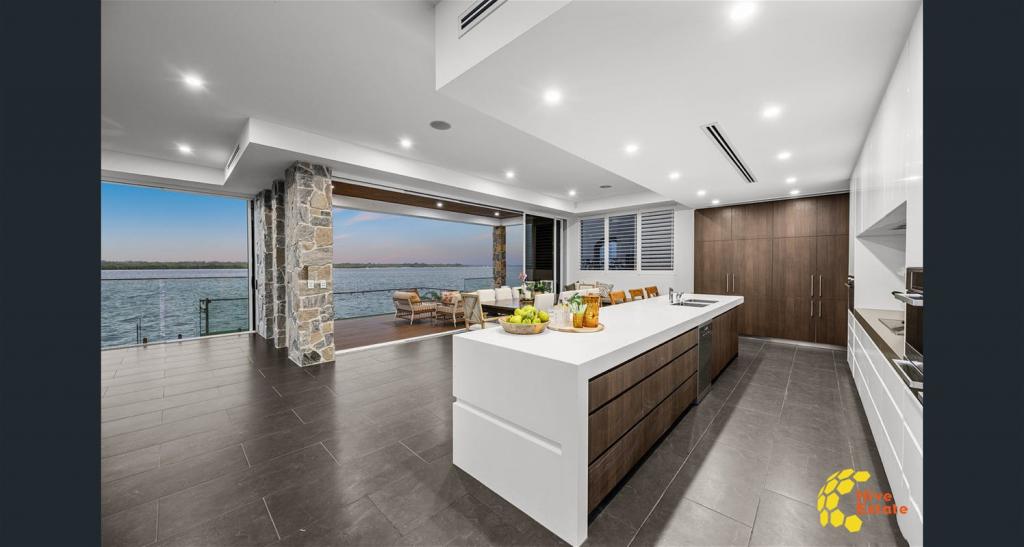
Perfectly positioned in one of Hollywell's desired waterfront streets, this 3 storey residence delivers a combination of luxury, space and lifestyle on a generous 679m allotment with 18.7 metres* of east-facing waterfront.Designed to accommodate large families and those who love to entertain, this exceptional residence offers multiple living zones across 3 expansive levels, 5 oversized bedrooms, 4 bathrooms, 4 toilets and an abundance of indoor and outdoor spaces.The heart of the home is the expansive open-plan living area where wide bifold doors seamlessly connect the interior to a huge covered entertaining deck overlooking the sparkling swimming pool and capturing the beautiful views stretching the length of the canal. Electric screens allow the deck to be fully enclosed, creating the perfect all-weather entertaining space.The chef's kitchen has been designed for serious entertaining and features stone benchtops, a premium Ilve electric oven with a gas teppan cooktop and hobs, instant hot water tap and a generous butler's pantry.The master suite with high raked ceiling and floorspace for its own retreat, is complete with walk-in robe, ensuite and balcony capturing beautiful long water views. The ground floor guest suite with ensuite, built in wardrobe, covered courtyard and separate entry is ideal for extended family, guests or those working from home.The first floor offers an additional living room featuring soaring raked ceilings and a balcony to relax and take in the long water views, while the enormous mezzanine loft on the third level provides the perfect teenage retreat, games room, media room or additional living space.Outside, the home truly comes into its own. The large solar-heated inground swimming pool with waterfall feature creates a resort atmosphere, while the substantial covered entertaining areas allow you to enjoy Queensland's lifestyle all year round.For boating enthusiasts, the facilities are outstanding. The 12 metre x 3 metre powered and plumbed pontoon with sink and seating, installed in 2022, is complemented by stainless steel boat ramps with a 240-volt electric winch, providing quick, effortless access to the Broadwater and beyond.There is secure accommodation for multiple vehicles including a large garage with workshop, extensive storage and electric roller door, a covered double carport, secure off-street parking for two additional vehicles behind electric gates, plus dedicated caravan or boat parking with twin gates and its own power supply.This meticulously maintained residence has an extensive list of premium extras including secure pedestrian gatehouse, 10kW solar power, 300Lt solar hot water system, rainwater tank with water reticulation system, Crimsafe security doors, Swann CCTV security system with eight cameras and large monitor in kitchen, air conditioning, smart ceiling fans, NBN connectivity, two large storage sheds and beautifully landscaped low-maintenance gardens.Property Features : Substantial 3 storey waterfront residence 679m allotment in a quiet Hollywell street 18.7m* of East-facing waterfront Spectacular long canal water views 5 oversized bedrooms, all with quality built in wardrobes 4 bathrooms plus 4 toilets, main bathroom with spa Master suite with walk-in robe, ensuite and private balcony Ground floor guest suite with built in robe, ensuite, adjacent courtyard which can be closed off and separate entry Multiple spacious living areas across three levels First floor living room with raked ceilings and waterfront balcony Massive mezzanine loft ideal as a teenage retreat, media room or games room, adjacent large storage room. Huge open-plan family and entertaining area Dedicated office nook Bifold doors opening to covered waterfront entertaining deck Electric screens enclosing the rear deck and front courtyard Gourmet entertainer's kitchen with stone benchtops Premium Ilve electric oven and gas cooktop Butler's pantry Instant hot water tap Solar-heated inground swimming pool with waterfall feature, Outdoor shower 12m x 3m powered and plumbed pontoon (installed 2022) Stainless steel boat ramps with 240V electric winch Large garage with workshop, storage and electric roller door Covered double carport Secure open parking for two additional vehicles behind electric gate Caravan or boat parking with twin gates and dedicated power outlet Secure pedestrian gatehouse Two storage sheds 10kW solar system Rainwater tank with water reticulation system Crimsafe security doors Swann CCTV security system with eight cameras and monitor Air conditioning throughout, all bedrooms with their own system Smart ceiling fans Beautiful low-maintenance landscaped gardens Flat front garden space ideal for children to play Lifestyle LocationPositioned just a short stroll to the local primary school, and the vibrant Paradise Point Village, you'll enjoy cafs, restaurants, waterfront parklands and weekend markets only moments from your front door. The Broadwater is just minutes away by boat, while Runaway Bay Shopping Centre, Runaway Bay Sports Precinct, Harbour Town Premium Outlets, Gold Coast University Hospital and Griffith University are all within easy reach. Public transport is nearby, and convenient motorway access provides effortless travel both north to Brisbane and south through the Gold Coast.Offering an exceptional combination of size, luxury, position, boating facilities and an unbeatable waterfront lifestyle, this is a great opportunity to secure one of Hollywell's best family homes
Property History for 41 Camelot Cres, Hollywell, QLD 4216
- 17 Aug 2026Listed for Sale Offers Over $2,580,000
- 23 Sep 2021Sold for $1,830,000
- 22 Sep 2021Listed for Sale Offers over $1,790,000

Recent sales nearby
See more recent sales nearby/assets/perm/63zxjlw34qi63hdeqecgqt6lhm?signature=3f0b3f236fd852c1ae8fe74bda8bc0bdfe3da2758ed7f23b19bd6ce18b968db4) 0
0
/assets/perm/ioqldsf5dmi6npkak5wrsdyuje?signature=4d08b70a18e3e567d32e6bd6b7271590c231a06949fea4fb46c4cfb142847279) 0
0/assets/perm/ebdgnn56aqi6nd32kndgmto3wy?signature=cdd4e8bd19987668f9ce91ea79ae86db29714fb6a3f33c0f4ff2ce64eced5f3a) 0
0Similar properties For Sale nearby
See more properties for sale nearby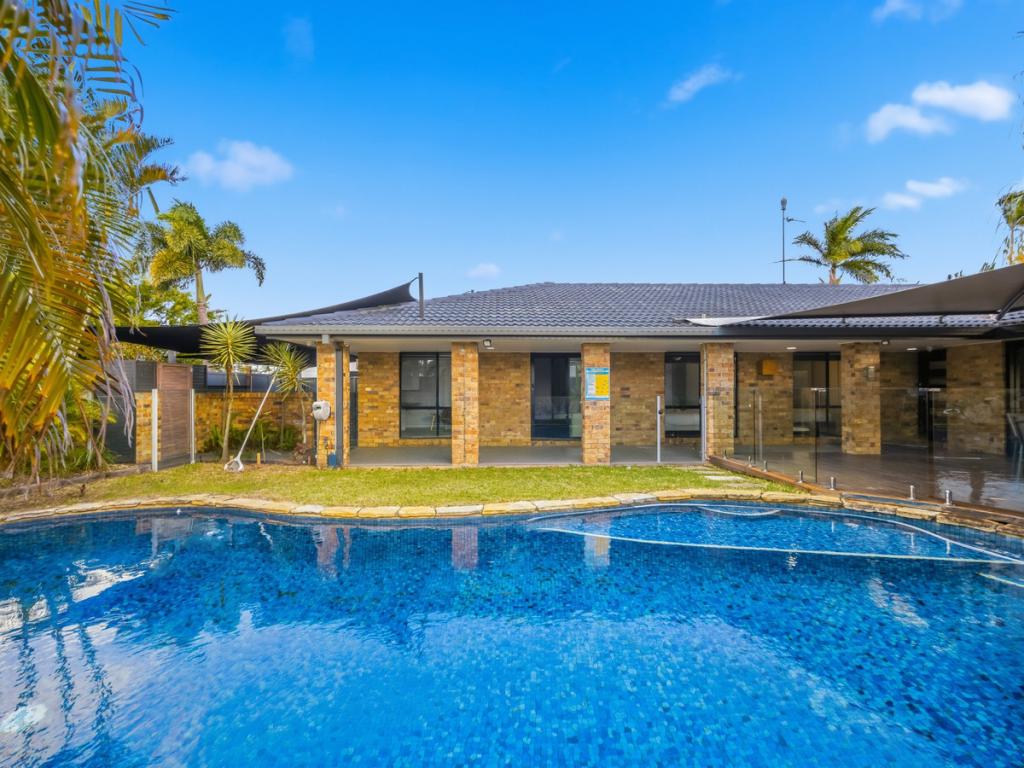 0
0
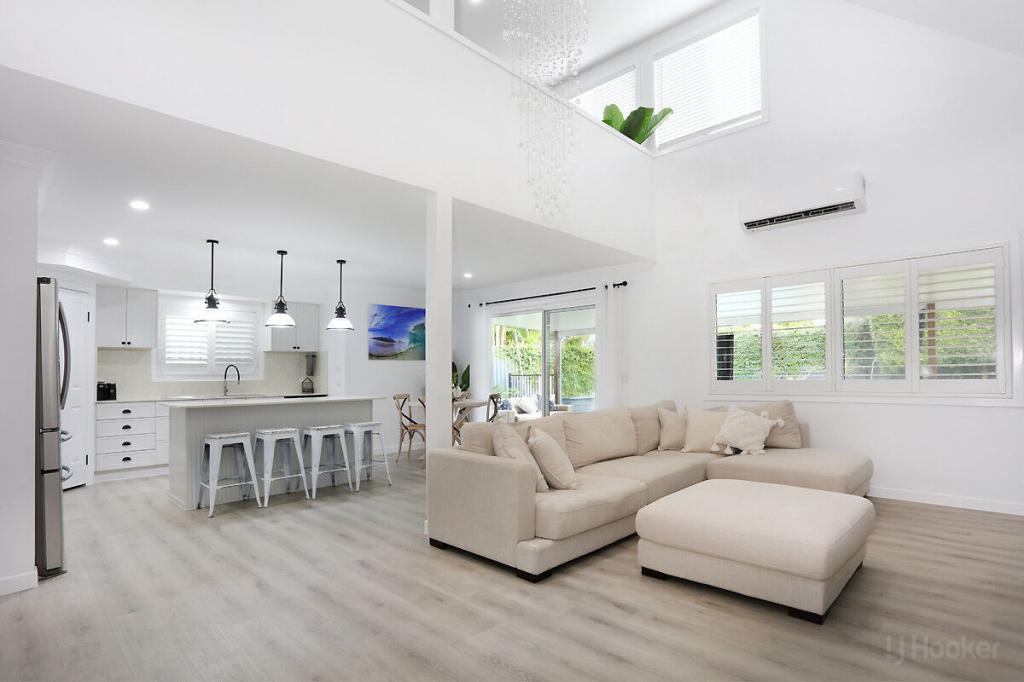 0
0

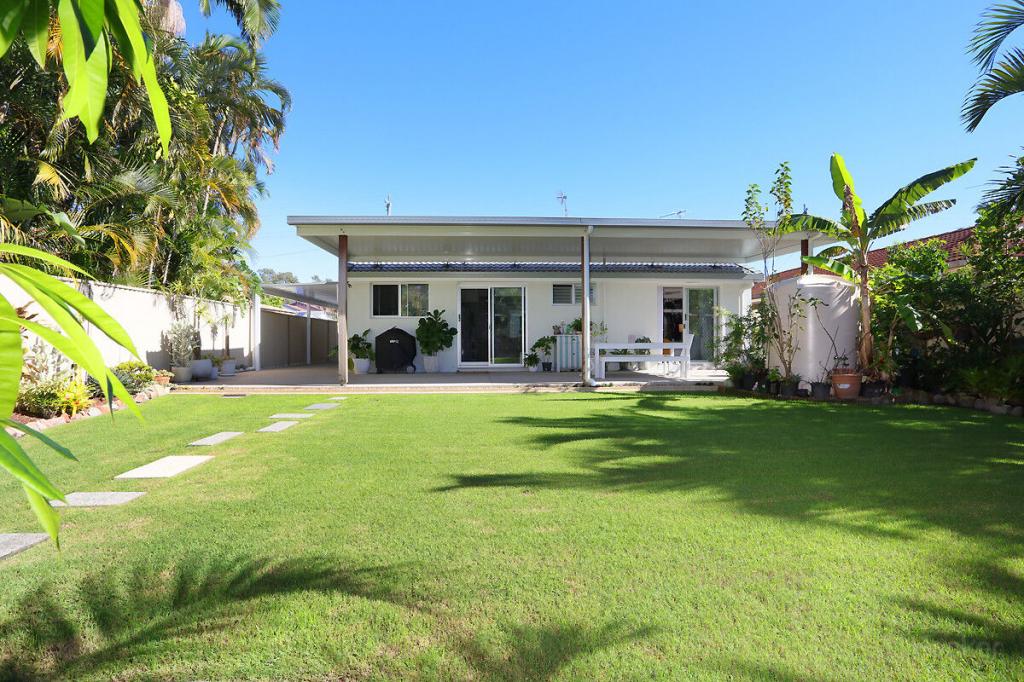 0
0Similar properties For Rent nearby
See more properties for rent nearby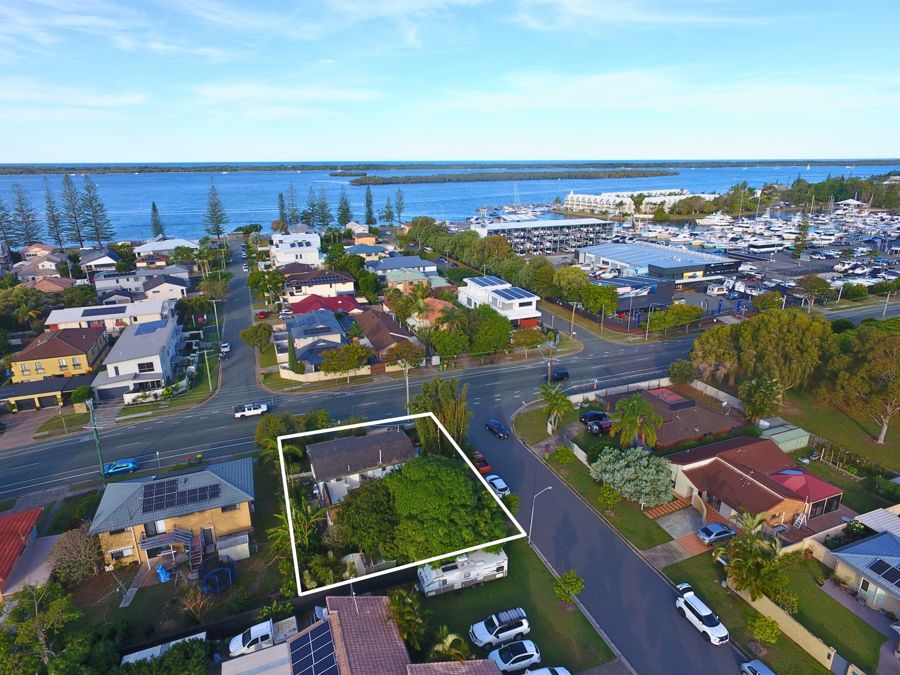 0
0
 0
0
 0
0
About Hollywell 4216
The size of Hollywell is approximately 1.8 square kilometres. There are 5 parks, covering nearly 33.9% of the total area. The population of Hollywell in 2016 was 2865 people. By 2021 the population was 2930 showing a population growth of 2.3% in the area during that time. The predominant age group in Hollywell is 60-69 years. Households in Hollywell are primarily childless couples and are likely to be repaying $1800 - $2399 per month on mortgage repayments. In general, people in Hollywell work in a professional occupation.In 2021, 76.50% of the homes in Hollywell were owner-occupied compared with 71.20% in 2016.
Hollywell has 1,454 properties. Over the last 5 years, Houses in Hollywell have seen a 66.75% increase in median value, while Units have seen a 65.14% increase. As at 31 July 2026:
- The median value for Houses in Hollywell is $1,650,868 while the median value for Units is $1,600,629.
- Houses have a median rent of $985 while Units have a median rent of $1,000.
Suburb Insights for Hollywell 4216
Market Insights
Hollywell Trends for Houses
N/A
N/A
View TrendN/A
N/A
Hollywell Trends for Units
N/A
N/A
View TrendN/A
N/A
Neighbourhood Insights
© Copyright 2026. RP Data Pty Ltd trading as Cotality (Cotality). All rights reserved. No reproduction, distribution, or transmission of the copyrighted materials is permitted. The information is deemed reliable but not guaranteed.
While Cotality uses commercially reasonable efforts to ensure the Cotality Data is current, Cotality does not warrant the accuracy, currency or completeness of the Cotality Data and to the full extent permitted by law excludes all loss or damage howsoever arising (including through negligence) in connection with the Cotality Data.
This product uses cookies and other similar technologies to improve and customise your browsing experience, to tailor content and adverts, and for analytics and metrics regarding visitor usage on this product and other media. We may share cookie and analytics information with third parties for the purposes of advertising. By continuing to use our website, you consent to cookies being used. View our Privacy Policy here.
X
