
9 Spa StreetHolland Park West QLD 4121
Property Details for 9 Spa St, Holland Park West
9 Spa St, Holland Park West is a 6 bedroom, 4 bathroom House with 6 parking spaces and was built in 2012. The property has a land size of 597m2 and floor size of 405m2. While the property is not currently for sale or for rent, it was last sold in February 2024.
Last Listing description (April 2024)
Rising up from its exclusive cul-de-sac surroundings, this architect designed home presents spectacular family living and entertaining that raises the bar in a location already long renowned for the luxury of its landmark homes.
Arranged over three levels with brilliant Brisbane city views, this is a residence that invites instantly and welcomes warmly. Surrounded by an elegantly landscaped allotment in an elite Holland Park setting, the refinement of an inviting reception room is matched by the light filled family friendliness of northeast facing living, dining, and entertaining areas around a spectacular marble kitchen. Double height voids accentuate the sense of space throughout and perfect harmony between architecture and landscape is achieved through banks of windows and sliding doors that create a seamless flow from inside to out. As one would expect, the kitchen is detailed with finesse whilst not compromising functionality and the entertainment terrace is suitably finished with an outdoor kitchen. The alfresco with sparkling city views is perfect for hosting poolside, year-round. The floor plan is designed to provide the ultimate in entertaining flexibility and includes formal and informal living and dining zones, a cinema, and a downstairs retreat and gym.
The flexibility of six bedrooms illustrates the intelligent family focus, matched by four well appointed bathrooms. Each space conveys its own character, in particular the opulent master that is accompanied by an ensuite and walk-in robe and a sensational Brisbane city view. Separated by a lounge space on this level, it also provides much wanted privacy. The sixth bedroom on the lower level is self-contained with a kitchenette, ensuite bathroom, living area and separate entry, making this zone ideal for a home office/gym or multi-generational families.
Only adding to the overall appeal, this master-built property features around 600m2 of under roof living space, a gourmet kitchen with walk in larder/pantry, home cinema, pool room with bar area, study nook, ducted air-conditioning and ceiling fans, family sized laundry, mud room, plenty of dedicated storage throughout, and garage accommodation for 2 vehicles on the mid level, 2 more garages and workshop plus additional secure off-street parking for two extra cars . The home is also adaptable and offers the opportunity to extend over the garage at a later date, should the need arise.
Positioned in an ultra-convenient location, only moments to quality schooling, local shopping, cafes, restaurants, and boutiques. You are close to transport, have easy access to the Gateway motorway, and are only 7kms from the CBD. It's not just a home; it's a lifestyle that seamlessly combines sophistication, comfort, and the undeniable charm of Holland Park living. Welcome to 9 Spa Street - your haven of timeless elegance.
Please contact Alex on 0417 877 828 to book an inspection.
Property History for 9 Spa St, Holland Park West, QLD 4121
- 19 Feb 2024Sold for $3,900,000
- 15 Jan 2024Listed for Sale For Sale
- 18 Jan 2021Sold for $2,350,000

Recent sales nearby
See more recent sales nearby/assets/perm/iyz46h56eai6nat22f6brux67u?signature=02b4664db7095001edf037a284656e22cabb2bc64f33bc6899f2b5a92de552a2) 0
0

/assets/perm/66czhip7yqi6taoaie7ynsdeda?signature=4a56f821b5031be5481c3f35658f7f053b9788888c5899dc24ead2e4a186678e) 0
0/assets/perm/mbi54xh57ii6ta3rqoo3xms6vq?signature=bf565611aa221787f428654b382e987b89251ae1afbce3bfbeb3f976b52fa4a8) 0
0Similar properties For Sale nearby
See more properties for sale nearby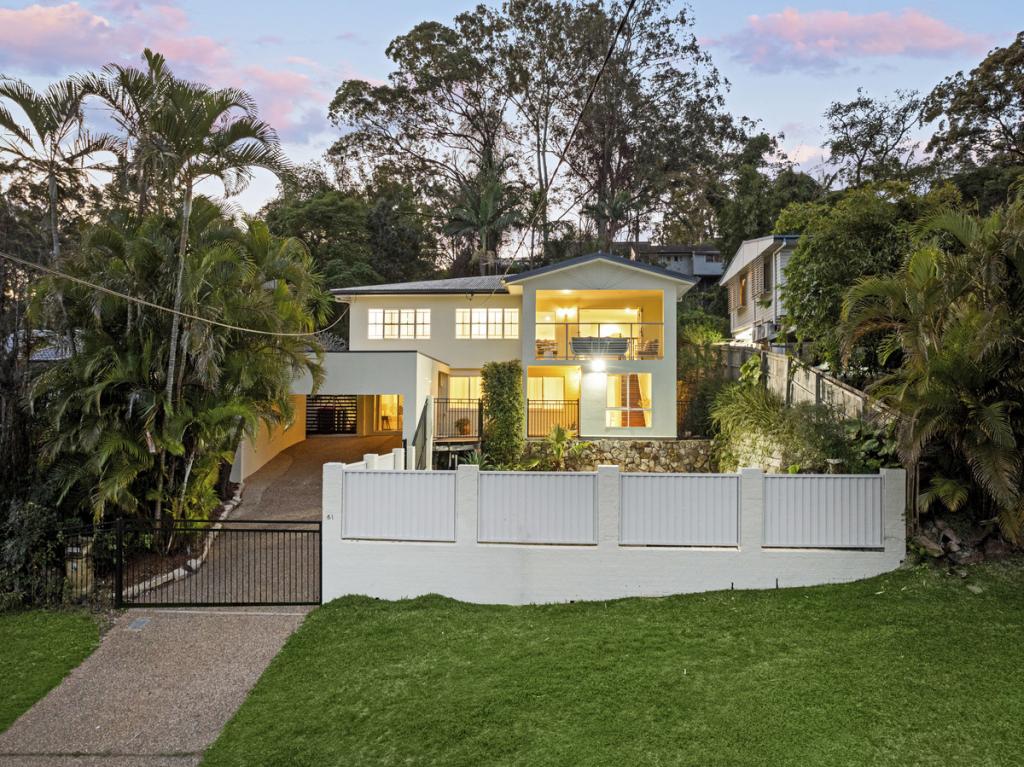 0
0
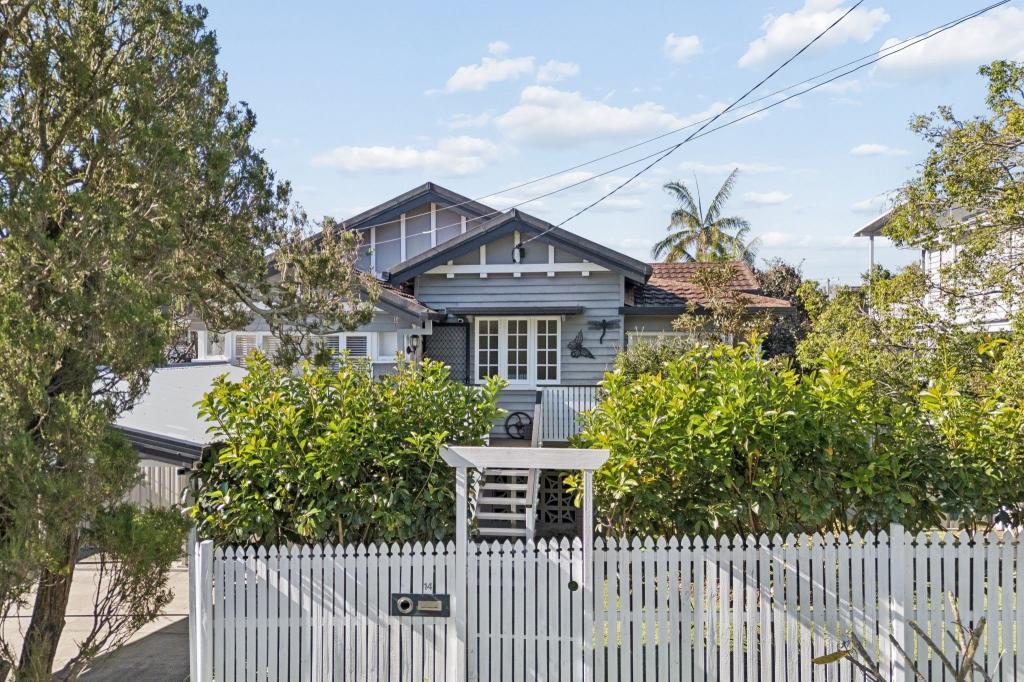 0
0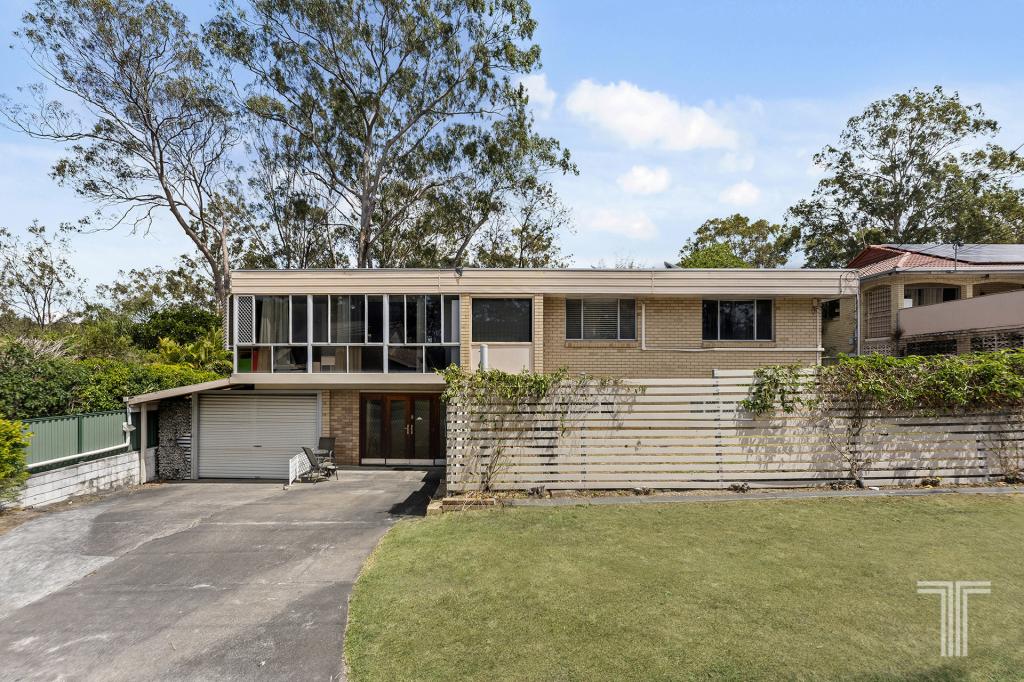 0
0

Similar properties For Rent nearby
See more properties for rent nearby 0
0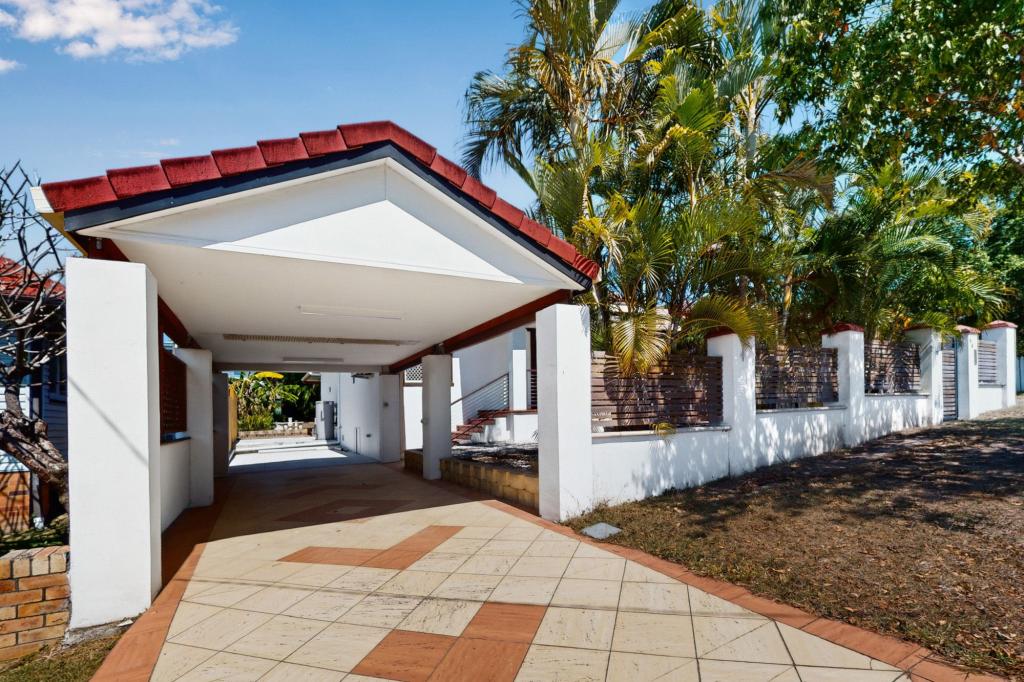 0
0 0
0About Holland Park West 4121
The size of Holland Park West is approximately 2.8 square kilometres. There are 14 parks, covering nearly 6.1% of the total area. The population of Holland Park West in 2016 was 6376 people. By 2021 the population was 6468 showing a population growth of 1.4% in the area during that time. The predominant age group in Holland Park West is 30-39 years. Households in Holland Park West are primarily couples with children and are likely to be repaying $1800 - $2399 per month on mortgage repayments. In general, people in Holland Park West work in a professional occupation.In 2021, 64.30% of the homes in Holland Park West were owner-occupied compared with 63.60% in 2016.
Holland Park West has 3,089 properties. Over the last 5 years, Houses in Holland Park West have seen a 55.73% increase in median value, while Units have seen a 108.79% increase. As at 31 August 2026:
- The median value for Houses in Holland Park West is $1,508,933 while the median value for Units is $901,598.
- Houses have a median rent of $750 while Units have a median rent of $650.
Suburb Insights for Holland Park West 4121
Market Insights
Holland Park West Trends for Houses
N/A
N/A
View TrendN/A
N/A
Holland Park West Trends for Units
N/A
N/A
View TrendN/A
N/A
Neighbourhood Insights
© Copyright 2026. RP Data Pty Ltd trading as Cotality (Cotality). All rights reserved. No reproduction, distribution, or transmission of the copyrighted materials is permitted. The information is deemed reliable but not guaranteed.
While Cotality uses commercially reasonable efforts to ensure the Cotality Data is current, Cotality does not warrant the accuracy, currency or completeness of the Cotality Data and to the full extent permitted by law excludes all loss or damage howsoever arising (including through negligence) in connection with the Cotality Data.
This product uses cookies and other similar technologies to improve and customise your browsing experience, to tailor content and adverts, and for analytics and metrics regarding visitor usage on this product and other media. We may share cookie and analytics information with third parties for the purposes of advertising. By continuing to use our website, you consent to cookies being used. View our Privacy Policy here.
X
