
65 Dunrod StreetHolland Park West QLD 4121
Property Details for 65 Dunrod St, Holland Park West
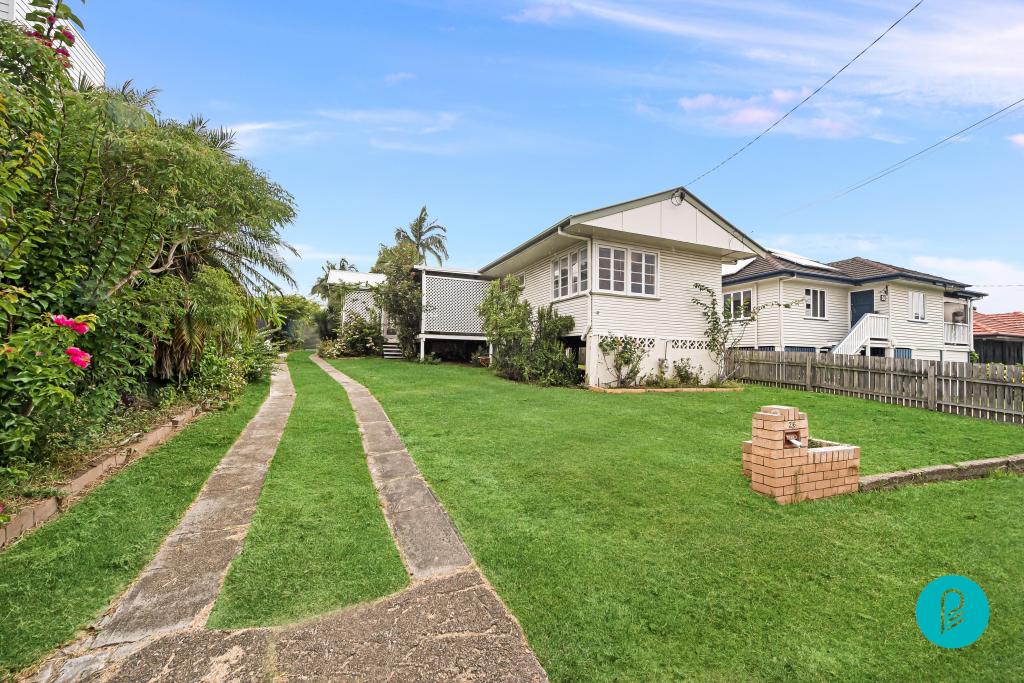
65 Dunrod St, Holland Park West is a 4 bedroom, 3 bathroom House with 2 parking spaces and was built in 2025. The property has a land size of 827m2 and floor size of 416m2. While the property is not currently for sale or for rent, it was last sold in October 2023.
Last Listing description (December 2023)
This spacious family home sprawls across a generous 827sqm block and boasts three bedrooms (potential fourth bedroom/rumpus room) and three bathrooms. Throughout the interior, hardwood floors lend a timeless elegance, except in the kitchen, dining, and laundry areas which are complimented with tiles. The modern kitchen is a chef's dream, outfitted with a top-of-the-line live fire gas cooktop featuring five burners, complemented by the convenience of a built-in dishwasher, and Miele coffee machine. Adding to its appeal, the kitchen is adorned with 40mm stone benchtops, featuring an elegant waterfall design.
As you enter the dining area, you're greeted by the embrace of plantation shutters, creating an inviting and stylish atmosphere. The adjacent lounge offers both comfort and functionality, boasting a ceiling fan and a Panasonic split-system air conditioning unit to keep you cool and comfortable.
The well-thought-out bedroom design prioritizes both comfort and convenience. Both Bedroom One and Bedroom Two provide access to a deck and are equipped with ceiling fans for added comfort, with the larger of the two possessing a split-system air conditioner. Meanwhile, the master bedroom is a retreat of its own, offering a walk-in robe, an ensuite with twin basins, and a split-system air conditioner, allowing you to tailor your climate control to your preferences.
The main bathroom is a study in practicality and style, featuring a shower over a bath and a single vanity. The convenience of a separate toilet further enhances this space.
Step outside to discover the expansive undercover outdoor deck that overlooks the inviting circular saltwater swimming pool, which is enhanced by a large adjustable swing umbrella, providing shade and comfort for your poolside relaxation - the perfect setting for relaxation and entertaining. Additionally, an elevated gazebo area offers captivating views of the city.
In the laundry, practical 40mm stone benchtops elevate both functionality and aesthetics. This home truly encompasses all the features necessary for comfortable and stylish living in a serene cul-de-sac location.
Moreover, the property includes two water tanks with a combined capacity of 8000 litres, ensuring an ample water supply for your needs and a 13x solar panel system with 3.185kw inverter.
Located in a peaceful cul-de-sac, this property offers a serene and convenient lifestyle, with every detail carefully considered for modern living. Contact marketing agents Jake Whitaker & Darren Bonehill with any further questions!
Disclaimer:
We have in preparing this advertisement used our best endeavours to ensure the information contained is true and accurate, but accept no responsibility and disclaim all liability in respect to any errors, omissions, inaccuracies or misstatements contained. Prospective purchasers should make their own enquiries to verify the information contained in this advertisement.
Property History for 65 Dunrod St, Holland Park West, QLD 4121
- 22 Oct 2023Sold for $1,495,000
- 29 Sep 2023Listed for Sale Offers Over $1.5M
- 07 Apr 2015Transferred for $620,000

Recent sales nearby
See more recent sales nearby/assets/perm/phfhoyw3zei6nbtjtubnt2d26q?signature=d873561cdeec115b80be9c048ff5b37639f4ef87ef0d3647ec93eb778694c5ab) 0
0/assets/perm/5haqapgrtei6nivwjohxfthak4?signature=2f4d6029658d4529e695d5e383032da68cee391e23224a6223ab77214b1a11dd) 0
0

/assets/perm/c5jar2ndxii63llbzev2bgtjp4?signature=fa8df21299e189fe7033cb2e0978e8204eb06ef1d45353ad2ec6121402af6e3c) 0
0Similar properties For Sale nearby
See more properties for sale nearby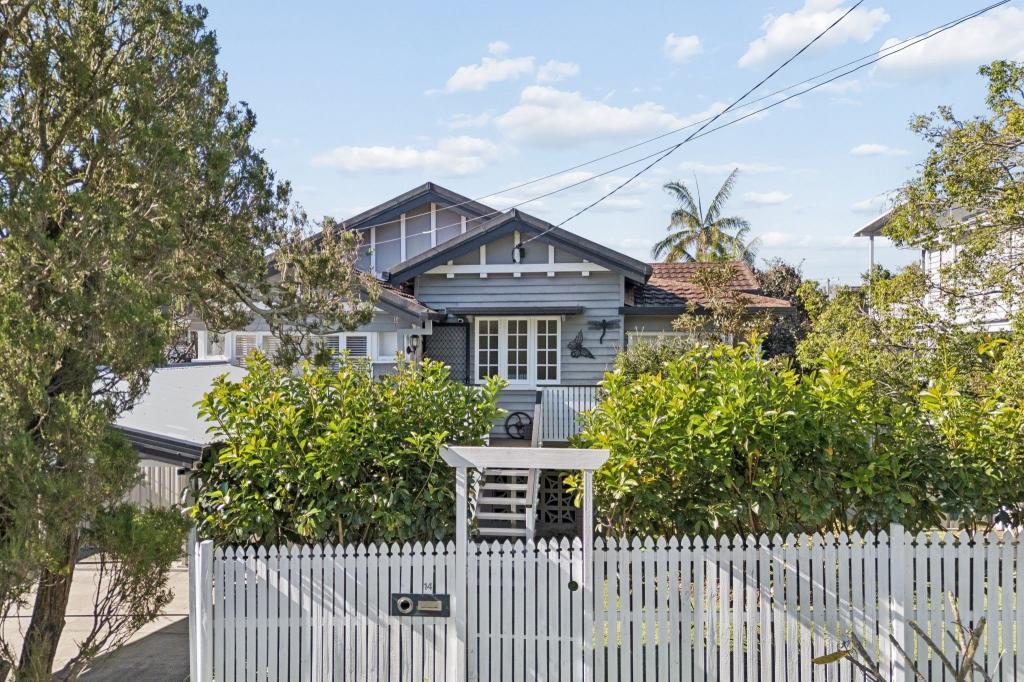 0
0

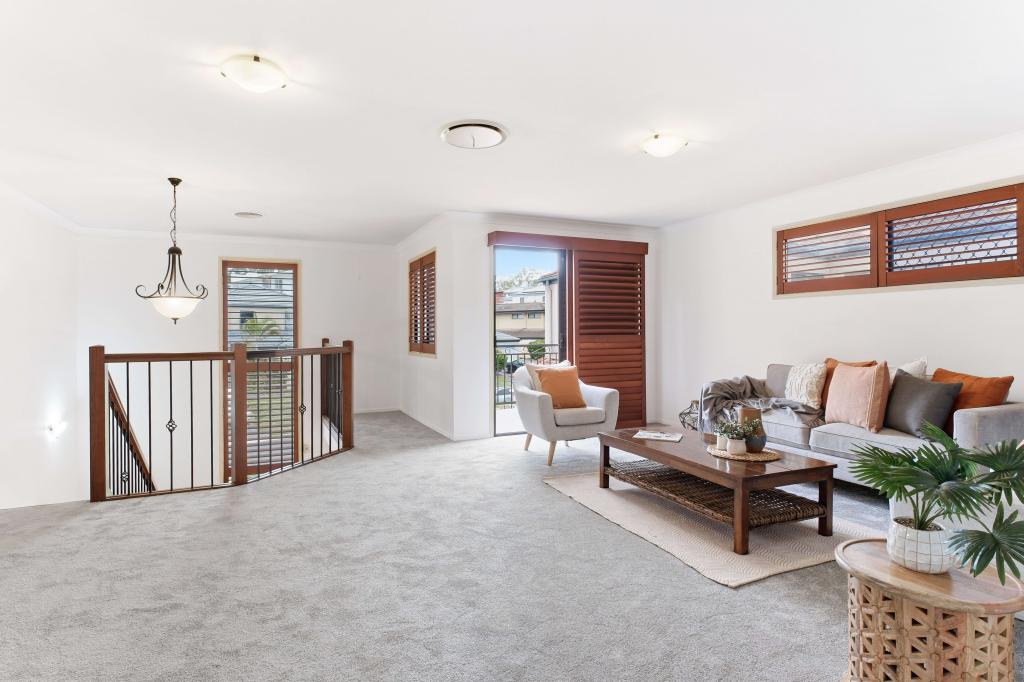 0
0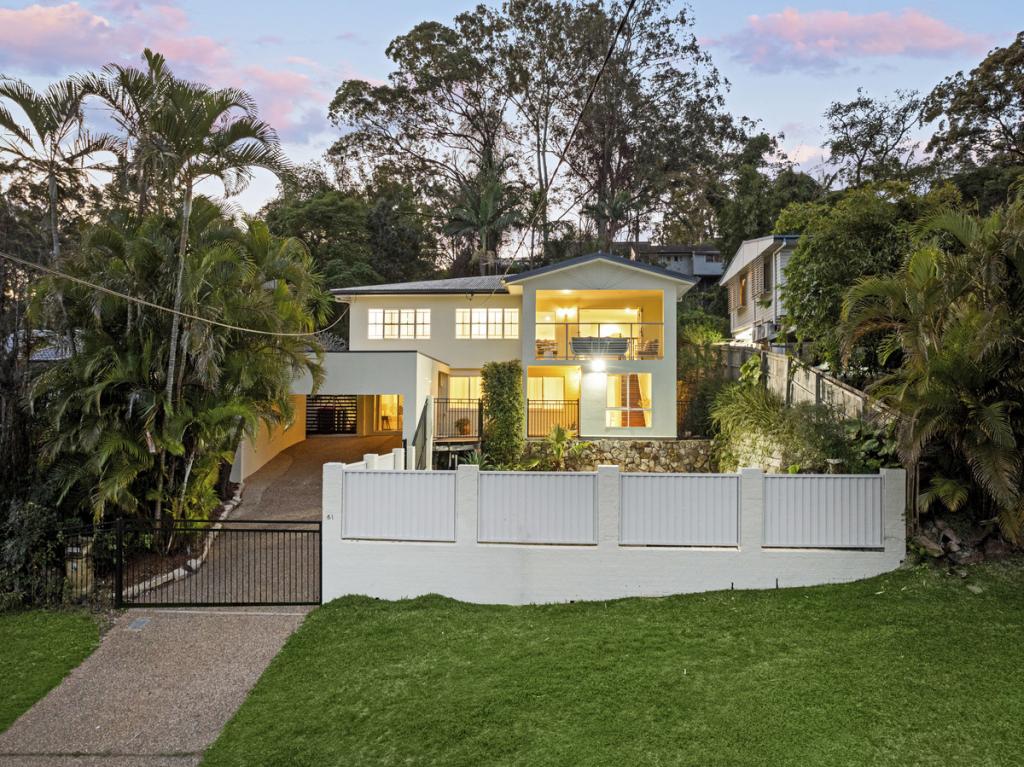 0
0
Similar properties For Rent nearby
See more properties for rent nearby 0
0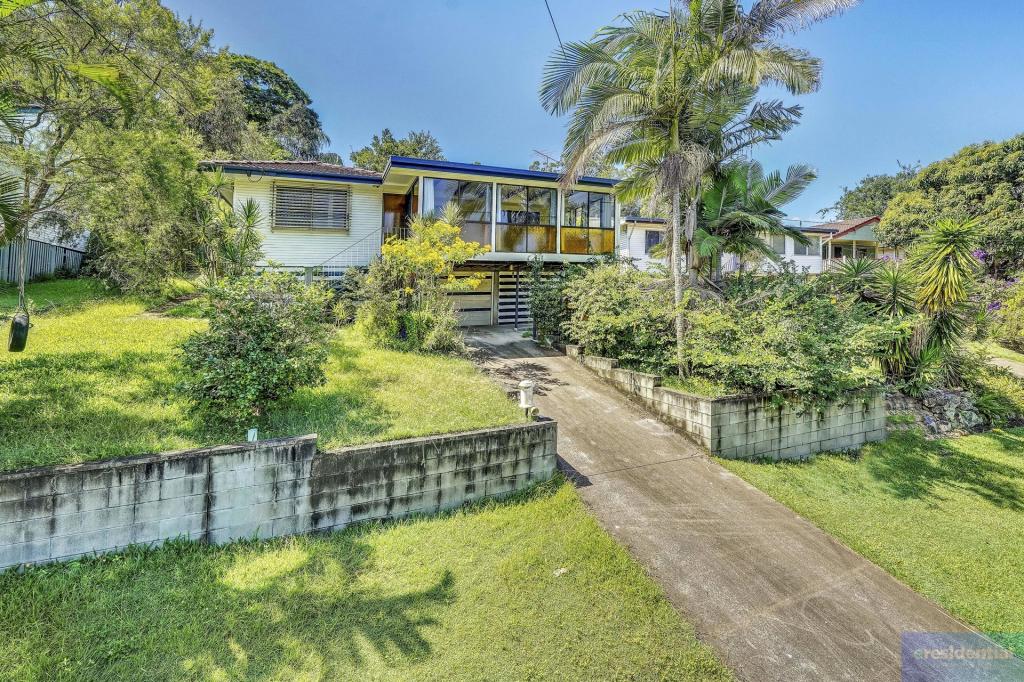 0
0
 0
0
About Holland Park West 4121
The size of Holland Park West is approximately 2.8 square kilometres. There are 14 parks, covering nearly 6.1% of the total area. The population of Holland Park West in 2016 was 6376 people. By 2021 the population was 6468 showing a population growth of 1.4% in the area during that time. The predominant age group in Holland Park West is 30-39 years. Households in Holland Park West are primarily couples with children and are likely to be repaying $1800 - $2399 per month on mortgage repayments. In general, people in Holland Park West work in a professional occupation.In 2021, 64.30% of the homes in Holland Park West were owner-occupied compared with 63.60% in 2016.
Holland Park West has 3,088 properties. Over the last 5 years, Houses in Holland Park West have seen a 65.48% increase in median value, while Units have seen a 105.58% increase. As at 31 July 2026:
- The median value for Houses in Holland Park West is $1,557,018 while the median value for Units is $887,007.
- Houses have a median rent of $750 while Units have a median rent of $650.
Suburb Insights for Holland Park West 4121
Market Insights
Holland Park West Trends for Houses
N/A
N/A
View TrendN/A
N/A
Holland Park West Trends for Units
N/A
N/A
View TrendN/A
N/A
Neighbourhood Insights
© Copyright 2026. RP Data Pty Ltd trading as Cotality (Cotality). All rights reserved. No reproduction, distribution, or transmission of the copyrighted materials is permitted. The information is deemed reliable but not guaranteed.
While Cotality uses commercially reasonable efforts to ensure the Cotality Data is current, Cotality does not warrant the accuracy, currency or completeness of the Cotality Data and to the full extent permitted by law excludes all loss or damage howsoever arising (including through negligence) in connection with the Cotality Data.
This product uses cookies and other similar technologies to improve and customise your browsing experience, to tailor content and adverts, and for analytics and metrics regarding visitor usage on this product and other media. We may share cookie and analytics information with third parties for the purposes of advertising. By continuing to use our website, you consent to cookies being used. View our Privacy Policy here.
X
