
61 Dobbs StreetHolland Park West QLD 4121

Property Details for 61 Dobbs St, Holland Park West
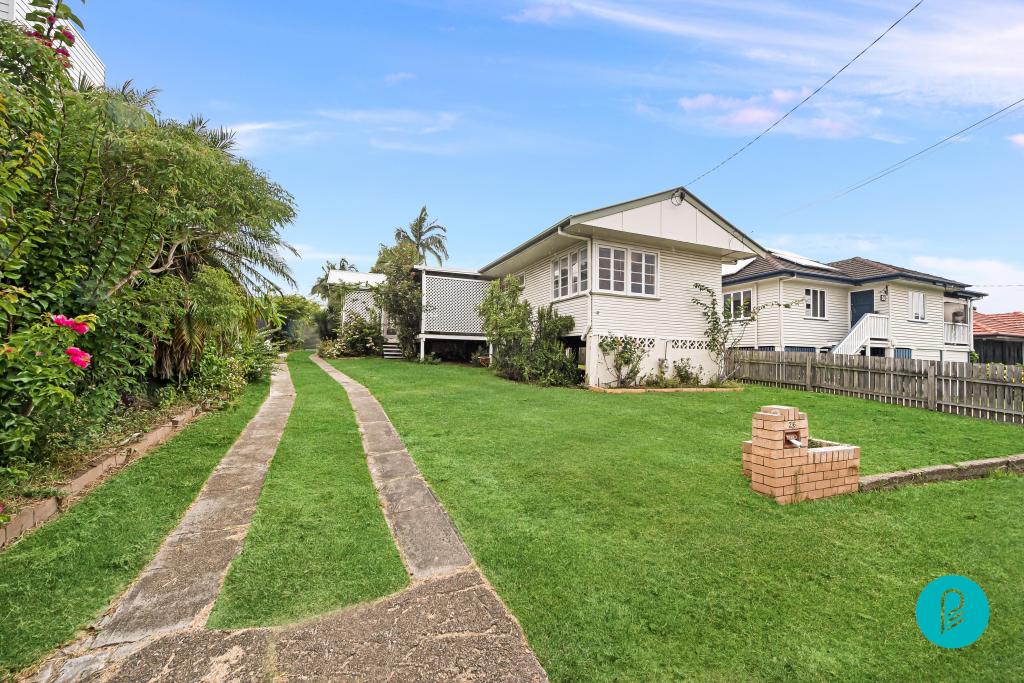
61 Dobbs St, Holland Park West is a 6 bedroom, 3 bathroom House with 2 parking spaces and was built in 1965. The property has a land size of 617m2.This Property is currently listed for sale with Crowne Real Estate
Last Listing description (August 2026)
Whether you're stepping onto the property ladder, growing your investment portfolio, building a professional lifestyle in Brisbane, or bringing multiple generations of your family under one roof, this Holland Park West residence gives you the flexibility to make the home work around your life.With six bedrooms, two generous levels, multiple living areas and genuine dual-living potential, this is a property that can evolve with you from your first home, to your family home, to a multi-generational residence or an investment opportunity.Your First Home Room to GrowReady to move beyond apartment living?This is an opportunity to secure a substantial home with space to grow into rather than quickly outgrow. Enjoy six bedrooms, multiple living areas, a private pool and generous outdoor entertaining, with the flexibility to accommodate family, guests or future lifestyle changes.Your Professional Lifestyle Space to Work & LiveFor professionals who value space, privacy and flexibility, this home offers multiple zones that can adapt to modern living. Create a dedicated home office, separate workspace or private retreat without sacrificing the main living areas.After work, step outside to your covered entertaining deck, elevated balcony or private tropical garden and enjoy the lifestyle that comes with having genuine space around you.Your Investment Strategy Flexibility with PotentialFor investors, the property's two-level configuration and separate downstairs kitchen, living area and bathroom accommodation create an attractive level of flexibility.The lower level may provide potential for additional income or an independent living arrangement, subject to council and relevant approvals.It is an opportunity to consider both the property's immediate lifestyle appeal and its longer-term potential.Your Multi-Generational Home Together, Without Giving Up IndependenceFor families with ageing parents, adult children or extended family, this is where the property truly stands apart.The lower level provides a separate kitchen, living area, bedroom accommodation and bathroom, allowing family members to live close while maintaining their own space and independence.The internal staircase means both levels can also function seamlessly as one substantial family home when everyone wants to be together.Upstairs, the light-filled open-plan kitchen, living and dining area forms the heart of the home. The modern kitchen features stone benchtops, a generous island breakfast bar, stainless steel appliances and excellent storage.Timber French doors open onto a large covered entertaining deck overlooking the sparkling in-ground pool and established tropical gardens creating a natural setting for family gatherings, weekend entertaining and everyday relaxation.An elevated balcony captures leafy views towards Mt Gravatt, offering another peaceful space to enjoy your morning coffee or unwind at the end of the day.Outside, established tropical gardens create privacy and tranquillity around the sparkling pool, while secure gated entry, a covered carport and additional off-street parking provide the practicality modern families need.Key Features Six bedrooms across two spacious levels Genuine dual-living and multi-generational potential Separate downstairs kitchen with built-in induction cooktop Multiple living and entertaining zones Modern upstairs kitchen with stone benchtops and island breakfast bar Large covered entertaining deck overlooking pool and gardens Elevated balcony with leafy Mt Gravatt outlook Generous master suite with ensuite and private balcony Three bathrooms plus additional toilet and shower Sparkling in-ground swimming pool Established tropical gardens offering privacy Air conditioning and ceiling fans Hardwood timber flooring throughout many bedrooms Secure gated entry Covered carport plus additional off-street parking Freshly painted and move-in ready Scope to personalise and add further valuePositioned for the Brisbane LifestyleSet in a quiet, family-friendly pocket of Holland Park West, this residence combines peaceful suburban living with excellent connectivity.Easy access to the M3 and South East Busway makes commuting throughout Brisbane convenient, while nearby public transport, schools, shopping, dining and recreation add to the property's everyday appeal.First home. Professional lifestyle. Investment opportunity. Multi-generational living.One address. Multiple ways to make it work.If you're looking for a property that can adapt to your life rather than the other way around, this Holland Park West home deserves your inspection.DISCLAIMER: Crowne Real Estate has taken all reasonable steps to ensure that the information contained in this advertisement is true and correct but accept no responsibility and disclaim all liability in respect to any errors, omissions, inaccuracies or misstatements contained. Prospective purchasers should make their own enquiries to verify the information contained in this advertisement.
Property History for 61 Dobbs St, Holland Park West, QLD 4121
- 13 Jul 2026Listed for Sale By Negotiation
- 07 Mar 2023Listed for Rent $850 / week
- 03 Jan 2023Listed for Rent $875 / week

Recent sales nearby
See more recent sales nearby/assets/perm/x6ke3rho7qi63ajnroru4ayu7y?signature=e8b62f0be921b0a5b9bff2463ed2bd0efa2c972b5b1e7803efd59f2d483bf457) 0
0
/assets/perm/5v6tfqx6j4i63aqbb4ugzijiby?signature=a1576c5629ccf8a2495ebf64dd069a8cb8f8bad0b0514cf266d0d521493d3bca) 0
0/assets/perm/yqucsd56gei6nnojpnh6lp4674?signature=f5be7f2dabb248b675c96e2a8260e0562416ce3fbaddf517b22a344f1f9b30c2) 0
0
Similar properties For Sale nearby
See more properties for sale nearby 0
0
 0
0 0
0
Similar properties For Rent nearby
See more properties for rent nearby 0
0 0
0
 0
0
About Holland Park West 4121
The size of Holland Park West is approximately 2.8 square kilometres. There are 14 parks, covering nearly 6.1% of the total area. The population of Holland Park West in 2016 was 6376 people. By 2021 the population was 6468 showing a population growth of 1.4% in the area during that time. The predominant age group in Holland Park West is 30-39 years. Households in Holland Park West are primarily couples with children and are likely to be repaying $1800 - $2399 per month on mortgage repayments. In general, people in Holland Park West work in a professional occupation.In 2021, 64.30% of the homes in Holland Park West were owner-occupied compared with 63.60% in 2016.
Holland Park West has 3,087 properties. Over the last 5 years, Houses in Holland Park West have seen a 65.48% increase in median value, while Units have seen a 105.58% increase. As at 31 July 2026:
- The median value for Houses in Holland Park West is $1,557,018 while the median value for Units is $887,007.
- Houses have a median rent of $750 while Units have a median rent of $650.
Suburb Insights for Holland Park West 4121
Market Insights
Holland Park West Trends for Houses
N/A
N/A
View TrendN/A
N/A
Holland Park West Trends for Units
N/A
N/A
View TrendN/A
N/A
Neighbourhood Insights
© Copyright 2026. RP Data Pty Ltd trading as Cotality (Cotality). All rights reserved. No reproduction, distribution, or transmission of the copyrighted materials is permitted. The information is deemed reliable but not guaranteed.
While Cotality uses commercially reasonable efforts to ensure the Cotality Data is current, Cotality does not warrant the accuracy, currency or completeness of the Cotality Data and to the full extent permitted by law excludes all loss or damage howsoever arising (including through negligence) in connection with the Cotality Data.
This product uses cookies and other similar technologies to improve and customise your browsing experience, to tailor content and adverts, and for analytics and metrics regarding visitor usage on this product and other media. We may share cookie and analytics information with third parties for the purposes of advertising. By continuing to use our website, you consent to cookies being used. View our Privacy Policy here.
X
