
6 Dagmar StreetHolland Park West QLD 4121
Property Details for 6 Dagmar St, Holland Park West
6 Dagmar St, Holland Park West is a 5 bedroom, 5 bathroom House with 3 parking spaces and was built in 2026. The property has a land size of 1199m2 and floor size of 385m2.
Last Listing description (August 2026)
Auction Location: On-SiteA statement in scale, serenity and contemporary luxury, 'Sierra' is a brand-new residence by Sabdia, capturing the essence of Palm Springs-inspired living across an extraordinary 573sqm design. Resting on a landscaped 600sqm parcel, this executive family sanctuary celebrates volume, light and space through a refined palette of natural Travertine, limewash Venetian plaster and European oak, beautifully illuminated by expanses of glazing and soaring voids. From its sculptural interiors to its captivating city skyline and sunset vistas, every element creates a sense of calm, connection and escape.A striking fireplace forms an architectural centrepiece between the formal living room and lounge, before the interiors open into a spectacular expanse encompassing the dining area and designer Miele kitchen beneath a towering ceiling. Designed for seamless circulation and effortless connection, this social domain balances grand proportions with an inviting atmosphere for intimate moments and entertaining.Expertly appointed, the statement kitchen extends into a butler's pantry, while a large laundry and mudroom provide a discreet transition to the three-car garage. This considered separation of open spaces and hidden utility brings practical luxury to the home, ensuring functionality is as impressive as the aesthetic.Oriented to the north, the outdoor retreat transforms the backyard into a private destination for relaxation, recreation and wellness. An alfresco terrace and Beefeater BBQ kitchen overlook the swimming pool, infrared sauna and landscaped yard, creating a resort-inspired setting where weekends can unfold between long lunches, refreshing swims, recovery sessions and evenings spent hosting.Five bedrooms each feature an ensuite, complemented by a powder room and a downstairs guest suite ideal for visitors. Upstairs, a living retreat with a bar and balcony accompanies four bedrooms, providing a peaceful place to unwind while basking in captivating city views and the changing colours of sunset.The master suite elevates everyday living to an indulgent experience. Palatial in scale, it reveals a private balcony gazing across the city skyline and painted western skies, a lavish dressing room, and a luxurious ensuite where graceful archways frame the floor plan and a circular bathtub invites moments of complete relaxation.Enhanced by architectural lighting, a high-capacity 3-phase ducted air-conditioning system with My Air app control, irrigation system, Back-to-base alarm system, video intercom and 4 camera CCTV system, the property ensures comfort, luxury and security at every turn.Presenting a prestigious lifestyle only 8km from the CBD, 'Sierra' also places everyday convenience within effortless reach. Holland Park State High School is just 300m away, with childcare, St Joachim's Primary and Marshall Road State School within 5 minutes. Westfield Carindale and Mt Gravatt provide extensive shopping and dining nearby, Greenslopes Private Hospital and the Princess Alexandra Hospital are close by, and excellent connectivity via the busway, bikeway and Pacific Motorway ensures swift travel across Brisbane.DisclaimerThis property is being sold by auction or without a price and therefore a price guide can not be provided. The website may have filtered the property into a price bracket for website functionality purposes.Disclaimer: We have in preparing this advertisement used our best endeavours to ensure the information contained is true and accurate, but accept no responsibility and disclaim all liability in respect to any errors, omissions, inaccuracies or misstatements contained. Prospective purchasers should make their own enquiries to verify the information contained in this advertisement.
Property History for 6 Dagmar St, Holland Park West, QLD 4121
- 11 Aug 2026Listed for Sale Auction

Recent sales nearby
See more recent sales nearby

Similar properties For Sale nearby
See more properties for sale nearby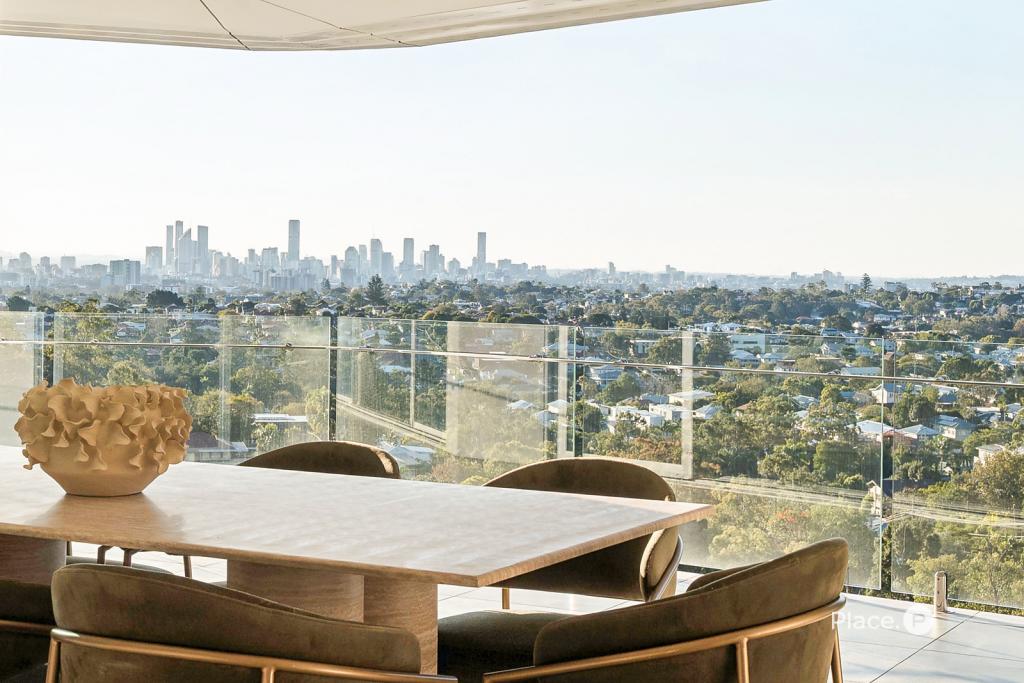 0
0
 0
0 0
0Similar properties For Rent nearby
See more properties for rent nearby 0
0 0
0 0
0About Holland Park West 4121
The size of Holland Park West is approximately 2.8 square kilometres. There are 14 parks, covering nearly 6.1% of the total area. The population of Holland Park West in 2016 was 6376 people. By 2021 the population was 6468 showing a population growth of 1.4% in the area during that time. The predominant age group in Holland Park West is 30-39 years. Households in Holland Park West are primarily couples with children and are likely to be repaying $1800 - $2399 per month on mortgage repayments. In general, people in Holland Park West work in a professional occupation.In 2021, 64.30% of the homes in Holland Park West were owner-occupied compared with 63.60% in 2016.
Holland Park West has 3,087 properties. Over the last 5 years, Houses in Holland Park West have seen a 65.48% increase in median value, while Units have seen a 105.58% increase. As at 31 July 2026:
- The median value for Houses in Holland Park West is $1,557,018 while the median value for Units is $887,007.
- Houses have a median rent of $750 while Units have a median rent of $650.
Suburb Insights for Holland Park West 4121
Market Insights
Holland Park West Trends for Houses
N/A
N/A
View TrendN/A
N/A
Holland Park West Trends for Units
N/A
N/A
View TrendN/A
N/A
Neighbourhood Insights
© Copyright 2026. RP Data Pty Ltd trading as Cotality (Cotality). All rights reserved. No reproduction, distribution, or transmission of the copyrighted materials is permitted. The information is deemed reliable but not guaranteed.
While Cotality uses commercially reasonable efforts to ensure the Cotality Data is current, Cotality does not warrant the accuracy, currency or completeness of the Cotality Data and to the full extent permitted by law excludes all loss or damage howsoever arising (including through negligence) in connection with the Cotality Data.
This product uses cookies and other similar technologies to improve and customise your browsing experience, to tailor content and adverts, and for analytics and metrics regarding visitor usage on this product and other media. We may share cookie and analytics information with third parties for the purposes of advertising. By continuing to use our website, you consent to cookies being used. View our Privacy Policy here.
X
