
5 Gardenvale StreetHolland Park West QLD 4121
Property Details for 5 Gardenvale St, Holland Park West
5 Gardenvale St, Holland Park West is a 6 bedroom, 3 bathroom House with 2 parking spaces and was built in 1960. The property has a land size of 546m2 and floor size of 213m2. While the property is not currently for sale or for rent, it was last sold in July 2023.
Last Listing description (August 2025)
5 Gardenvale Street is a large and completely renovated dual living home located in an elevated position in a sought-after pocket in Holland Park West. Masterfully designed and renovated by the owner builder it is the small details of this home that will continue to impress in years to come.
When entering the home into the formal lounge the first impression is a tray ceiling with hidden lighting, a feature that provides a contemporary space that feels warm and inviting. The master bedroom is positioned to the front of the home and has an ensuite and built in robes. The upper level has hardwood flooring underfoot and has an effortless flow through the formal dining and beyond bi-fold doors to the rear entertainers deck with alfresco dining, enough room for an 8-seater lounge, built-in adjustable shade sails and a beautiful elevated outlook. This is the central part of the home and the most inviting, perfect for the family to come to together.
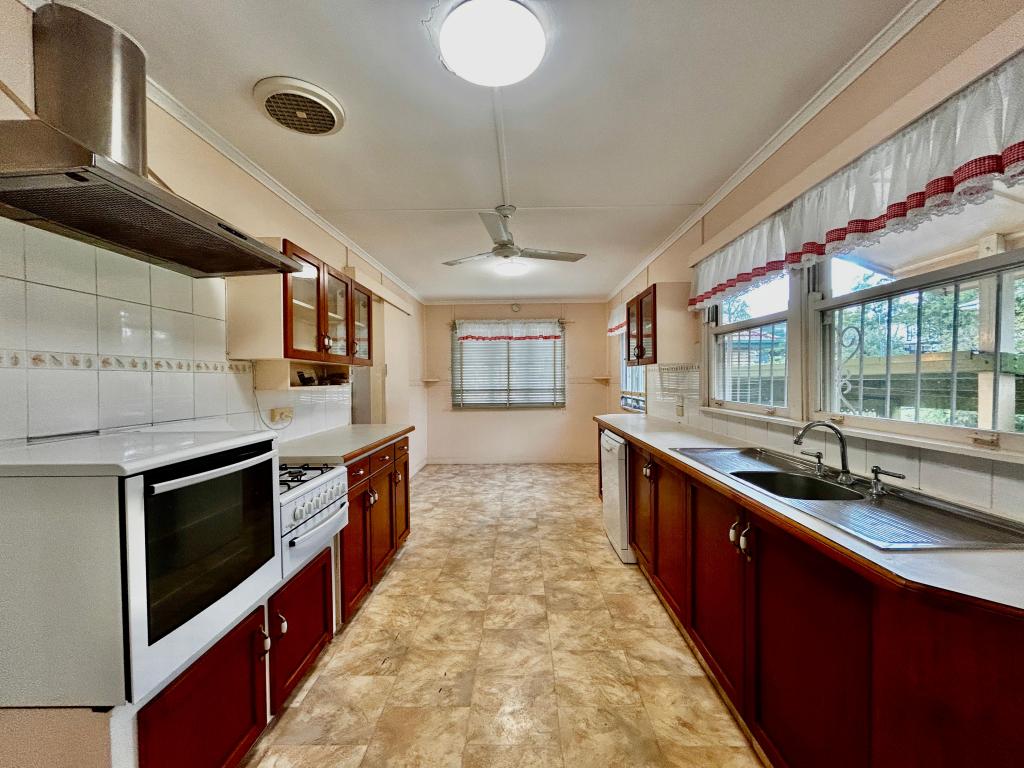
All bedrooms have ceiling fans and built in wardrobes. The upper level is serviced by another two bedrooms one of which has access to the rear deck. The main bathroom has been renovated to a high standard with floor to ceiling marble tiles and built in storage that the buyer will appreciate as the family grows. The kitchen is designed for the entertainer with pass-through window, breakfast bar facing the deck side, stone bench tops and an oversupply of storage and custom-made cabinetry.
The lower level of the home could be used as an additional income generator easily returning $500 per week. It could also be used for multi-generational families with teenagers or the elderly. With tiles throughout and another completely renovated kitchen, the lower level boasts three bedrooms, open plan living and dining and a rear undercover patio that flows onto the rear yard. Access to the lower level is either via a set of stairs in the carport or the rear stairs behind the deck opening the options to lease or live.
The car accommodation is an oversized double carport with more room for another 2 cars off the street. There is lighting in the carport which would be ideal for home gym or art studio, there is side access for a boat or caravan that will park in the year. The flat grassed backyard has room for a pool, manicured gardens, garden shed and clothes lines.
It is the attention to detail that gives this home the wow factor, the owner has meticulously renovated the home to enjoy themselves, that love and attention that has been poured into the home will be passed on to the astute home owner or investor. There is nothing to do besides move in and enjoy.
- Maximum storage levels
- Dual living home
- Completely renovated
- Alfresco Dining
- Sought after location
- 4 car parking spots
Contact your selling agent Brock Ward to secure your inspection today.
Property History for 5 Gardenvale St, Holland Park West, QLD 4121
- 08 Jul 2023Sold for $1,259,000
- 09 Jun 2023Listed for Sale Under Contract
- 08 Apr 2022Listed for Rent $850 / week

Recent sales nearby
See more recent sales nearby/assets/perm/x6ke3rho7qi63ajnroru4ayu7y?signature=e8b62f0be921b0a5b9bff2463ed2bd0efa2c972b5b1e7803efd59f2d483bf457) 0
0
/assets/perm/5v6tfqx6j4i63aqbb4ugzijiby?signature=a1576c5629ccf8a2495ebf64dd069a8cb8f8bad0b0514cf266d0d521493d3bca) 0
0/assets/perm/yqucsd56gei6nnojpnh6lp4674?signature=f5be7f2dabb248b675c96e2a8260e0562416ce3fbaddf517b22a344f1f9b30c2) 0
0
Similar properties For Sale nearby
See more properties for sale nearby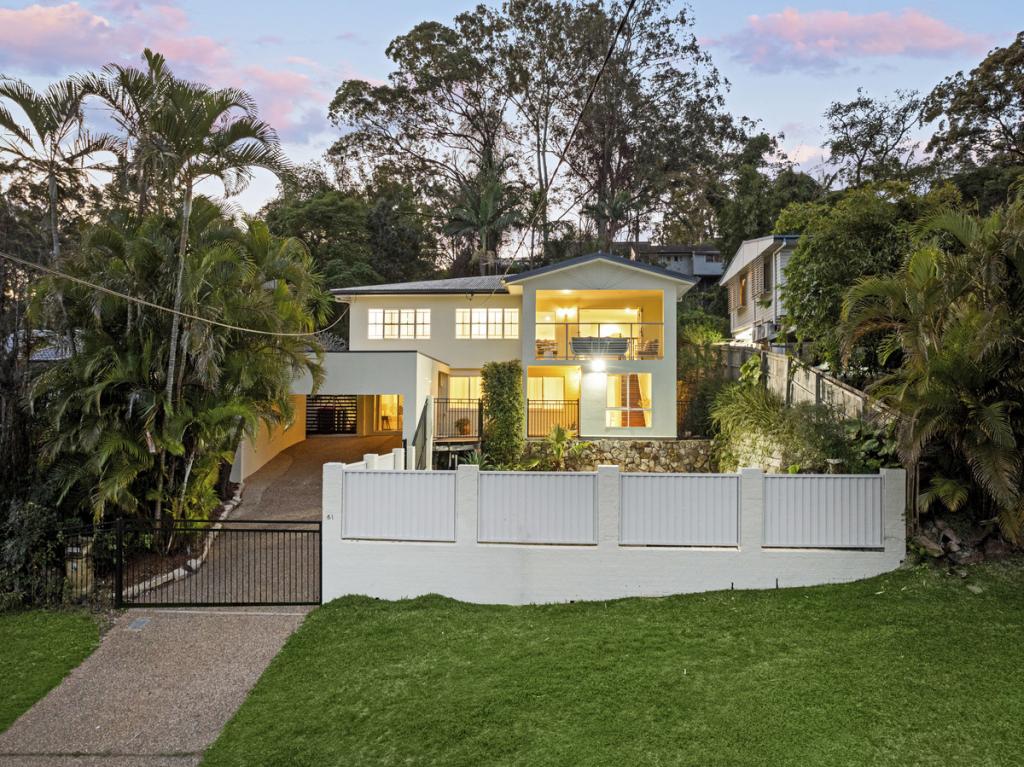 0
0
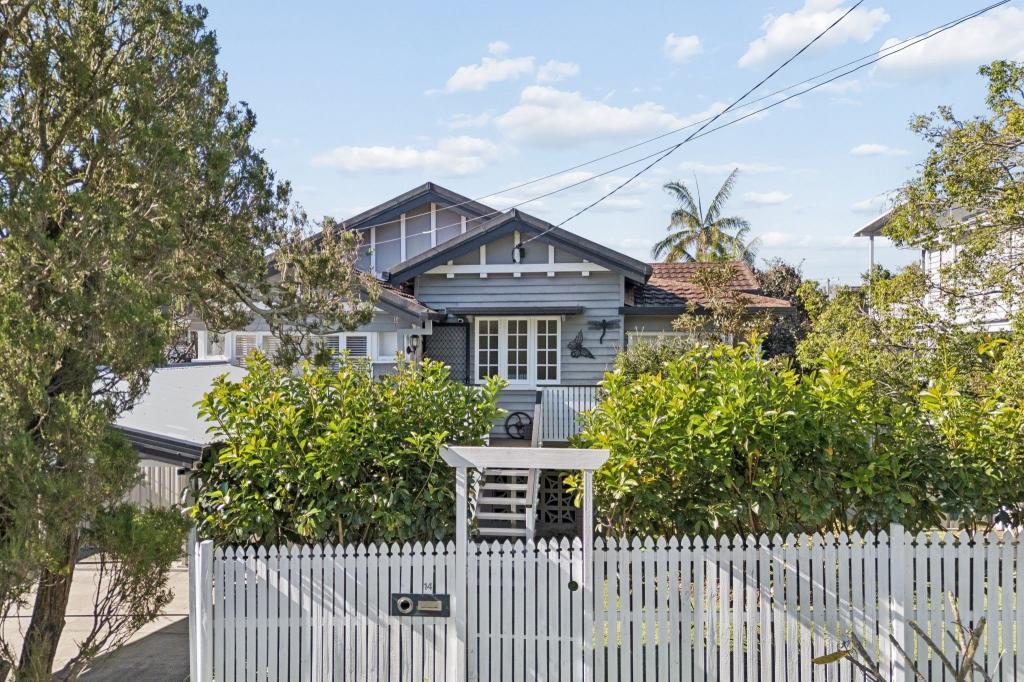 0
0
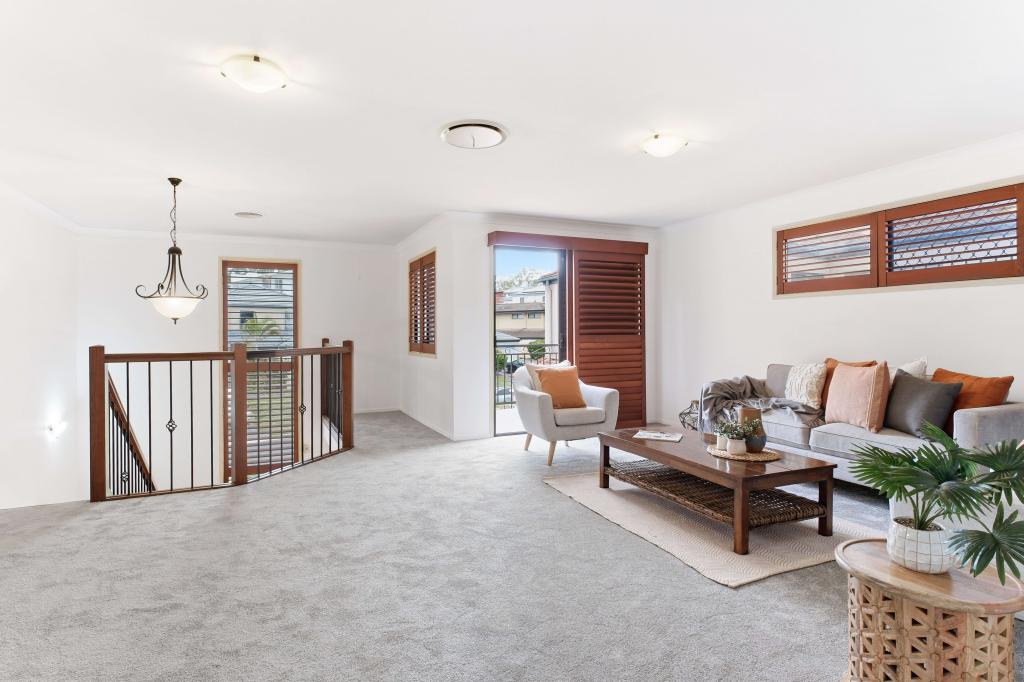 0
0Similar properties For Rent nearby
See more properties for rent nearby 0
0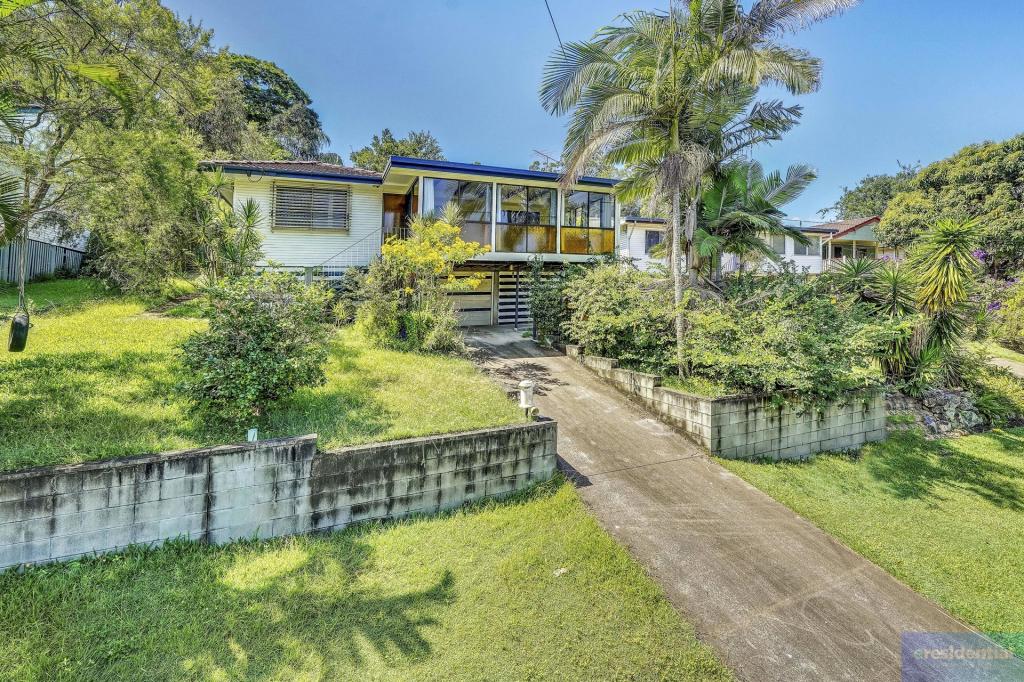 0
0
 0
0About Holland Park West 4121
The size of Holland Park West is approximately 2.8 square kilometres. There are 14 parks, covering nearly 6.1% of the total area. The population of Holland Park West in 2016 was 6376 people. By 2021 the population was 6468 showing a population growth of 1.4% in the area during that time. The predominant age group in Holland Park West is 30-39 years. Households in Holland Park West are primarily couples with children and are likely to be repaying $1800 - $2399 per month on mortgage repayments. In general, people in Holland Park West work in a professional occupation.In 2021, 64.30% of the homes in Holland Park West were owner-occupied compared with 63.60% in 2016.
Holland Park West has 3,087 properties. Over the last 5 years, Houses in Holland Park West have seen a 55.73% increase in median value, while Units have seen a 108.79% increase. As at 31 August 2026:
- The median value for Houses in Holland Park West is $1,508,933 while the median value for Units is $901,598.
- Houses have a median rent of $750 while Units have a median rent of $650.
Suburb Insights for Holland Park West 4121
Market Insights
Holland Park West Trends for Houses
N/A
N/A
View TrendN/A
N/A
Holland Park West Trends for Units
N/A
N/A
View TrendN/A
N/A
Neighbourhood Insights
© Copyright 2026. RP Data Pty Ltd trading as Cotality (Cotality). All rights reserved. No reproduction, distribution, or transmission of the copyrighted materials is permitted. The information is deemed reliable but not guaranteed.
While Cotality uses commercially reasonable efforts to ensure the Cotality Data is current, Cotality does not warrant the accuracy, currency or completeness of the Cotality Data and to the full extent permitted by law excludes all loss or damage howsoever arising (including through negligence) in connection with the Cotality Data.
This product uses cookies and other similar technologies to improve and customise your browsing experience, to tailor content and adverts, and for analytics and metrics regarding visitor usage on this product and other media. We may share cookie and analytics information with third parties for the purposes of advertising. By continuing to use our website, you consent to cookies being used. View our Privacy Policy here.
X
