
47 Kneale StreetHolland Park West QLD 4121
Property Details for 47 Kneale St, Holland Park West
47 Kneale St, Holland Park West is a 3 bedroom, 4 bathroom House with 2 parking spaces and was built in 2007. The property has a land size of 810m2. While the property is not currently for sale or for rent, it was last sold in June 2007.
Last Listing description (May 2007)
Comfortable 1960’s Home with Stunning City Panorama, 809m2 (2 Lots) Level Grounds
This well presented, quality family home with large proportions is in Holland Park West’s most sought after location. The epitome of traditional and spacious family living. There is great potential to refurbish or develop the home further or simply enjoy the comforts the home now offers - 3 levels, four bedrooms (the master having its own retreat), 3 bathrooms, office, large family room, formal dining and lounge and stunning new kitchen.
Built on the ridge top, the house has 360 degree views and every bedroom enjoys an expansive outlook. But, it’s the perfect northerly aspect that takes your breath away. An entire cityscape, framed by mountains and coast, unfolds across the sky, creating an incomparable view by day and a blaze of light and colour at night.
PLEASE READ ON FOR FURTHER INFORMATION:
An elegantly reliable and eternally graceful grand dame of the 1960's has just been released for only the second time in its life. Built with no regard for limitations of space, this magnificently roomy, three-level, four bedroom residence has living areas in keeping with its wide, big-sky city views.
Suspended concrete floors, a pragmatic design, and classic building methods ensure that this home absorbs the frenetic sounds of family activities on every level, at the same time allowing boundless capacity for contemplation or study.
On the hugely windowed upper level the ensuited master bedroom faces out towards the city and, alongside it, a spacious sitting room, also bathed in views, provides for the perfect parents’ retreat.
Main family living is on the mid-level, with the family lounge and dining at the front accessing a protected undercover deck ideally positioned for those great views. Even the kitchen captures that ubiquitous cityscape on one side, with a bird’s eye view of the 20m salt water pool on the other. The pool aspect is just right for a little parental supervision while you revel in the recently contemporised kitchen.
Loads of space, granite benches, a wide, island work top, deep pantry and hidden appliances create an easy clutter-free kitchen environment, while a convenient built-in office space keeps the household planning neatly together.
Downstairs yet another whole world awaits. An enormous rumpus room is bounded by a wine cellar, large office, multi-purpose utility room, shower, toilet, and storage rooms alongside internal access to the three car auto-door garaging. With all this conveniently adjacent to the pool patio, this level is perfect for extended entertaining, and offers plenty of room for literally hundreds of guests.
The bedrooms, all large doubles with built-ins, have a bathroom with separate toilet nearby. With bathrooms on every level there’s no chance of rush-hour blues in this home.
Media and communications have been well thought out, with three cable TV outlets, five phone points and six TV connections.
Less than 8kms to the city, the freeway drive is within effortless minutes, while public transport is plentiful. Local educational facilities abound with Griffiths University leading the way. The locale is surrounded by both local and major precinct shopping and the freeway fast track to the Gold Coast is just around the corner.
Five separate entrances and sheer size make this family home a truly versatile jewel. Established, well polished, beautifully kept, and ready to indulge you right now.
Additional feature - 360 degree panoramic views.
Property History for 47 Kneale St, Holland Park West, QLD 4121
- 08 Jun 2007Sold for $1,670,000
- 05 May 2007Listed for Sale Not Disclosed

Recent sales nearby
See more recent sales nearby/assets/perm/les7ipbjqii63eex4ppkbebeyy?signature=503bd8a7eb45545e82ac953f2ab34b01e89803316195f5e5a8cc6b8e937b5d46) 0
0
/assets/perm/vm5ldfx6a4i63aqbb4ugzijiby?signature=54781885655442fe0f9131e172d54c5bfbd64f6a373e9ed20de9ef59e3aa5b97) 0
0

/assets/perm/xzxaswid6mi6vdqel4v74kziza?signature=9dbd46a44a78087f7181929f476d7926f6380afeac650a30728a130827a72bc0) 0
0Similar properties For Sale nearby
See more properties for sale nearby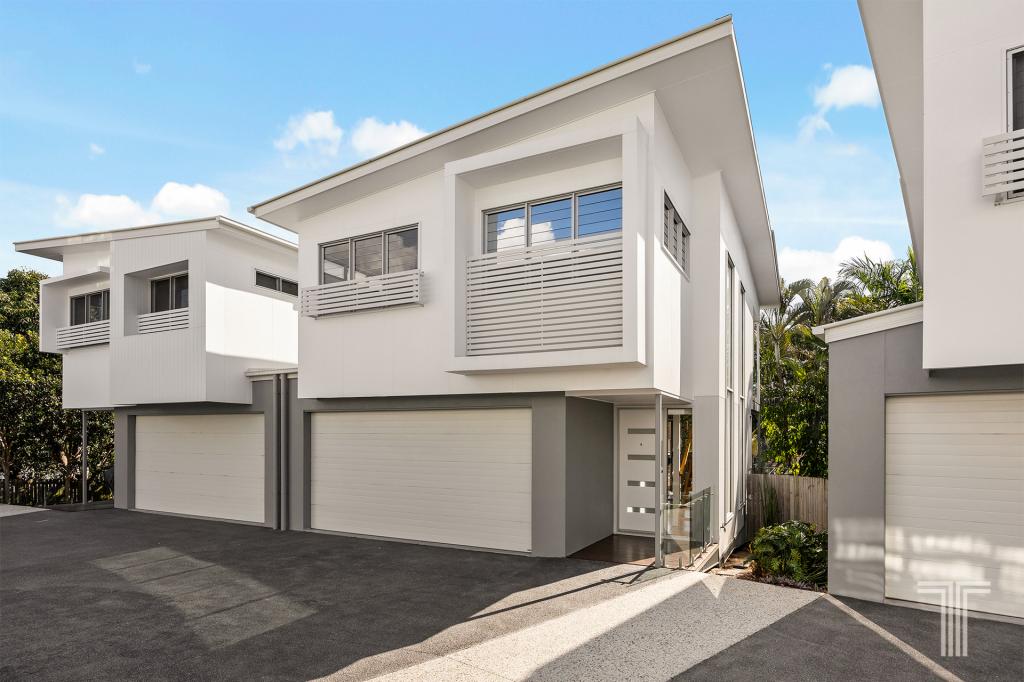 0
0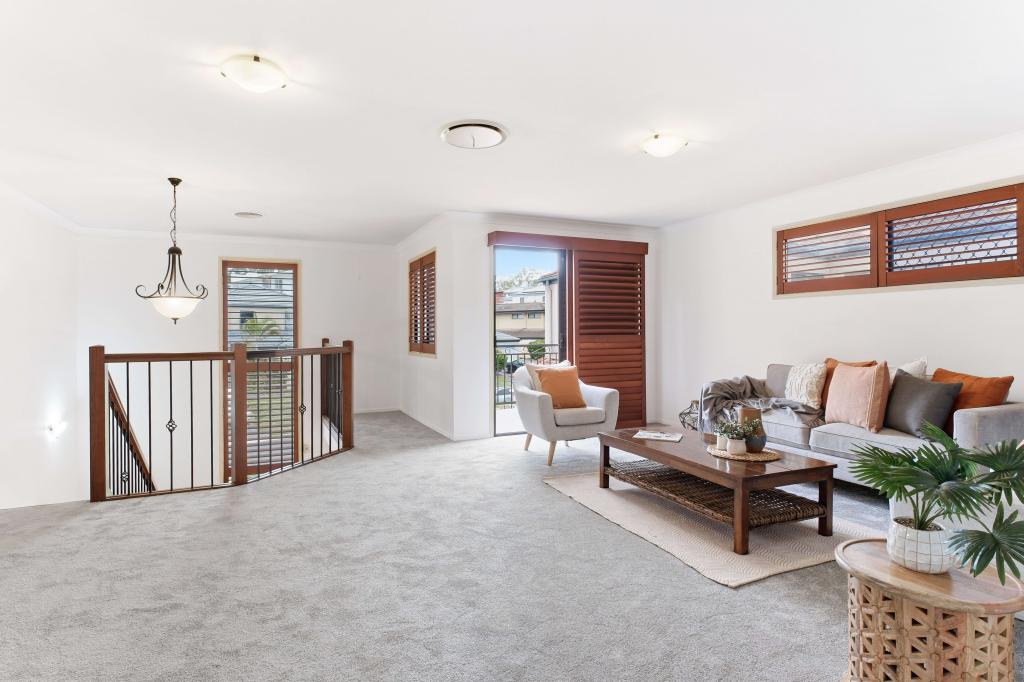 0
0
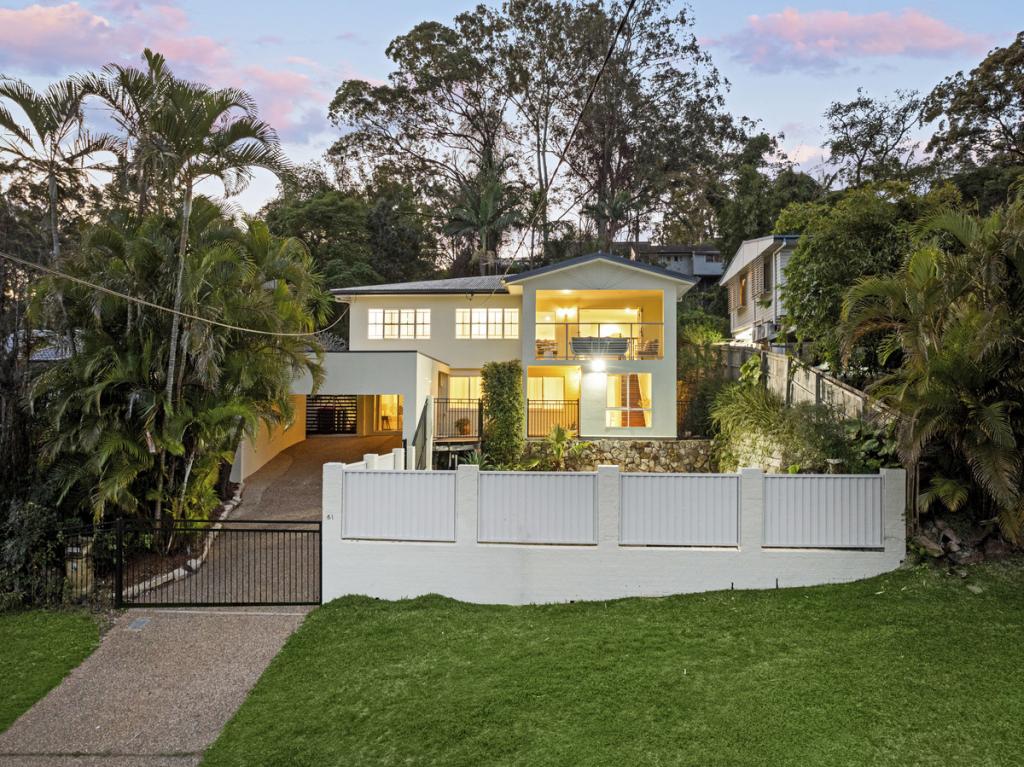 0
0
Similar properties For Rent nearby
See more properties for rent nearby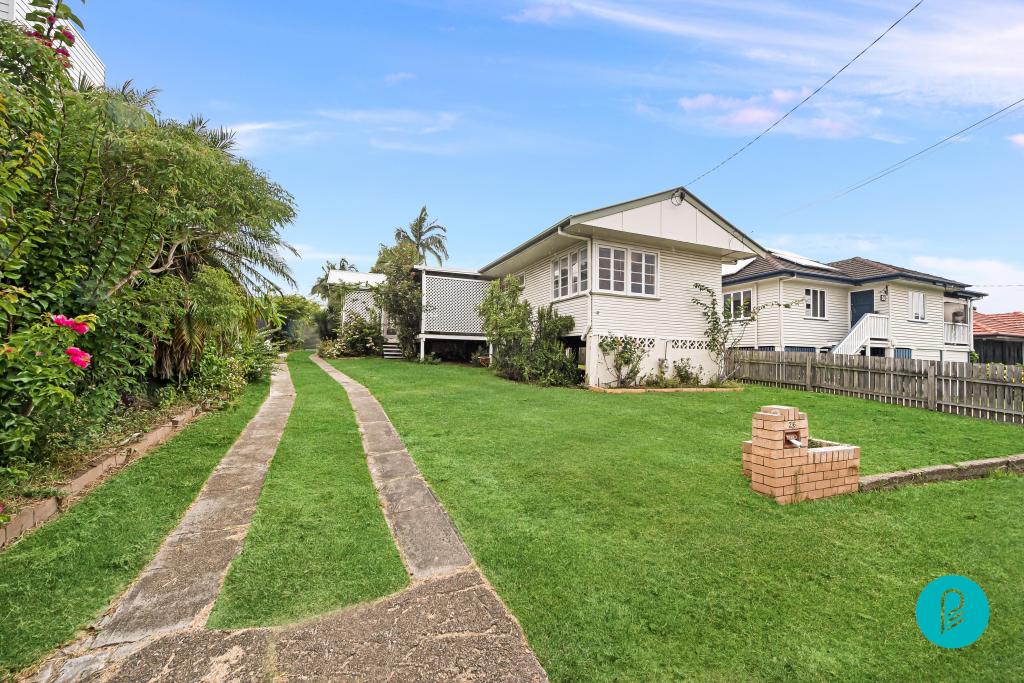 0
0
 0
0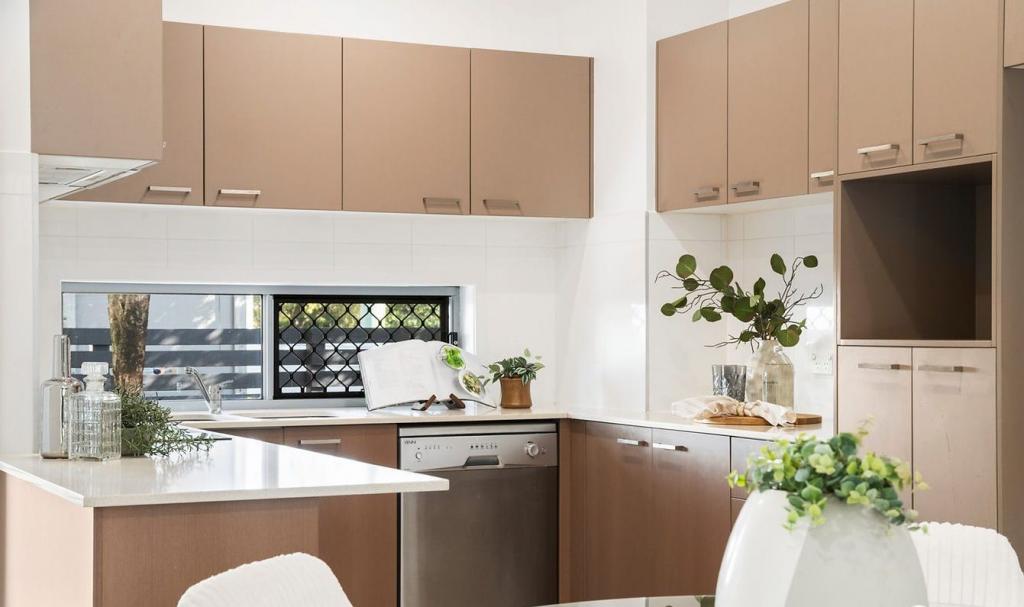 0
0About Holland Park West 4121
The size of Holland Park West is approximately 2.8 square kilometres. There are 14 parks, covering nearly 6.1% of the total area. The population of Holland Park West in 2016 was 6376 people. By 2021 the population was 6468 showing a population growth of 1.4% in the area during that time. The predominant age group in Holland Park West is 30-39 years. Households in Holland Park West are primarily couples with children and are likely to be repaying $1800 - $2399 per month on mortgage repayments. In general, people in Holland Park West work in a professional occupation.In 2021, 64.30% of the homes in Holland Park West were owner-occupied compared with 63.60% in 2016.
Holland Park West has 3,088 properties. Over the last 5 years, Houses in Holland Park West have seen a 65.48% increase in median value, while Units have seen a 105.58% increase. As at 31 July 2026:
- The median value for Houses in Holland Park West is $1,557,018 while the median value for Units is $887,007.
- Houses have a median rent of $750 while Units have a median rent of $650.
Suburb Insights for Holland Park West 4121
Market Insights
Holland Park West Trends for Houses
N/A
N/A
View TrendN/A
N/A
Holland Park West Trends for Units
N/A
N/A
View TrendN/A
N/A
Neighbourhood Insights
© Copyright 2026. RP Data Pty Ltd trading as Cotality (Cotality). All rights reserved. No reproduction, distribution, or transmission of the copyrighted materials is permitted. The information is deemed reliable but not guaranteed.
While Cotality uses commercially reasonable efforts to ensure the Cotality Data is current, Cotality does not warrant the accuracy, currency or completeness of the Cotality Data and to the full extent permitted by law excludes all loss or damage howsoever arising (including through negligence) in connection with the Cotality Data.
This product uses cookies and other similar technologies to improve and customise your browsing experience, to tailor content and adverts, and for analytics and metrics regarding visitor usage on this product and other media. We may share cookie and analytics information with third parties for the purposes of advertising. By continuing to use our website, you consent to cookies being used. View our Privacy Policy here.
X
