
40A Dagmar StreetHolland Park West QLD 4121
Property Details for 40a Dagmar St, Holland Park West
40a Dagmar St, Holland Park West is a 5 bedroom, 4 bathroom House with 2 parking spaces and was built in 2014. The property has a land size of 489m2 and floor size of 265m2. While the property is not currently for sale or for rent, it was last sold in June 2021.
Last Listing description (February 2023)
Taking full advantage of its uninterrupted panoramic views capturing Mt Coot-tha all the way across to Stradbroke Island with the Brisbane city skyscrapers poetically located in the centre of it all, this modern and sophisticated family home over three spacious levels with stunning pool sits in an elevated and private position on the hillside of this highly coveted pocket in Holland Park West just 7km to the Brisbane CBD.Make no mistake this home has the best views of Brisbane you could ever hope for captured across all three levels offering a massive 374m2 of living on an easy-to-maintain and fully landscaped 489m2 allotment. Arrive at the front door of this immaculately presented property and enter into the stylish interiors with crisp white walls, black bamboo floors and high raked ceilings. An abundance of natural light pours in through thoughtfully placed clerestory windows to maximise privacy. There is plenty of space to relax and entertain in the open plan living rooms with sensational views. The light and bright gourmet kitchen is an absolute dream combining all the latest trends and timeless features including waterfall island bench with full-length breakfast bar, walk-in pantry, stone benchtops, streamlined soft-close cabinetry, quality Bosch double wall ovens, induction stove and dishwasher, plumbed fridge, frosted glass window splashback and designer pendant lights. The kitchen and living rooms flow seamlessly onto the large undercover entertaining deck with outdoor kitchen, built-in BBQ and ceiling fan where the views are at their absolute best. From this spectacular vantage point, you'll also be overlooking the beautiful pool with timber decking and backyard below. The top floor also includes a generous media room, home office and powder room. On the middle level, the master retreat enjoys its own magnificent city views from a private balcony, large walk-in-robe and luxurious ensuite with double shower. Another two bedrooms with built-in robes and a bathroom complete this cleverly designed floor dedicated to rest and relaxation. On the ground level you'll find an additional bedroom with built-in robe, powder room, laundry and rumpus that flows onto the outdoor patio (with new Italian tiles) and pool area. This is such a beautiful space to spend time with family and friends, whether splashing in the saltwater self-cleaning pool, sunbathing on the deck, dining alfresco, playing on the luscious green lawn or collecting nuts from the picture-perfect macadamia tree in the backyard. There is also access down the side of the house to the lower level making it perfect for older children and guests to come and go as they please. Other features include ducted air-conditioning and ceiling fans throughout, double remote lock-up garage with workshop space and internal access, video camera security system, intercom, laundry chute, water tank, grey water system, vacuum-aid, off-street parking and lots of storage. Within close proximity to local schools, parklands, Griffith University, public transport, Toohey Forest Park, cafes and restaurants, shopping centres, Princess Alexandra Hospital and so much more.
Property History for 40a Dagmar St, Holland Park West, QLD 4121
- 18 Jun 2021Sold for $1,780,000
- 13 May 2021Listed for Sale UNDER CONTRACT
- 12 Nov 2017Sold for $1,475,000

Recent sales nearby
See more recent sales nearby/assets/perm/6ikcrlp36ui63hrsofpd3azd5q?signature=4f918add702f4653d824925c85b72e2f1902a8a7df64d5dea175e60111a54f01) 0
0
/assets/perm/qwlqrnv6cqi6noyn2uukg53au4?signature=aa4aad59e244179c2ac0791c907680bb7852cef84ca48324cb40eed0797fa849) 0
0
/assets/perm/xdes2qdefui6xobk5v26sxs5ri?signature=22c83b416342aad19fe8208bd5eab006ccbc70b2667d34b8eda2e3a2b6010922) 0
0
Similar properties For Sale nearby
See more properties for sale nearby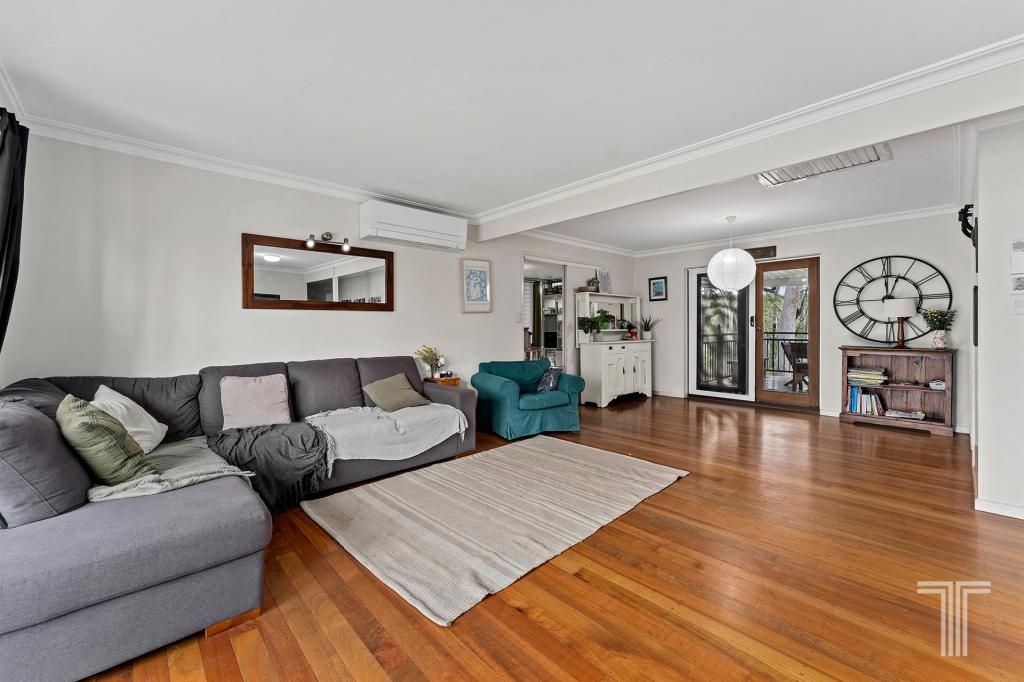 0
0

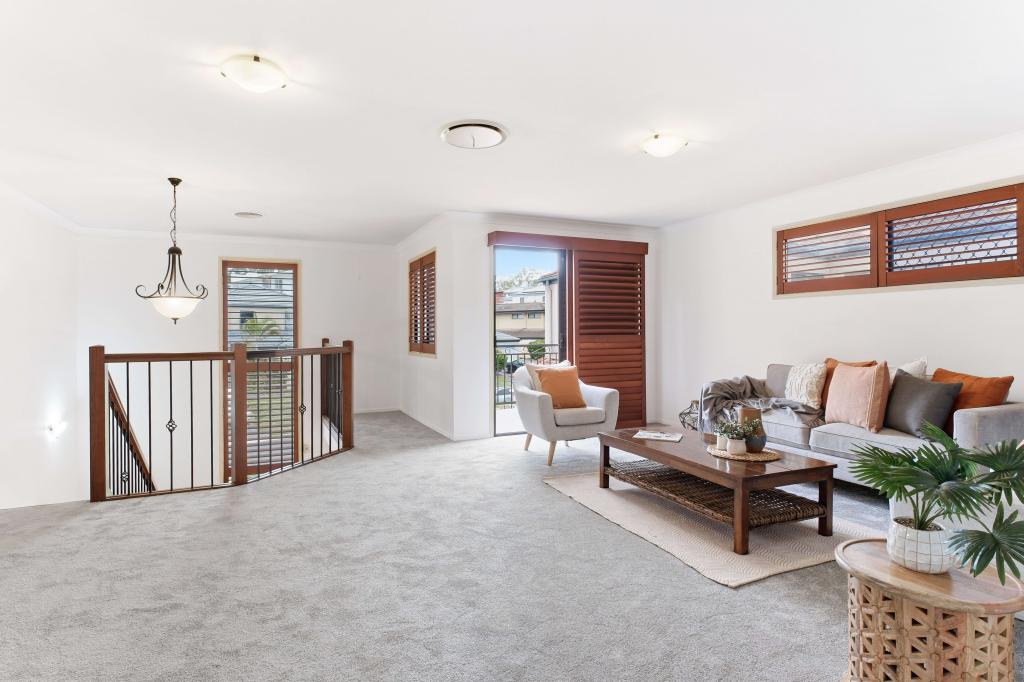 0
0
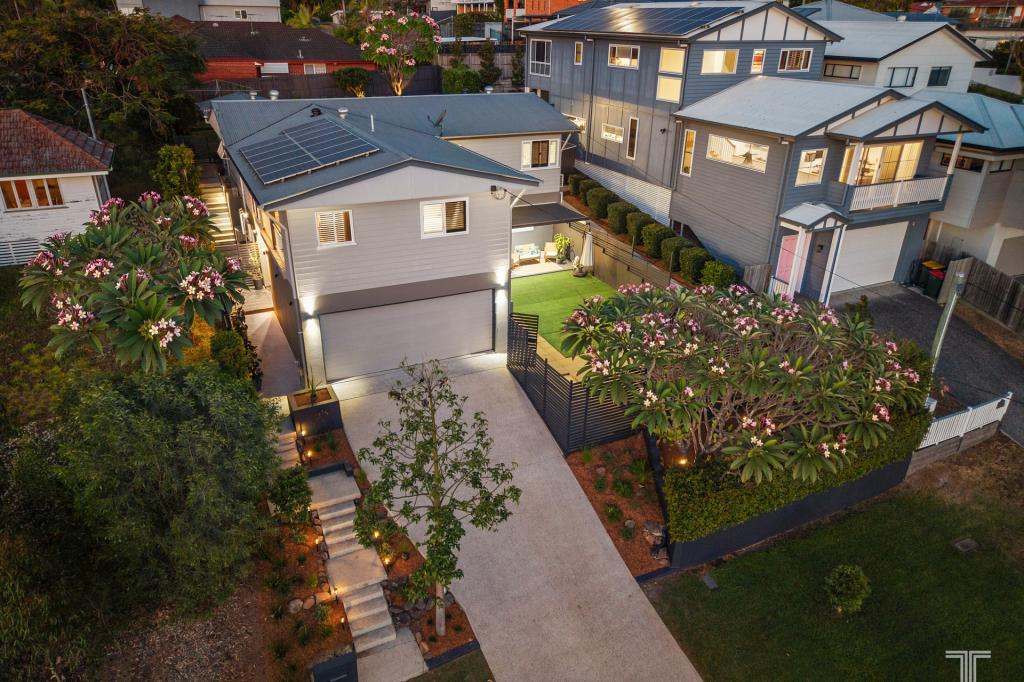 0
0
Similar properties For Rent nearby
See more properties for rent nearby 0
0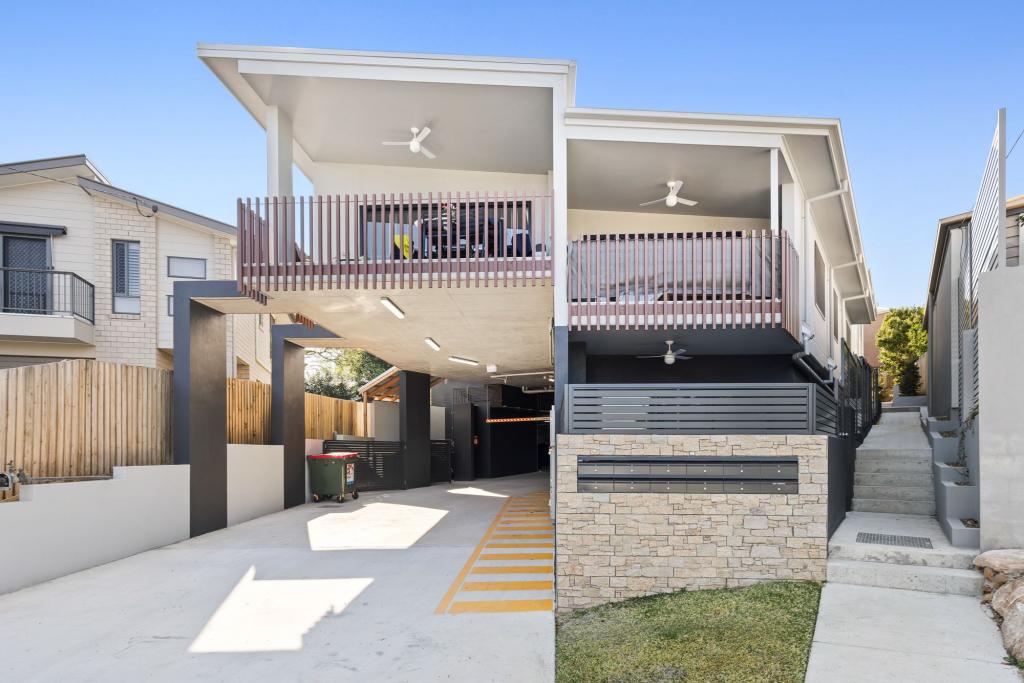 0
0 0
0About Holland Park West 4121
The size of Holland Park West is approximately 2.8 square kilometres. There are 14 parks, covering nearly 6.1% of the total area. The population of Holland Park West in 2016 was 6376 people. By 2021 the population was 6468 showing a population growth of 1.4% in the area during that time. The predominant age group in Holland Park West is 30-39 years. Households in Holland Park West are primarily couples with children and are likely to be repaying $1800 - $2399 per month on mortgage repayments. In general, people in Holland Park West work in a professional occupation.In 2021, 64.30% of the homes in Holland Park West were owner-occupied compared with 63.60% in 2016.
Holland Park West has 3,092 properties. Over the last 5 years, Houses in Holland Park West have seen a 55.73% increase in median value, while Units have seen a 108.79% increase. As at 31 August 2026:
- The median value for Houses in Holland Park West is $1,508,933 while the median value for Units is $901,598.
- Houses have a median rent of $750 while Units have a median rent of $650.
Suburb Insights for Holland Park West 4121
Market Insights
Holland Park West Trends for Houses
N/A
N/A
View TrendN/A
N/A
Holland Park West Trends for Units
N/A
N/A
View TrendN/A
N/A
Neighbourhood Insights
© Copyright 2026. RP Data Pty Ltd trading as Cotality (Cotality). All rights reserved. No reproduction, distribution, or transmission of the copyrighted materials is permitted. The information is deemed reliable but not guaranteed.
While Cotality uses commercially reasonable efforts to ensure the Cotality Data is current, Cotality does not warrant the accuracy, currency or completeness of the Cotality Data and to the full extent permitted by law excludes all loss or damage howsoever arising (including through negligence) in connection with the Cotality Data.
This product uses cookies and other similar technologies to improve and customise your browsing experience, to tailor content and adverts, and for analytics and metrics regarding visitor usage on this product and other media. We may share cookie and analytics information with third parties for the purposes of advertising. By continuing to use our website, you consent to cookies being used. View our Privacy Policy here.
X
