
35 Albert StreetHolland Park West QLD 4121
Property Details for 35 Albert St, Holland Park West
Last Listing description (February 2024)
Positioned in a prestigious street lined with “showpiece” homes that rival the best in the suburb, this sprawling land parcel presents a rare opportunity to secure a vacant site with Development Approval.
Sloping away from the street with a north-east aspect and incredible elevation, privacy and tranquil views across Joachim Street Park at the rear, the block's expansive 976sqm size and wide 17.6m frontage make this a truly unique offering to the marketplace.
With all the hard work and planning process complete, the property has Development Approval for a brand-new architecturally designed masterpiece by Base Architecture. A residence of luxury, executive excellence and esteem, your new home will feature four bedrooms, four bathrooms and a four-car garage. The three spacious living areas, cinema and swimming pool will ensure enviable entertaining, and the internal lift adds an extra touch of opulence. There will also be two offices, so you can work from home, and a self-contained dual living wing featuring its own kitchen.
The new buyer will secure all rights to the approved plans, saving you on design and application costs and allowing you to hand the project off to your builder to start the construction process.*
Property highlights include:
- Vacant 976sqm block with a north-east aspect and 17.6m frontage
- Incredible privacy and elevation at the rear with views over Joachim Street Park
- Development Approval for a new architecturally designed masterpiece by Base Architecture
- Proposed plans feature 4 bedrooms, 4 bathrooms, 4-car garage and 2 offices
- Executive family layout with a lift, 3 living areas, cinema, pool and multiple decks
- The new home will include a self-contained dual living wing with its own kitchen
Positioned in a premier street, this lifestyle address is right around the corner from Joachim Street Park and the cafes, restaurants, shops and medical centre on Logan Road. Perfect for families, kids can walk to St Joachim's Primary School, Marshall Road State School and Holland Park State High School, and private colleges, including Loreto and Villanova, are just minutes away. Only 8km from the CBD, steps from bus stops, close to the Pacific Motorway and 2.2km from Greenslopes Private Hospital, buyers will love the location and stunning surroundings.
*Subject to Building Approval
Council Rates: $686.45 per quarter excl. water/sewer.
Photo & Video Disclaimer:
The photographs and video of the house used in the advertising are included as examples only. The main advertising is promoting the sale of the land. Potential purchasers should make their own enquiries in relation to the land and must not rely solely on the photographs and video contained in this advertisement. Place accept no responsibility and disclaim all liability in respect to any errors, omissions, inaccuracies or misstatements in this regard.
Disclaimer:
We have in preparing this advertisement used our best endeavours to ensure the information contained is true and accurate, but accept no responsibility and disclaim all liability in respect to any errors, omissions, inaccuracies or misstatements contained. Prospective purchasers should make their own enquiries to verify the information contained in this advertisement.
Property History for 35 Albert St, Holland Park West, QLD 4121
- 15 Jan 2024Sold for $1,160,000
- 07 Sep 2022Listed for Sale Not Disclosed
- 08 Mar 2021Sold for $1,220,000
Recent sales nearby
See more recent sales nearby/assets/perm/zdrmd756sqi6nonor6bekganzy?signature=86f5de18f3ba5d5994ed6db7a6176e2ea9b7d56d77f048d960bb78f45a4d6d15) 0
0

/assets/perm/67yd2jf6eyi6nmiavfviulpfg4?signature=4e404b94a7c97cd596170eab209137e83e018a551f5ecc5fb5376d5266e40c57) 0
0Similar properties For Sale nearby
See more properties for sale nearby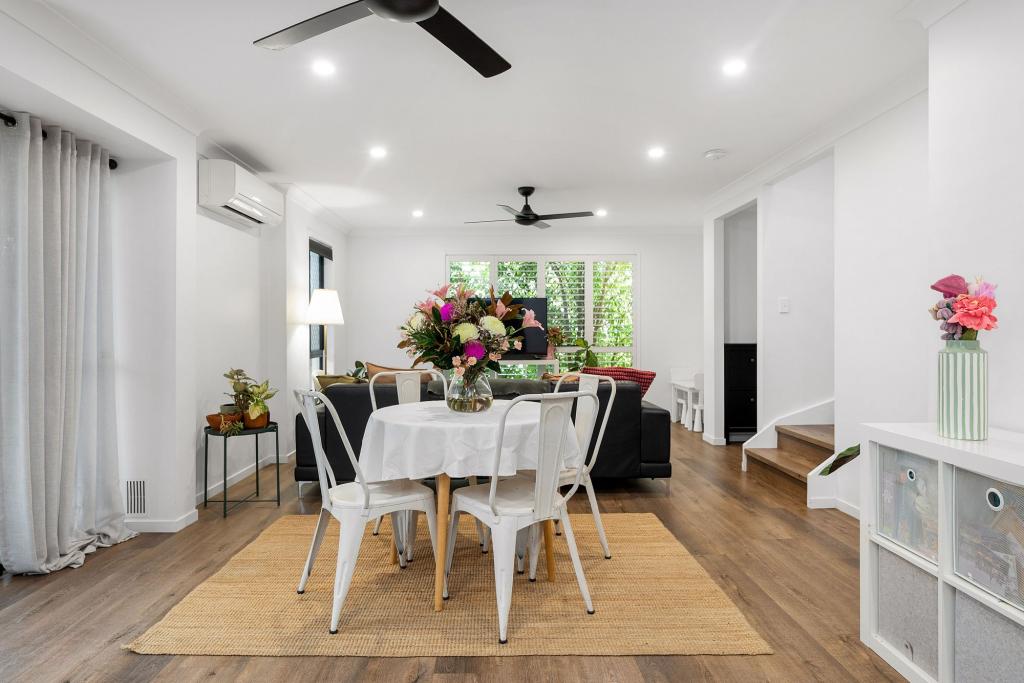 0
0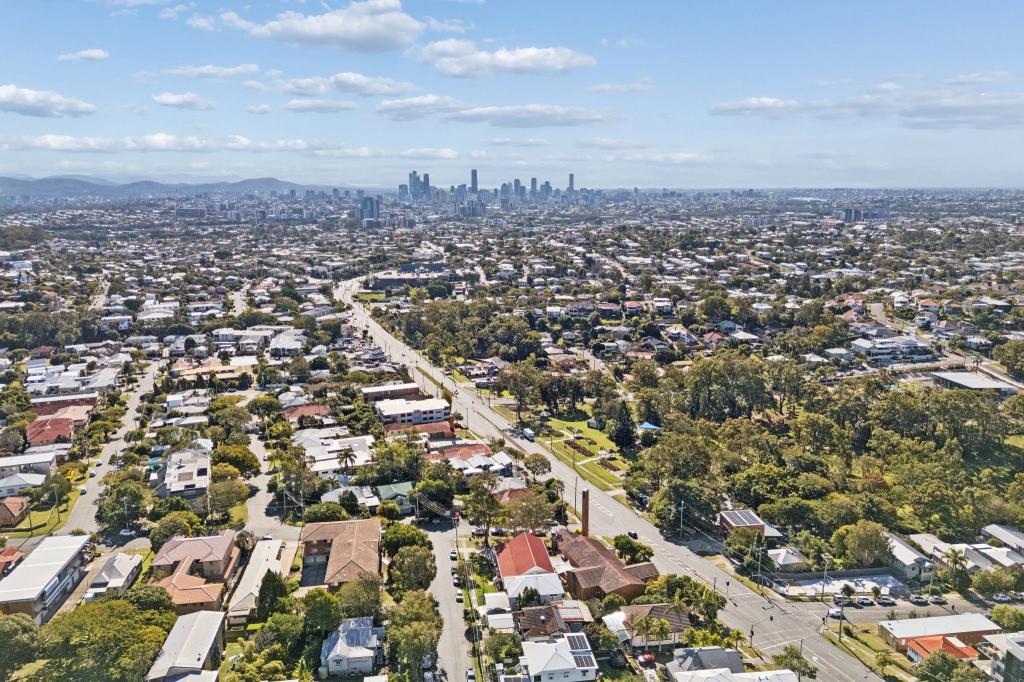 0
0 0
0Similar properties For Rent nearby
See more properties for rent nearby 0
0 0
0 0
0About Holland Park West 4121
The size of Holland Park West is approximately 2.8 square kilometres. There are 14 parks, covering nearly 6.1% of the total area. The population of Holland Park West in 2016 was 6376 people. By 2021 the population was 6468 showing a population growth of 1.4% in the area during that time. The predominant age group in Holland Park West is 30-39 years. Households in Holland Park West are primarily couples with children and are likely to be repaying $1800 - $2399 per month on mortgage repayments. In general, people in Holland Park West work in a professional occupation.In 2021, 64.30% of the homes in Holland Park West were owner-occupied compared with 63.60% in 2016.
Holland Park West has 3,087 properties. Over the last 5 years, Houses in Holland Park West have seen a 65.48% increase in median value, while Units have seen a 105.58% increase. As at 31 July 2026:
- The median value for Houses in Holland Park West is $1,557,018 while the median value for Units is $887,007.
- Houses have a median rent of $750 while Units have a median rent of $650.
Suburb Insights for Holland Park West 4121
Market Insights
Holland Park West Trends for Houses
N/A
N/A
View TrendN/A
N/A
Holland Park West Trends for Units
N/A
N/A
View TrendN/A
N/A
Neighbourhood Insights
© Copyright 2026. RP Data Pty Ltd trading as Cotality (Cotality). All rights reserved. No reproduction, distribution, or transmission of the copyrighted materials is permitted. The information is deemed reliable but not guaranteed.
While Cotality uses commercially reasonable efforts to ensure the Cotality Data is current, Cotality does not warrant the accuracy, currency or completeness of the Cotality Data and to the full extent permitted by law excludes all loss or damage howsoever arising (including through negligence) in connection with the Cotality Data.
This product uses cookies and other similar technologies to improve and customise your browsing experience, to tailor content and adverts, and for analytics and metrics regarding visitor usage on this product and other media. We may share cookie and analytics information with third parties for the purposes of advertising. By continuing to use our website, you consent to cookies being used. View our Privacy Policy here.
X
