
24 Curlewis StreetHolland Park West QLD 4121
Property Details for 24 Curlewis St, Holland Park West
24 Curlewis St, Holland Park West is a 4 bedroom, 3 bathroom House with 1 parking spaces. While the property is not currently for sale or for rent, it was last sold in June 2020.
Last Listing description (July 2020)
Freehold Semi Detached House in Holland Park West - Buy TWO in ONE or Individually!
Due to COVID-19, until further notice from the Government there will be no schedule open homes for this property. For those who are interested, before physically inspecting the property we can organise to inspect the house via video. Call us if you wish as mentioned above please enquire for the private inspection to see the property in person
Expressing a sophisticated yet understated elegance, this exquisite, architecturally designed residence will inspire and impress in equal parts. With a party wall dividing the residence into two, you have the perfect opportunity at your fingertips to live side to side with the extended family. The four-bedroom, two-bathroom freehold residences each have their own separate titles, and roof. Situated in the hub of Holland Park West, you are within walking distance to all your entertainment and living needs.
Whether you're looking for an investment property or dual living residence, this two-year-old home is perfectly suited to your needs. Its highly modern design makes exceptional use of the available space, exuding a sense of sense of comfort and openness. An elevated position is sure to delight with a delicious breeze all year round. The two properties have been rented previously and they have rented extremely well genereated up to a whooping $865 per week rental income each!
Upon entering the home, you are greeted with an abundance of natural light, and high-quality timber flooring, with an impressive entry foyer and eye-catching metal floating stringer stairs - inviting you to begin exploring.
Boasting seamlessly integrated design elements and soaring 3 metre high ceilings, the kitchen is a flawless example of exceptional culinary provisions - a combination of sleek cabinetry storage, including built in wine fridge, modern appliances and expansive stone benches for superb catering to any requirement, complete with enormous pantry. Within this level, an open plan living, and dining area is perfect to socialise whilst meals are prepared, whilst a separate lounge area is optimal for a quiet retreat, with a guest bedroom also situated on this level. Ceiling fans and ducted air conditioning allow for perfect temperatures, year-round, whilst double glazed windows throughout block out the hustle bustle of life around you, as you relax in paradise.
Grand bi-fold doors open to invite you into an undercover area, complete with spotted gum decking - a luxurious zone sure to be the setting of countless alfresco hours of enjoyment. The environmentally conscious will be happy with the addition of a plunge pool with waterfall feature in your outdoor oasis - perfect to kick back and stay cool, with a beer, wine or lemonade on the hottest of days. Astroturf is installed, creating more low maintenance living, and ensuring the grass is always greener! Designed with convenience in mind, you won't have to spend your weekends gardening.
Upstairs, featuring opulent high ceilings, await three built-in bedrooms offering plush carpets and glorious relaxation, alongside a third family area, or alternatively a children's retreat. The prestigious master bedroom will invoke hours of peaceful serenity, complete with an enormous walk-in robe and vast ensuite including stylish floor to ceiling tiling, and huge shower over bath combination, but not only that it has its own entertainment area which could be a perfect parents retreat. A large main bathroom services the remainder of the household, boasting stone finishes and a deep bathtub, whilst a handy third toilet is located on the living level. Other features of this majestic home include security alarm system and separate laundry.
The home's location ensures that you're close to everything you could need, and it's all within walking distance. There are great shopping and dining options mere minutes away. There are also excellent schools such as St Joachim's School, Marshall Road State School, and Holland Park High School, all in close proximity.
This home is a rare gem - properties of this calibre are rarely seen, let alone put to market, and this home will be sold. Don't miss out today, and contact Stan Egawa and George Yang for an inspection.
Features at a glance:
- Stunning 3m high soaring ceilings
- Gourmet kitchen with stone benchtops and modern appliances
- Ground floor bedroom, laundry and powder room
-Enormous master bedroom with ensuite and walk in wardrobe
-Large family bathroom
-3 bedrooms (plus master)
-Security alarm system
-Plunge pool
-Astroturf
-Ducted air conditioning
-Close to schools, shops and amenities
-Have consistently generated up to $865 per week rental income each
Property History for 24 Curlewis St, Holland Park West, QLD 4121
- 15 Jul 2020Listed for Sale Under Contract By Stan Egawa and George Yang
- 08 Jul 2020Sold - Price Undisclosed
- 01 Apr 2020Listed for Rent - Price not available

Recent sales nearby
See more recent sales nearby/assets/perm/kao7btekryi6vmv23ntjaj5e5q?signature=cacc77e5463bbf06a099a648c7b11ca4bac78f8d46cecc6bc07aab4303acae18) 0
0

/assets/perm/phfhoyw3zei6nbtjtubnt2d26q?signature=d873561cdeec115b80be9c048ff5b37639f4ef87ef0d3647ec93eb778694c5ab) 0
0/assets/perm/5haqapgrtei6nivwjohxfthak4?signature=2f4d6029658d4529e695d5e383032da68cee391e23224a6223ab77214b1a11dd) 0
0
Similar properties For Sale nearby
See more properties for sale nearby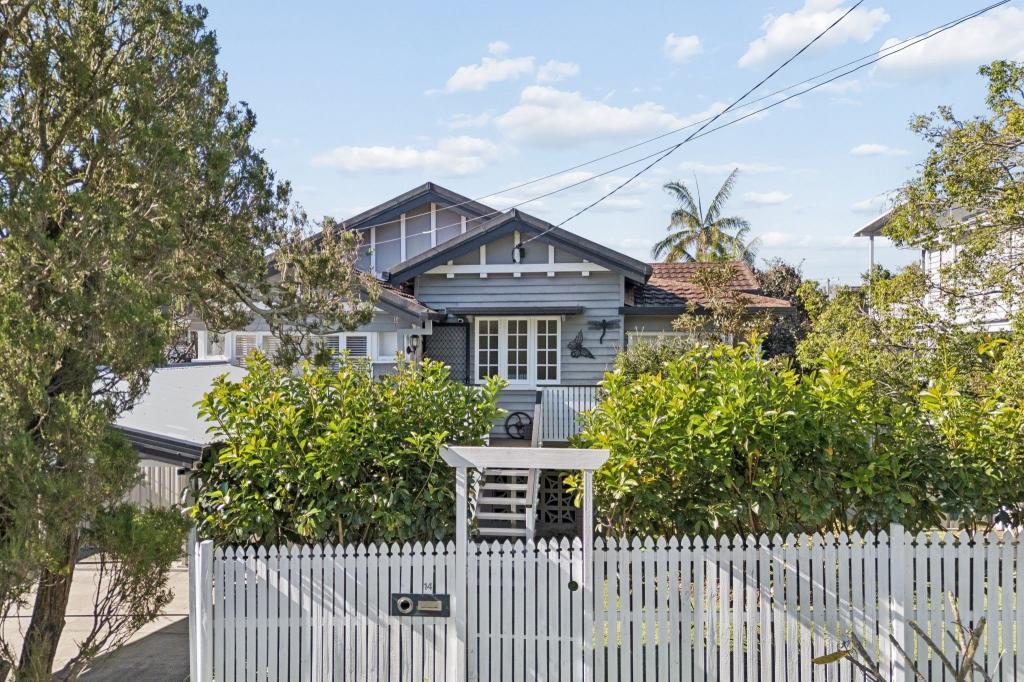 0
0

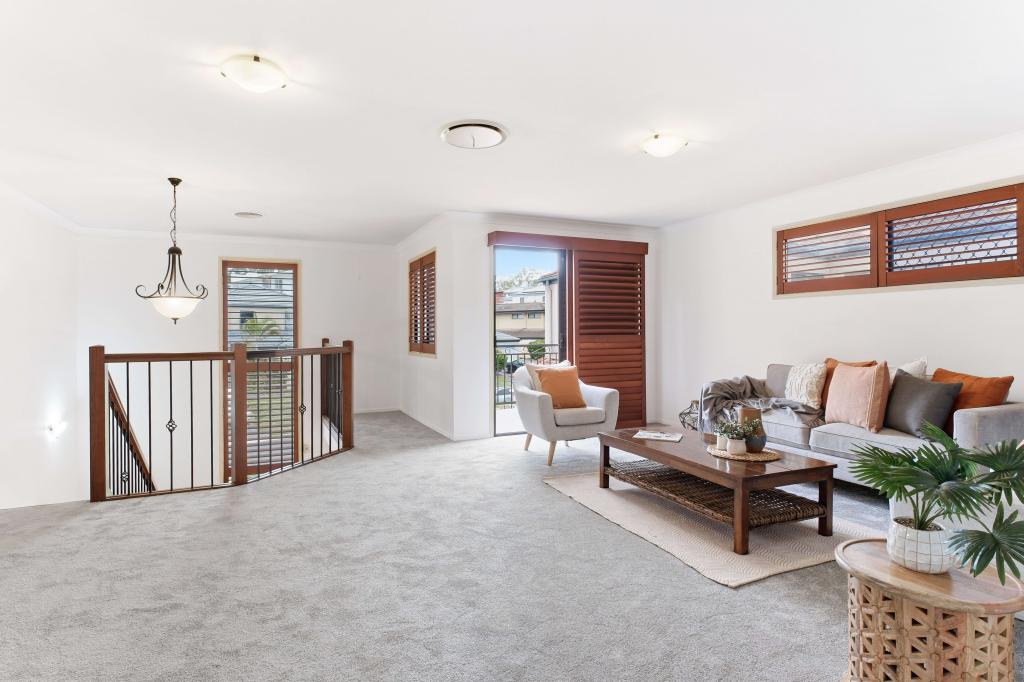 0
0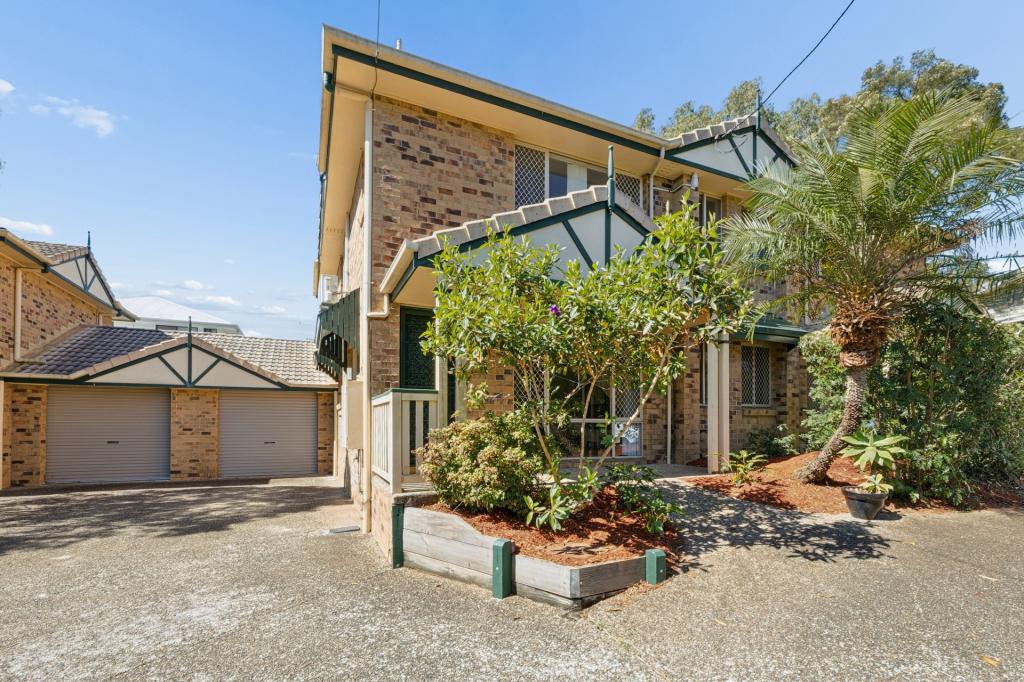 0
0Similar properties For Rent nearby
See more properties for rent nearby 0
0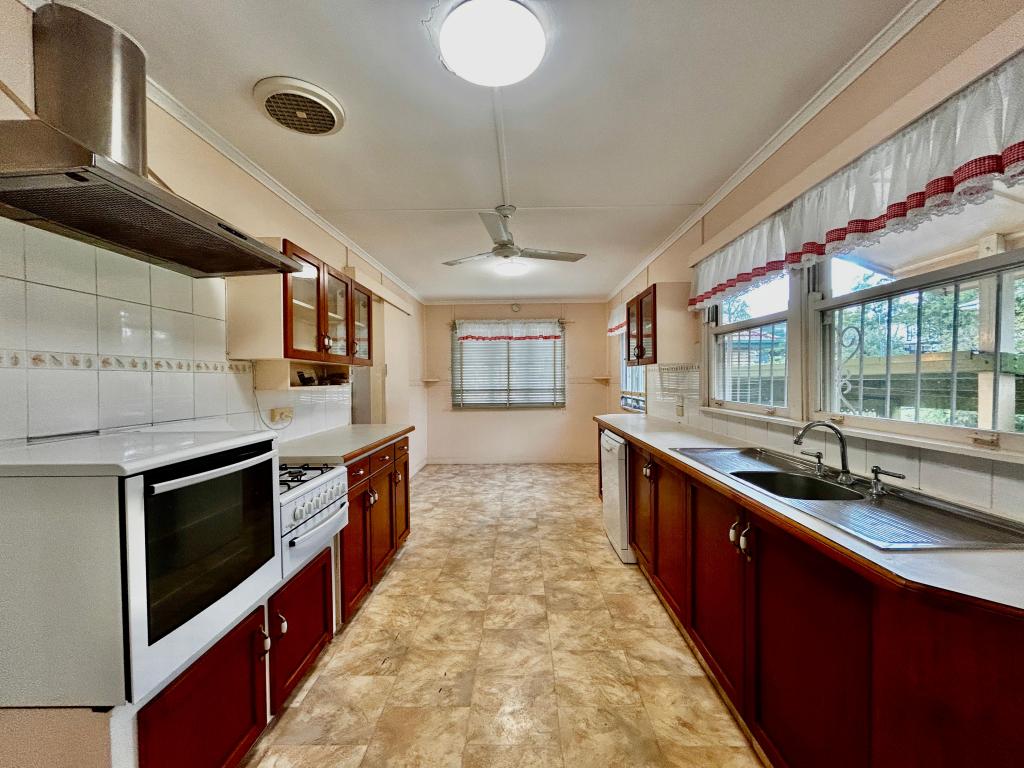 0
0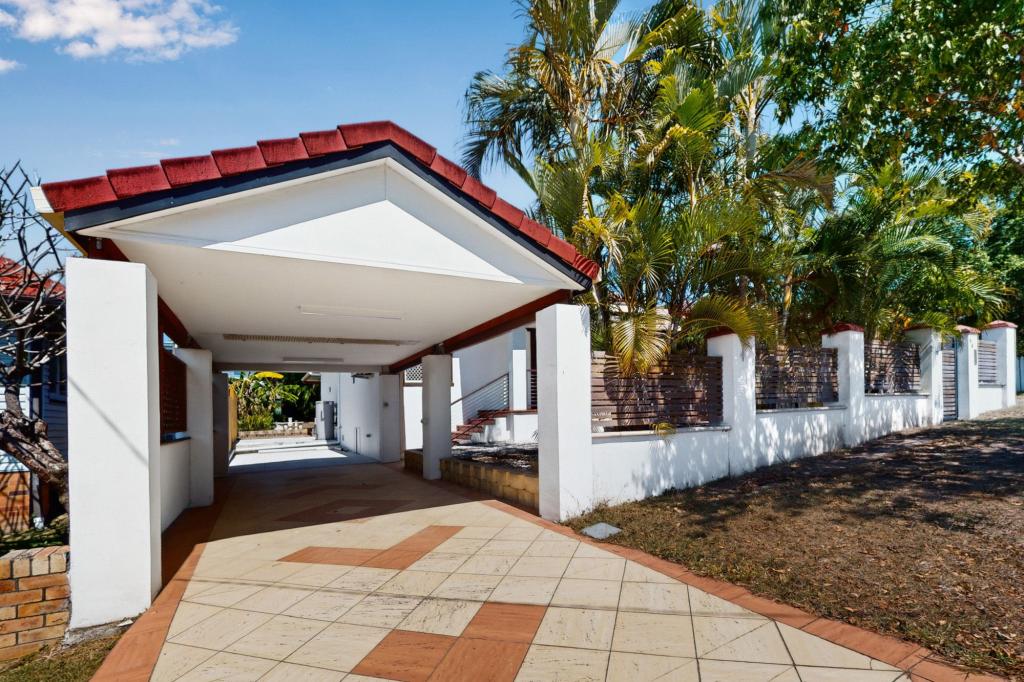 0
0About Holland Park West 4121
The size of Holland Park West is approximately 2.8 square kilometres. There are 14 parks, covering nearly 6.1% of the total area. The population of Holland Park West in 2016 was 6376 people. By 2021 the population was 6468 showing a population growth of 1.4% in the area during that time. The predominant age group in Holland Park West is 30-39 years. Households in Holland Park West are primarily couples with children and are likely to be repaying $1800 - $2399 per month on mortgage repayments. In general, people in Holland Park West work in a professional occupation.In 2021, 64.30% of the homes in Holland Park West were owner-occupied compared with 63.60% in 2016.
Holland Park West has 3,090 properties. Over the last 5 years, Houses in Holland Park West have seen a 55.73% increase in median value, while Units have seen a 108.79% increase. As at 31 August 2026:
- The median value for Houses in Holland Park West is $1,508,933 while the median value for Units is $901,598.
- Houses have a median rent of $750 while Units have a median rent of $650.
Suburb Insights for Holland Park West 4121
Market Insights
Holland Park West Trends for Houses
N/A
N/A
View TrendN/A
N/A
Holland Park West Trends for Units
N/A
N/A
View TrendN/A
N/A
Neighbourhood Insights
© Copyright 2026. RP Data Pty Ltd trading as Cotality (Cotality). All rights reserved. No reproduction, distribution, or transmission of the copyrighted materials is permitted. The information is deemed reliable but not guaranteed.
While Cotality uses commercially reasonable efforts to ensure the Cotality Data is current, Cotality does not warrant the accuracy, currency or completeness of the Cotality Data and to the full extent permitted by law excludes all loss or damage howsoever arising (including through negligence) in connection with the Cotality Data.
This product uses cookies and other similar technologies to improve and customise your browsing experience, to tailor content and adverts, and for analytics and metrics regarding visitor usage on this product and other media. We may share cookie and analytics information with third parties for the purposes of advertising. By continuing to use our website, you consent to cookies being used. View our Privacy Policy here.
X
