
15 Emma StreetHolland Park West QLD 4121
Property Details for 15 Emma St, Holland Park West
15 Emma St, Holland Park West is a 5 bedroom, 2 bathroom House with 2 parking spaces and was built in 1930. The property has a land size of 810m2 and floor size of 224m2. While the property is not currently for sale or for rent, it was last sold in August 2025.
Last Listing description (September 2025)
Radiating the warmth and charm of yesteryear, showcasing a timeless elegance from the 1930's, 15 Emma Street will invite you in through the French Doors and you will feel you have found home. Positioned on an 810sqm allotment this home offers an enviable lifestyle in a blue-chip suburb. Comprising of two lots on one title there is plenty of room for the family to grow into. Additional potential includes moving the house onto one lot and selling the other or, simply land bank for future options.
Features Include:
810m2 - two lots on one title
1920's stain glass windows across front of house
Full bay windows in lounge and master bedroom
Large living and dining plus lower-level rumpus room
Huge mezzanine level with air-conditioning with elevated views
Stylish kitchen with superb storage, gas cooking, farmhouse sink and stone bench tops
Covered rear deck with beautiful leafy landscape plus lower level deck
Huge backyard with mature greenery and inviting in-ground plunge pool
Five bedrooms; master including bay window
Two large bathrooms; one on each level
Study with air-conditioning
8kw solar electricity, 7kw EV electric vehicle charger
Undercroft storage/utility zone
Large 7.6m x 6m rear shed with roller door, generous off street parking
Side access with shaded driveway parking with plenty of room for the caravan
Walking distance to shops, coffee, bus and parkland
Less than 6km line of sight to the CBD
A classic picket fence and gabled facade offer the perfect welcome to an interior that is awash with beautiful heritage elements. Polished timber, leadlight windows, VJ, ornate plasterwork and high ceilings feature throughout a flowing layout with large living and dining on the upper level and a huge rumpus positioned downstairs. Boasting the results of a considered upgrade, the kitchen is wrapped in stylish cabinetry, with excellent storage complemented by gas cooking, expansive stone benches and a feature farmhouse sink.
Alfresco dining and entertaining is available on the covered rear deck, where elevated views take in a gorgeous green landscape amidst cooling breezes. There is another quaint deck on the lower level, whilst the huge, fenced yard offers a lush, green escape for kids and pets as well as an in-ground plunge pool.
Five bedrooms provide generous family accommodation with two large bathrooms servicing them well. A separate air-conditioned study is also available whilst a huge, air-conditioned mezzanine level offers flexibility for additional living, media or bedroom; all with dazzling elevated views. Additional features include a large undercroft/utility zone, solar electricity, huge rear shed with roller door access, side access and shaded driveway parking.
Positioned in close proximity to many schools and child care facilities, there is also tremendous access to shops, dining and parkland including plenty within walking distance. Multiple bus routes service the suburb with easy access to major hospital precincts and transport corridors.
Carmen makes buying real estate simple, easy and stress free, so call Carmen today!
Property History for 15 Emma St, Holland Park West, QLD 4121
- 12 Aug 2025Sold for $1,950,000
- 13 Jun 2025Listed for Sale Offers over $1,950,000
- 20 Mar 2002Sold for $390,000

Recent sales nearby
See more recent sales nearby/assets/perm/y4f33k73gai6zjdjcfbafvjnai?signature=1167be429c2d1194d534347121fc0b3f9c02fc38bc79a6ed8bda9a975fb80afe) 0
0

/assets/perm/5wbabiyzkqi6za2srx5sto2y3q?signature=b3e37897c5ae7a3693c9ce52907e594f6eba64823b3ff42fddf76c09b7cbba1c) 0
0/assets/perm/z7xlaqn6kyi6nlgdl4cyivtcqy?signature=018b14f0e00a6475a0232f294ce99efe33d4a17aef453d291891c73a040a2d8d) 0
0Similar properties For Sale nearby
See more properties for sale nearby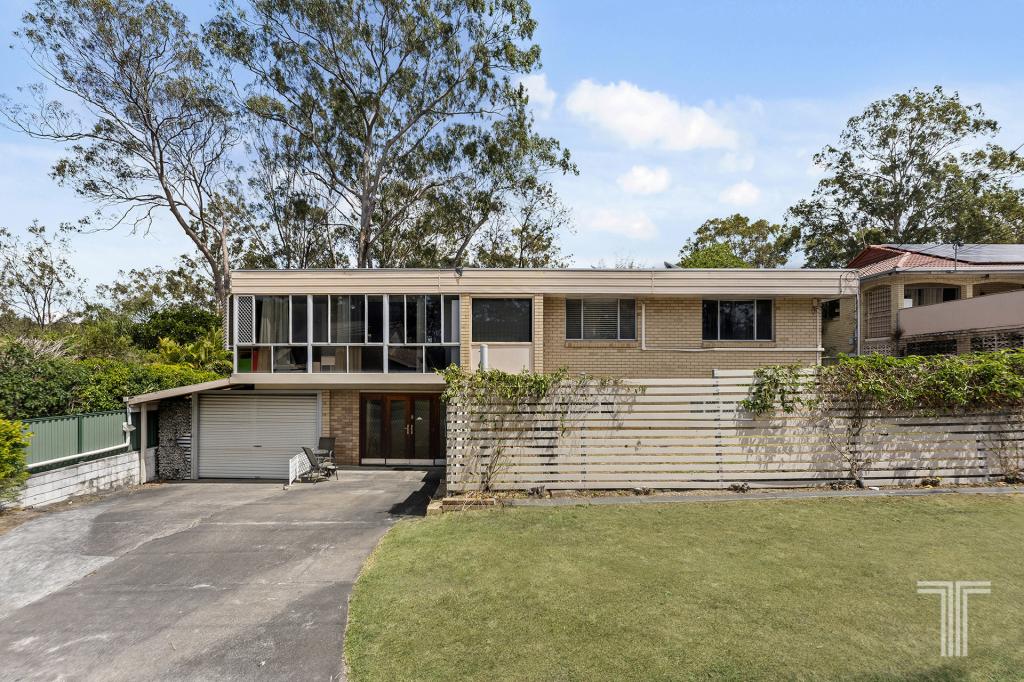 0
0

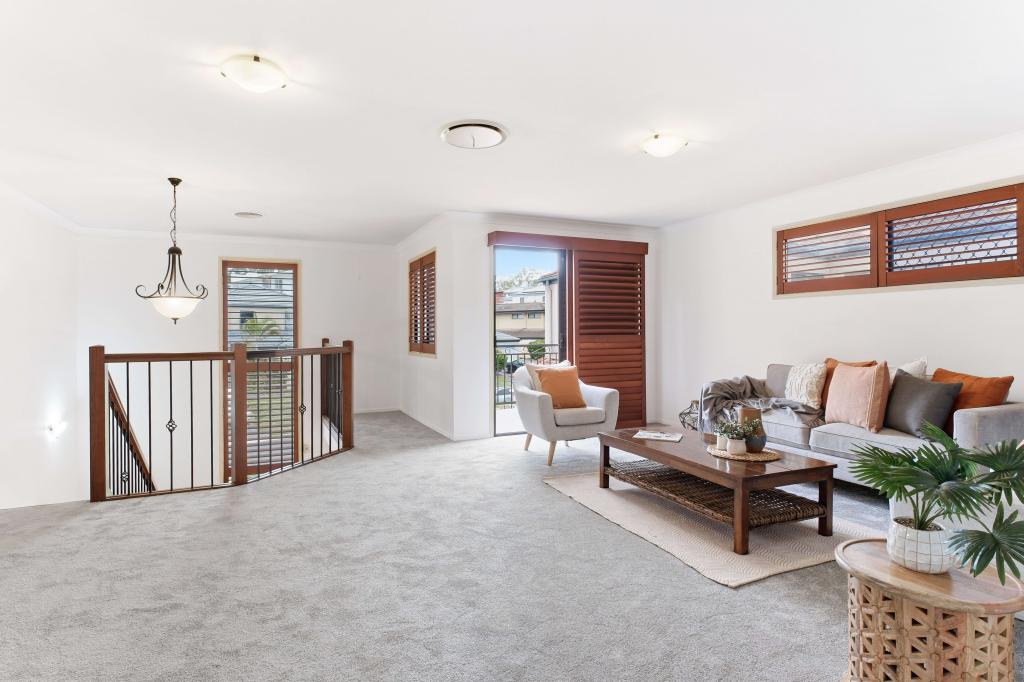 0
0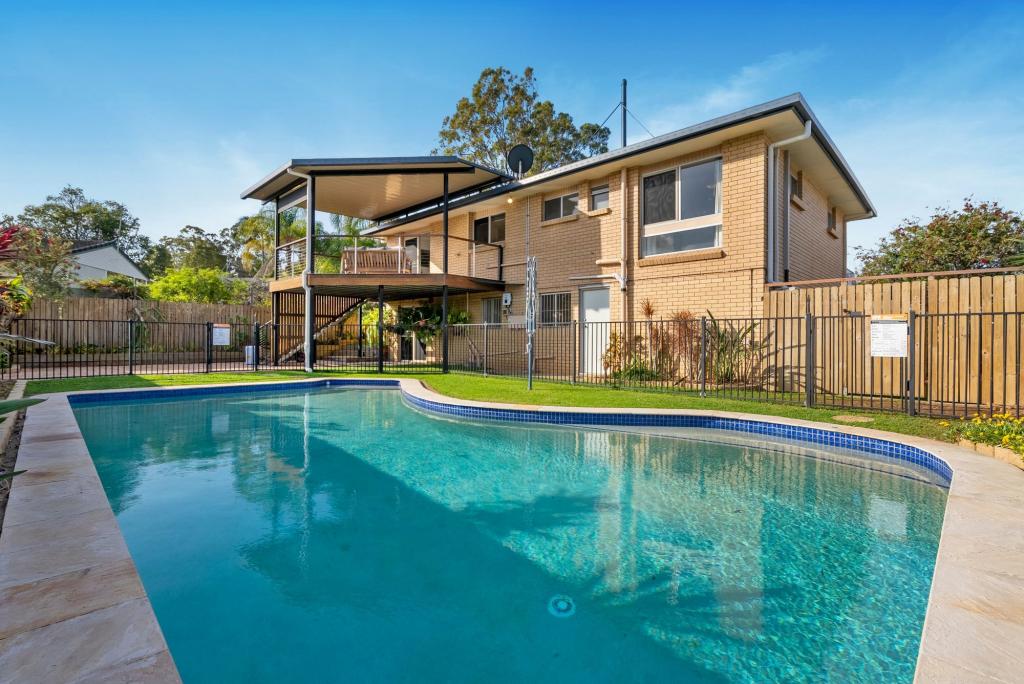 0
0Similar properties For Rent nearby
See more properties for rent nearby 0
0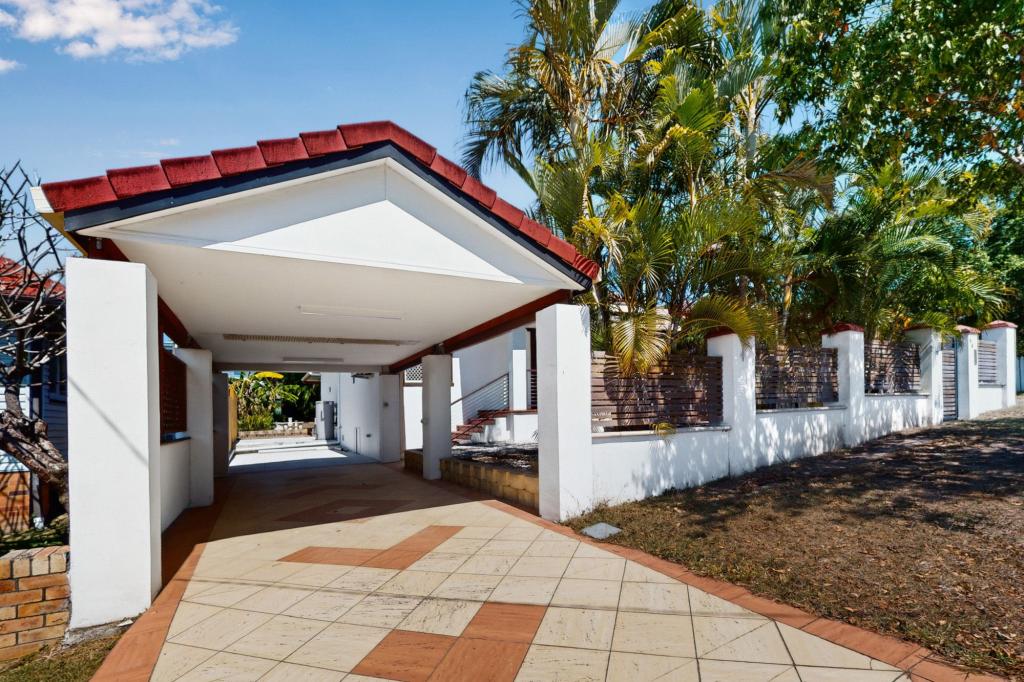 0
0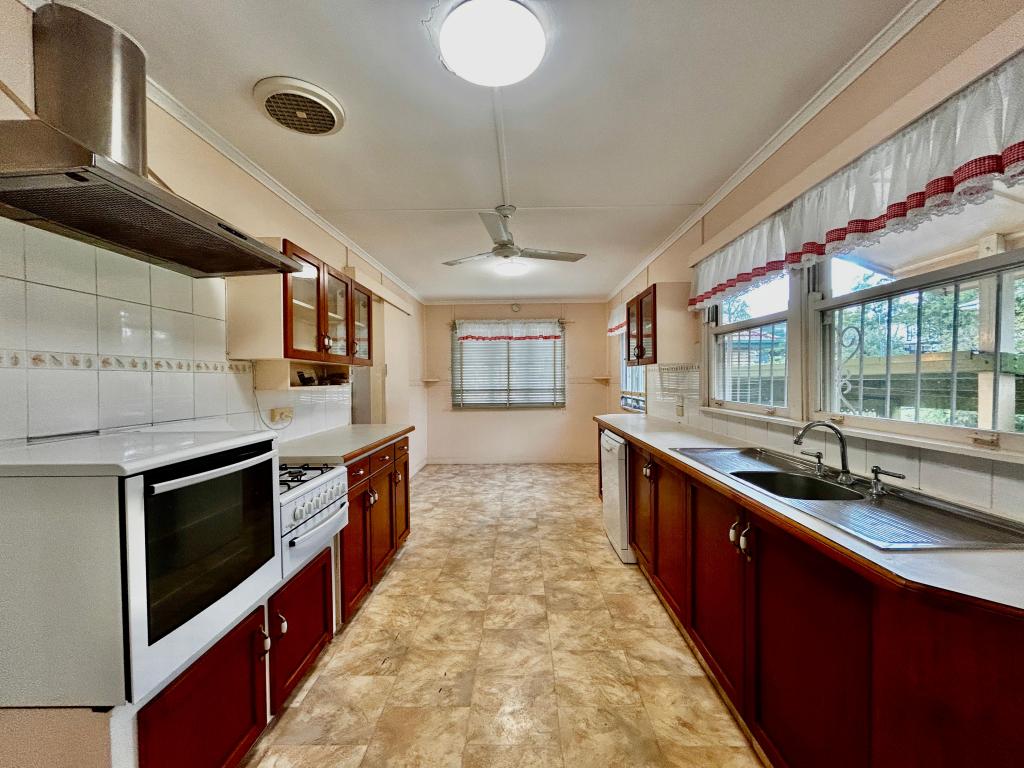 0
0About Holland Park West 4121
The size of Holland Park West is approximately 2.8 square kilometres. There are 14 parks, covering nearly 6.1% of the total area. The population of Holland Park West in 2016 was 6376 people. By 2021 the population was 6468 showing a population growth of 1.4% in the area during that time. The predominant age group in Holland Park West is 30-39 years. Households in Holland Park West are primarily couples with children and are likely to be repaying $1800 - $2399 per month on mortgage repayments. In general, people in Holland Park West work in a professional occupation.In 2021, 64.30% of the homes in Holland Park West were owner-occupied compared with 63.60% in 2016.
Holland Park West has 3,090 properties. Over the last 5 years, Houses in Holland Park West have seen a 55.73% increase in median value, while Units have seen a 108.79% increase. As at 31 August 2026:
- The median value for Houses in Holland Park West is $1,508,933 while the median value for Units is $901,598.
- Houses have a median rent of $750 while Units have a median rent of $650.
Suburb Insights for Holland Park West 4121
Market Insights
Holland Park West Trends for Houses
N/A
N/A
View TrendN/A
N/A
Holland Park West Trends for Units
N/A
N/A
View TrendN/A
N/A
Neighbourhood Insights
© Copyright 2026. RP Data Pty Ltd trading as Cotality (Cotality). All rights reserved. No reproduction, distribution, or transmission of the copyrighted materials is permitted. The information is deemed reliable but not guaranteed.
While Cotality uses commercially reasonable efforts to ensure the Cotality Data is current, Cotality does not warrant the accuracy, currency or completeness of the Cotality Data and to the full extent permitted by law excludes all loss or damage howsoever arising (including through negligence) in connection with the Cotality Data.
This product uses cookies and other similar technologies to improve and customise your browsing experience, to tailor content and adverts, and for analytics and metrics regarding visitor usage on this product and other media. We may share cookie and analytics information with third parties for the purposes of advertising. By continuing to use our website, you consent to cookies being used. View our Privacy Policy here.
X
