
27 Percival TerraceHolland Park QLD 4121
Property Details for 27 Percival Tce, Holland Park
27 Percival Tce, Holland Park is a 3 bedroom, 2 bathroom House with 1 parking spaces and was built in 1940. The property has a land size of 688m2 and floor size of 235m2. While the property is not currently for sale or for rent, it was last sold in May 2016.
Last Listing description (June 2016)
Pure class and old-world elegance ... 27 Percival Terrace is the very embodiment of refined living in a dress circle location, one of Holland Park s finest; from its manicured lawns and commanding street appeal, this circa 1938 English style cavity brick home is a testament to premium workmanship of the era, and retains all the charm and grace associated with its vintage.
Over two levels, the home is complete with three bedrooms, two bathrooms, three toilets, formal lounge, family room, rumpus room, two fully equipped kitchens, study, two decks, private paved courtyard, huge storeroom and lock up car accommodation on a pristine 688m2. The lower level of the home is set-up as a dual occupancy self-contained studio apartment, with its own separate entrance.
Immaculately presented and carefully maintained over the years, this is a home that creates a lasting impression on all who visit. There are many features that enhance appeal and reflect the integrity of the home s history, including: stunning original brick fireplace and classic chandelier in formal lounge, leadlight doors and windows throughout, ornate plaster ceilings and cornices, silky oak picture rails, extra wide architraves, and high ceilings.
An extension to the home which incorporated the family room and deck extension on the upper level, has been tastefully done to blend seamlessly with the rest of the home, and this added space adds further benefit. The downstairs area lends further versatility, it can be used by the extended family as dual occupancy, or as a teenagers retreat, guest accommodation, home office/business or just extra space for the larger family.
Alfresco living and entertaining is well catered for with an expansive covered timber deck at rear showcasing stunning views to Toohey Forest and Mt Gravatt lookout...beautiful by day, enchanting by night as the suburban lights shimmer and sparkle. A second deck is on the lower level and there is a delightful, European style paved courtyard at the side which is a cosy, intimate place to indulge in a glass of champagne at twilight.
As truly beautiful as the home is, the gardens are equally divine...well established, with privacy hedges, manicured lawn, and two majestic Poinciana trees which are nothing short of spectacular when in bloom, all enhance the ambience of this classic residence. The front yard has a level grassed area, whilst the rear is gently sloping; there is plenty of room for young children and pets to play safely.
Located in this grand, picturesque tree-lined boulevard, surrounded by prestige homes, this is an investment in not only a magnificent home, but also the Blue Chip pocket of Holland Park. Local schools, public transport, parks and boutique dining/cafes are all within walking distance, and major amenities are easily and quickly accessed.
This is the first time this property has been presented to the market for decades; tightly held by the one family, this much admired home is now ready for its next chapter. Interest in this home will be high, it is highly recommended you contact the Agent today to find out more, and ensure you are placed to make the winning bid.
- Elegant, gracious residence, circa 1938 in prestige dress circle location
- Integrity of era has been well preserved with some tasteful modernising
- 3-4 bedrooms, 2 bathrooms, separate living areas, study, 2 decks
- 2 well equipped kitchens with European appliances & premium fixtures
- High ceilings, original fireplace and classic chandelier in formal lounge
- Ornate plaster ceilings & cornices, lead-lighting, wide architraves
- French doors, silky oak picture rails, white stucco exterior finish
- Downstairs area fully self-contained studio, suit variety of purposes
- Stunning views to Toohey Forest & Mount Gravatt look out from deck
- 14 panel Solar Electricity, reverse cycle air-conditioning, ceiling fans
- Huge amounts of storage under, lock up car accommodation
- Private, European-influenced paved courtyard at side cosy & intimate
- Manicured gardens, hedges, majestic Poinciana trees, 688m2
- Blue Chip location, surrounded by million dollar properties
- Holland Park Primary school catchment, walk to Loreto College
- First time to the market for decades...tightly-held by current family
- Elegant residence exuding old-world class will impress all who view
- Do not miss out on this exceptional home!
Please Note - This property is being sold by Auction and therefore a price guide cannot be provided. This website may have filtered the property into a price bracket for website functionality purposes only.
Property History for 27 Percival Tce, Holland Park, QLD 4121
- 15 May 2016Sold for $1,100,000
- 18 Apr 2016Listed for Sale Auction
- 29 Jul 2000Sold for $292,500

Recent sales nearby
See more recent sales nearby/assets/perm/oe3c7vkc4mi65ive4ewfihsyou?signature=6850e2956940910bb9daab53f136c3121f47d087a8325955b0a8c544f6046af8) 0
0

/assets/perm/o56hgyzhgqi6zoh3hvys7zf5xm?signature=d6f7cb53e842fe90bf4540b507fc8e3b916312994e3b8002fdab3a321792173b) 0
0

/assets/perm/wdcztf7skii6rct42nxhbevs6m?signature=09abe2f29a4543d59ce366684a66db2e758b0cc0a8c45f147c640e57b27b15d5) 0
0Similar properties For Sale nearby
See more properties for sale nearby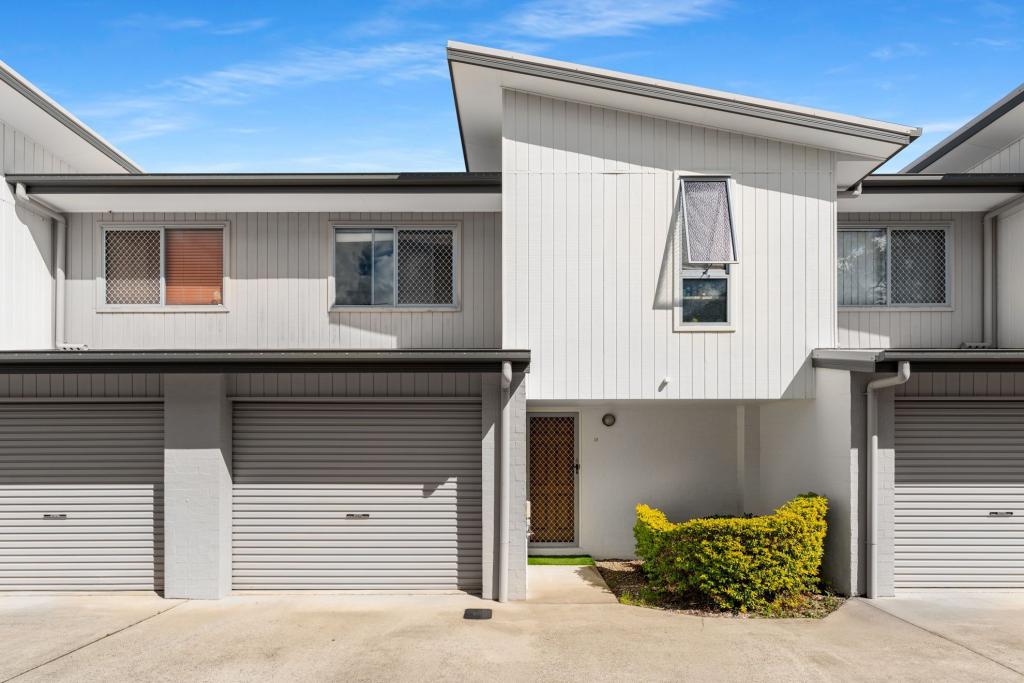 0
0

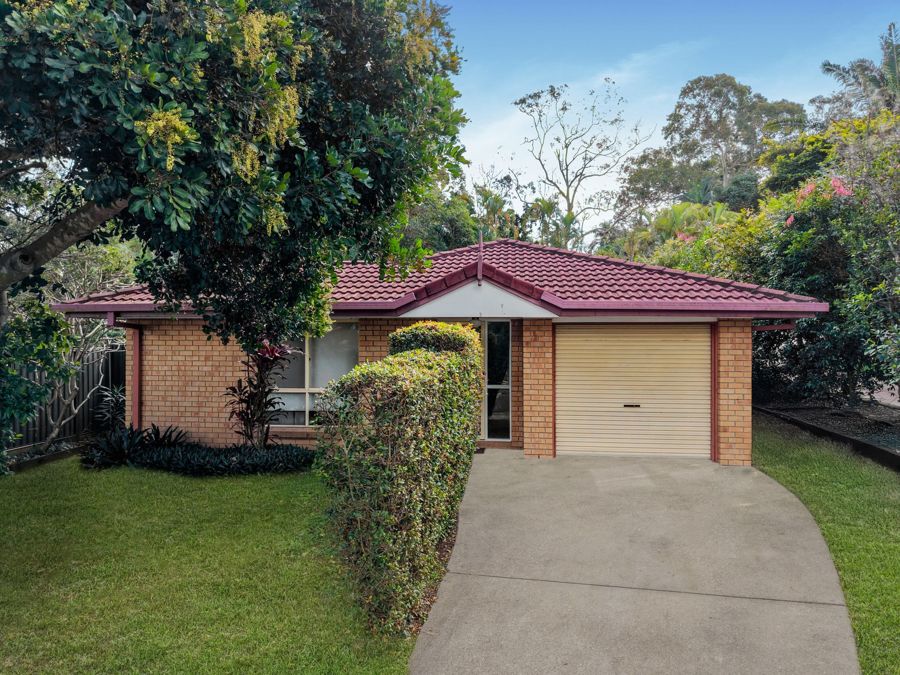 0
0

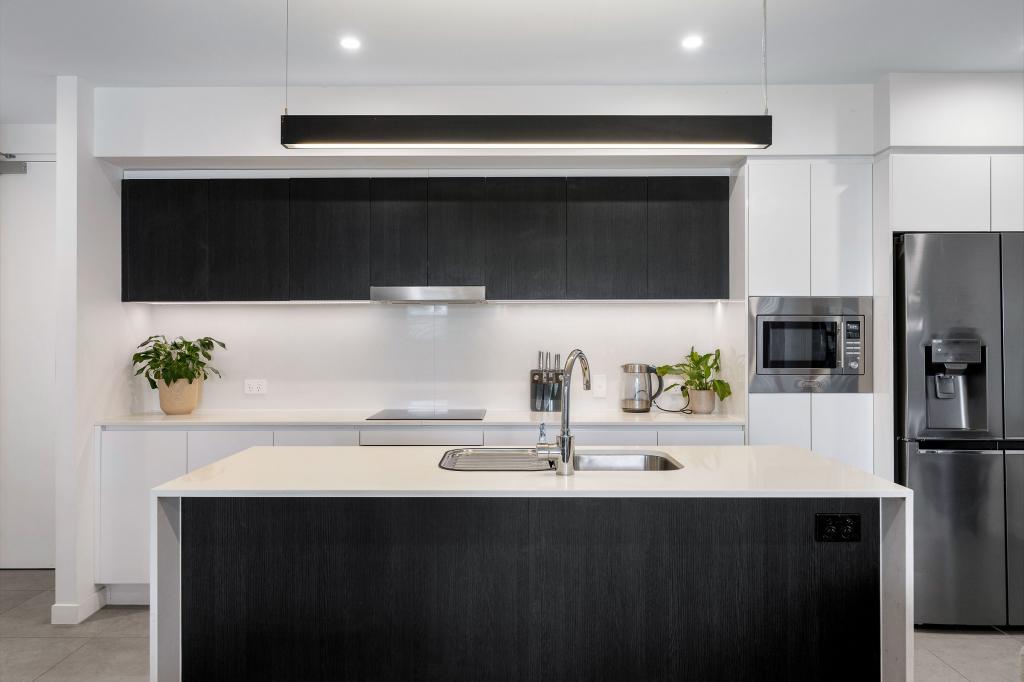 0
0
Similar properties For Rent nearby
See more properties for rent nearby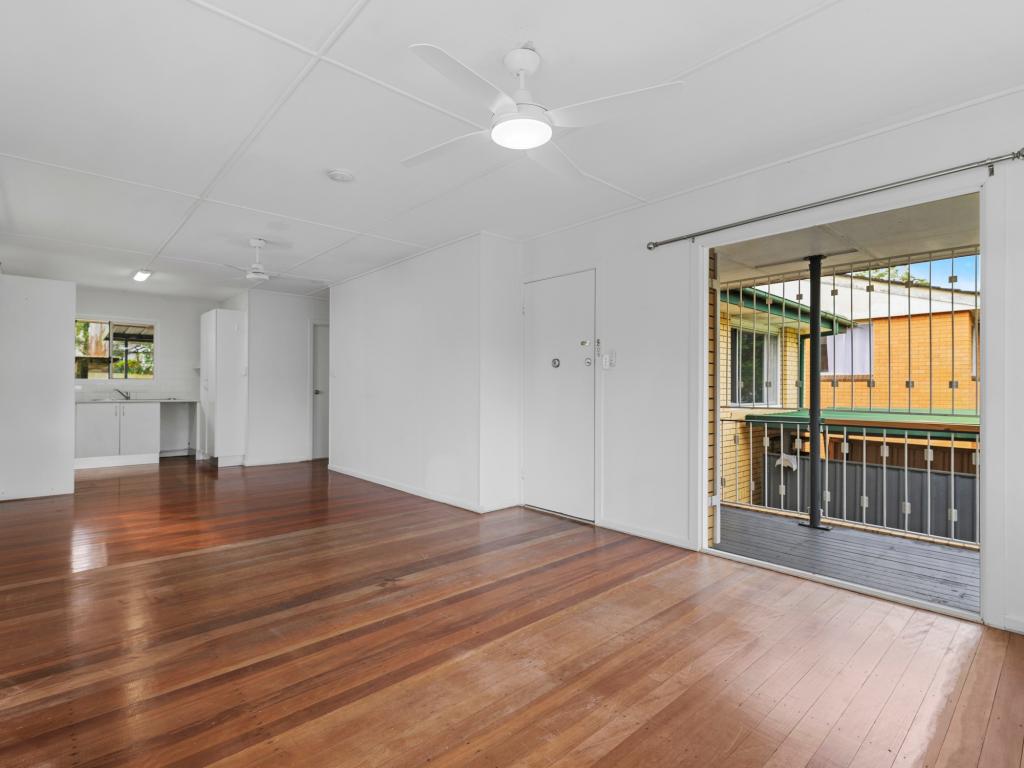 0
0
 0
0

 0
0
About Holland Park 4121
The size of Holland Park is approximately 3.1 square kilometres. There are 17 parks, covering nearly 9.1% of the total area. The population of Holland Park in 2016 was 8111 people. By 2021 the population was 8671 showing a population growth of 6.9% in the area during that time. The predominant age group in Holland Park is 40-49 years. Households in Holland Park are primarily couples with children and are likely to be repaying $1800 - $2399 per month on mortgage repayments. In general, people in Holland Park work in a professional occupation.In 2021, 61.90% of the homes in Holland Park were owner-occupied compared with 61.30% in 2016.
Holland Park has 3,505 properties. Over the last 5 years, Houses in Holland Park have seen a 66.74% increase in median value, while Units have seen a 86.22% increase. As at 31 July 2026:
- The median value for Houses in Holland Park is $1,643,146 while the median value for Units is $853,167.
- Houses have a median rent of $780 while Units have a median rent of $630.
Suburb Insights for Holland Park 4121
Market Insights
Holland Park Trends for Houses
N/A
N/A
View TrendN/A
N/A
Holland Park Trends for Units
N/A
N/A
View TrendN/A
N/A
Neighbourhood Insights
© Copyright 2026. RP Data Pty Ltd trading as Cotality (Cotality). All rights reserved. No reproduction, distribution, or transmission of the copyrighted materials is permitted. The information is deemed reliable but not guaranteed.
While Cotality uses commercially reasonable efforts to ensure the Cotality Data is current, Cotality does not warrant the accuracy, currency or completeness of the Cotality Data and to the full extent permitted by law excludes all loss or damage howsoever arising (including through negligence) in connection with the Cotality Data.
This product uses cookies and other similar technologies to improve and customise your browsing experience, to tailor content and adverts, and for analytics and metrics regarding visitor usage on this product and other media. We may share cookie and analytics information with third parties for the purposes of advertising. By continuing to use our website, you consent to cookies being used. View our Privacy Policy here.
X
