
167 Abbotsleigh StreetHolland Park QLD 4121
Property Details for 167 Abbotsleigh St, Holland Park
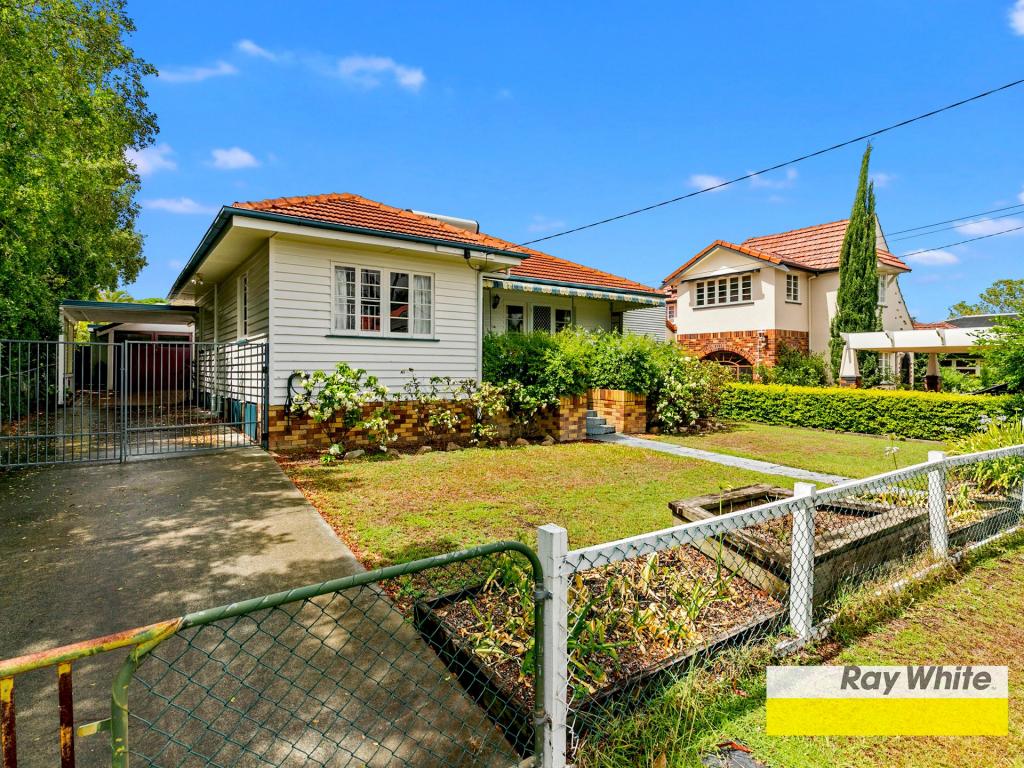
167 Abbotsleigh St, Holland Park is a 5 bedroom, 2 bathroom House with 2 parking spaces and was built in 1960. The property has a land size of 1371m2 and floor size of 152m2. While the property is not currently for sale or for rent, it was last sold in June 2021.
Last Listing description (January 2026)
**Please view the 3D Tour available**
Exceptionally private, this five bedroom plus study post-war residence on 1371m2 offers superb living in a highly sought after location.
Nestled in one of the most sought-after leafy locations in Holland Park, this tastefully renovated residence offers a tranquil family lifestyle embraced by 1,371sqm of expansive private grounds. It offers a relaxed haven for living and entertaining with a generous and light filled dual-level layout that focuses on easy-care in/outdoor style. The property is ideally positioned within walking distance to a choice of prestigious schools, including Holland Park Primary and Cavendish Road high school, restaurants, shops, cafes, and makes a blissfully private sanctuary that is less than 5km from the city.
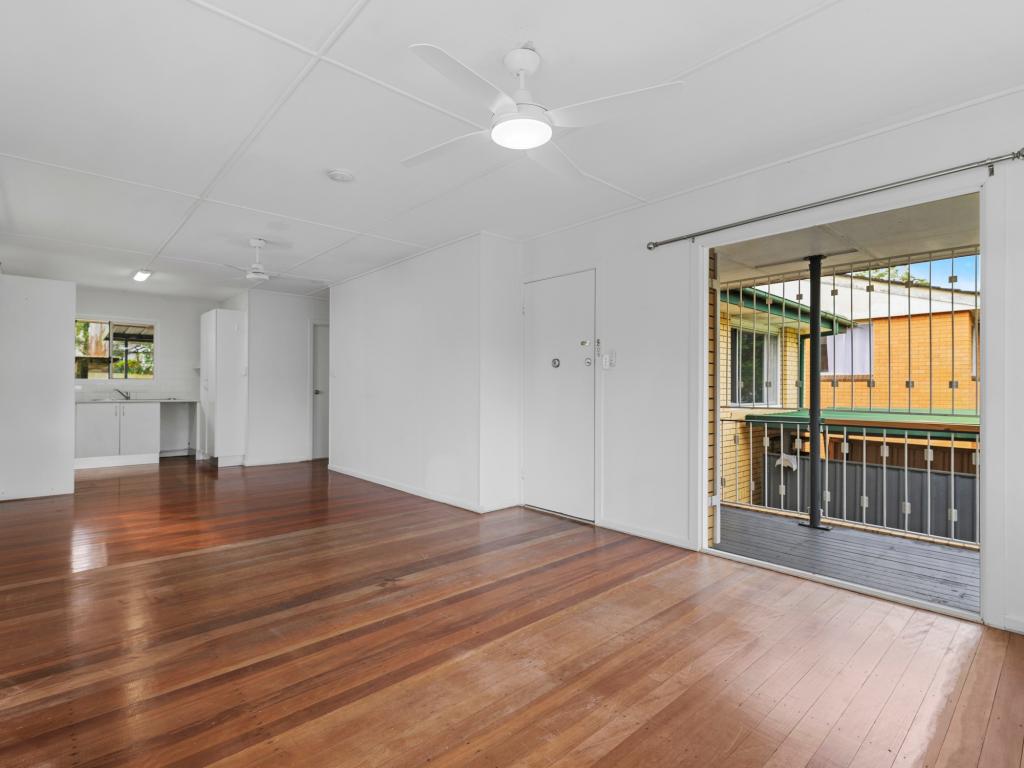
The upper floor accommodates the spacious master bedroom with ensuite and dressing room, four bedrooms plus study/sitting room all finished with polished timber flooring.
This dual level design separates the living, dining and kitchen areas from the bedrooms.
The lower level comprises of an open plan living room warmed by the wood burning stove, adjacent to the modern galley style kitchen leading to the main bathroom and laundry. Stylish cabinetry and stone bench tops are complemented with stainless steel appliances and casement windows, overlooking the expansive rear deck. Stepping outside, the large wrap around alfresco deck is the perfect spot to entertain and enjoy the expansive leafy rear yard.
Framed by established trees, the sprawling backyard includes a paved area, great for a firepit. The private grounds ensure children and pets will have incredible space to run free. A dual vehicle carport, garden shed and electric gates complete this property.
Features:
- Fresh and airy interiors feature open living and dining spaces
- Wide entertainment deck, paved alfresco areas & landscaped gardens
- Designer island kitchen with breakfast bar and gas appliances
- Four upper-level bedrooms, sitting area, living space and separate study
- Expansive rear yard (1,371sqm) includes level lawn areas and established gardens, fully fenced
- Automatic gated entry to a double carport plus extra driveway parking
- Ceiling fans, cosy wood heater, polished floors and lots of storage space
- 9000 litre water tank and Solar panels (3.5K panels with a 5KW inverter)
School Catchment:
- Holland Park State School (300m)
- Cavendish Road State High School (850m)
How to View?
For onsite Inspections, please send an enquiry with your email and phone number and you will get a automatic reply with information on how to book an inspection via our online calendar.
When is this available for rent? Available from the 9th January, 2026
How to apply ?
Application via our Hatch Real Estate Website (find the listing and click "Apply Now") or via realestate.com.au
Property History for 167 Abbotsleigh St, Holland Park, QLD 4121
- 21 Nov 2025Listed for Rent $1,100 / week
- 18 Feb 2022Listed for Rent $820 / week
- 07 Jun 2021Sold for $1,260,000

Recent sales nearby
See more recent sales nearby/assets/perm/5balemf6jii6nbgmk6de5qwjam?signature=ce31fb283344a905cf780b7790f67c83166f1df8111c5c7565ba76799f3f9293) 0
0
/assets/perm/tl5jft3scai65hcldxw7dattry?signature=e4dad7c90db792b611945d91e0e6ee154ae8935f410c9e2ac960293489e8d038) 0
0Similar properties For Sale nearby
See more properties for sale nearby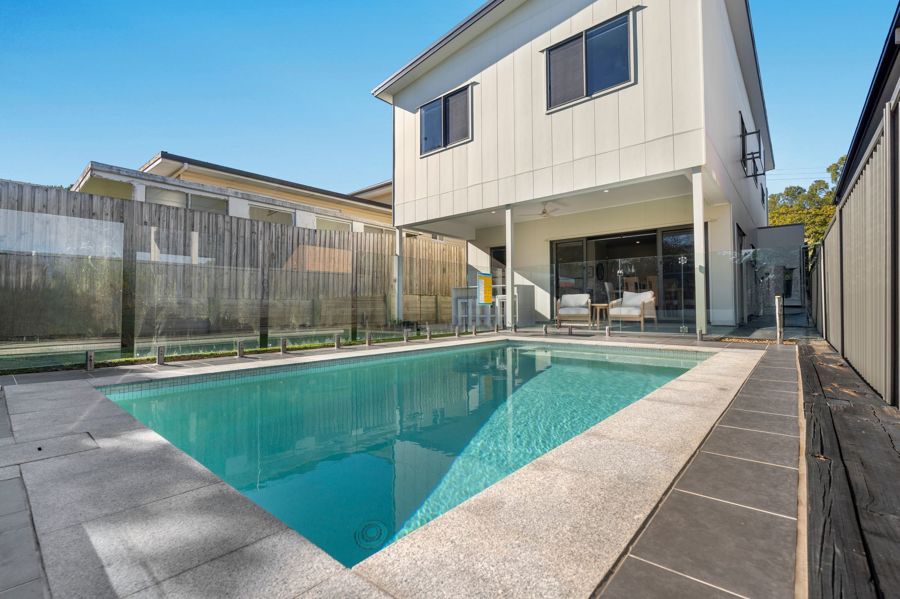 0
0

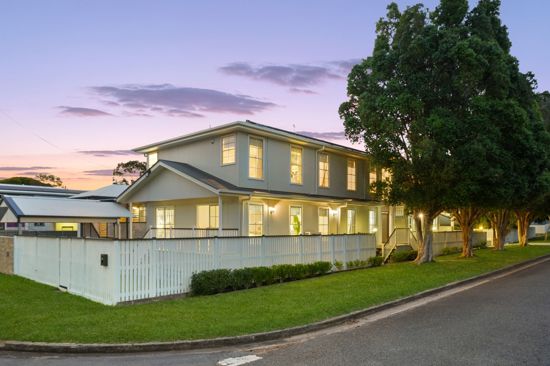 0
0
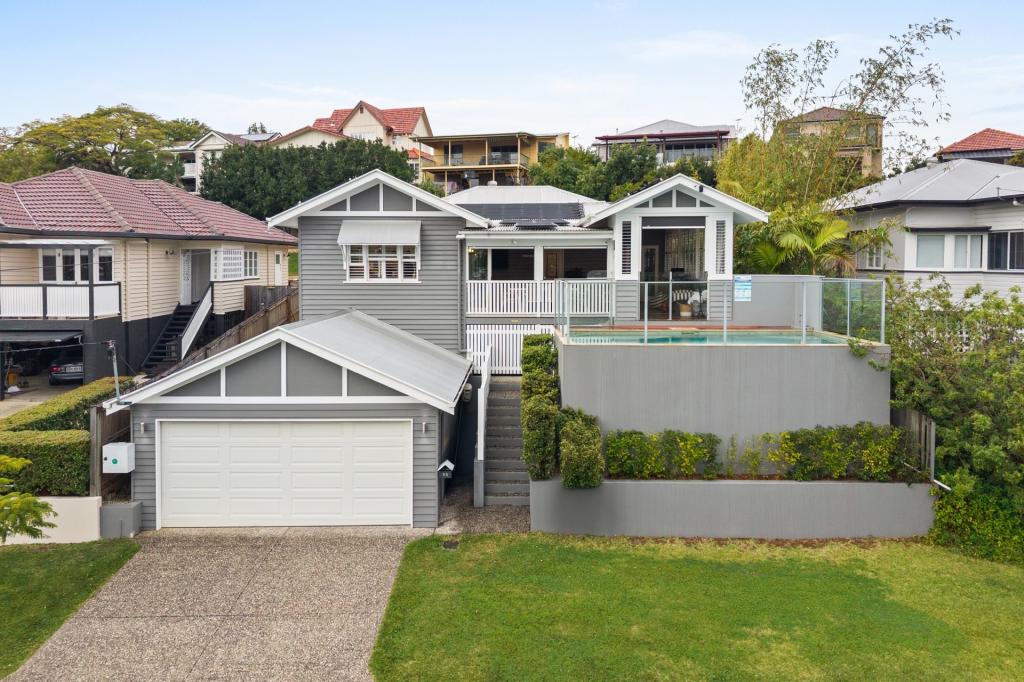 0
0

Similar properties For Rent nearby
See more properties for rent nearby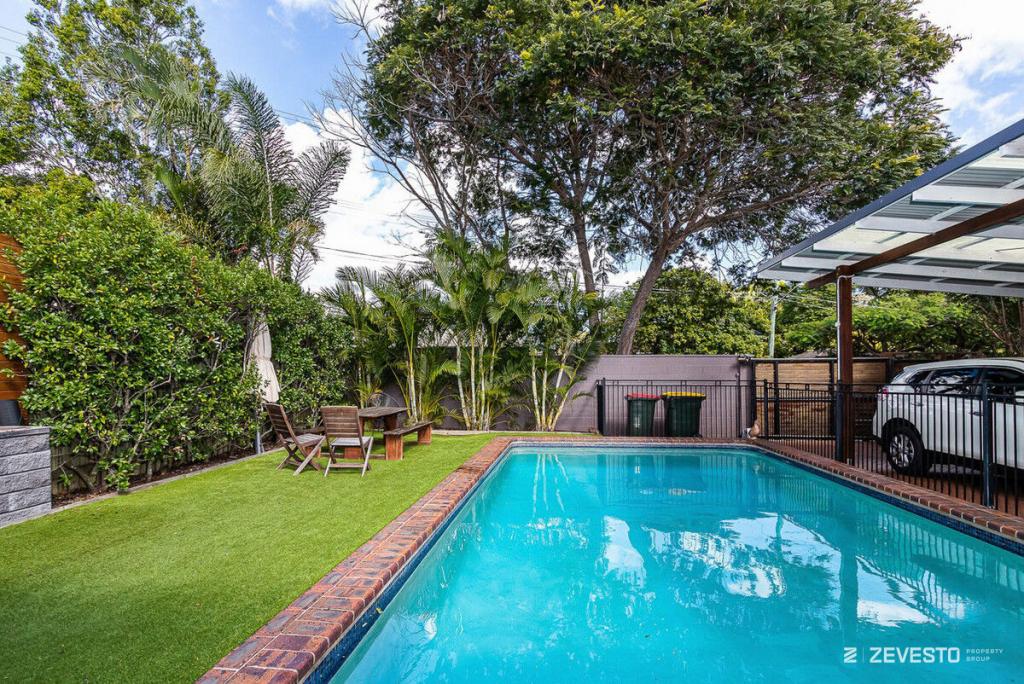 0
0
 0
0
 0
0
About Holland Park 4121
The size of Holland Park is approximately 3.1 square kilometres. There are 17 parks, covering nearly 9.1% of the total area. The population of Holland Park in 2016 was 8111 people. By 2021 the population was 8671 showing a population growth of 6.9% in the area during that time. The predominant age group in Holland Park is 40-49 years. Households in Holland Park are primarily couples with children and are likely to be repaying $1800 - $2399 per month on mortgage repayments. In general, people in Holland Park work in a professional occupation.In 2021, 61.90% of the homes in Holland Park were owner-occupied compared with 61.30% in 2016.
Holland Park has 3,507 properties. Over the last 5 years, Houses in Holland Park have seen a 66.74% increase in median value, while Units have seen a 86.22% increase. As at 31 July 2026:
- The median value for Houses in Holland Park is $1,643,146 while the median value for Units is $853,167.
- Houses have a median rent of $780 while Units have a median rent of $630.
Suburb Insights for Holland Park 4121
Market Insights
Holland Park Trends for Houses
N/A
N/A
View TrendN/A
N/A
Holland Park Trends for Units
N/A
N/A
View TrendN/A
N/A
Neighbourhood Insights
© Copyright 2026. RP Data Pty Ltd trading as Cotality (Cotality). All rights reserved. No reproduction, distribution, or transmission of the copyrighted materials is permitted. The information is deemed reliable but not guaranteed.
While Cotality uses commercially reasonable efforts to ensure the Cotality Data is current, Cotality does not warrant the accuracy, currency or completeness of the Cotality Data and to the full extent permitted by law excludes all loss or damage howsoever arising (including through negligence) in connection with the Cotality Data.
This product uses cookies and other similar technologies to improve and customise your browsing experience, to tailor content and adverts, and for analytics and metrics regarding visitor usage on this product and other media. We may share cookie and analytics information with third parties for the purposes of advertising. By continuing to use our website, you consent to cookies being used. View our Privacy Policy here.
X
