
14 Carnelian StreetHolland Park QLD 4121
Property Details for 14 Carnelian St, Holland Park
14 Carnelian St, Holland Park is a 4 bedroom, 3 bathroom House with 2 parking spaces and was built in 1950. The property has a land size of 663m2 and floor size of 268m2. While the property is not currently for sale or for rent, it was last sold in December 2024.
Last Listing description (January 2025)
An Architectural Masterpiece of Serenity & Sophistication
Characterised by its curved lines, soothing muted tones, harmonious blend of curated natural materials and premium appliances, 14 Carnelian Street, Holland Park is more than simply a home-it's an experience.
Every detail has been thoughtfully considered in its conception. It speaks to a lifestyle of sophistication and comfort that far exceeds the average property. From the moment you arrive through the exquisite arched front doorway, you will be inspired by its expert craftsmanship.
Soaring ceilings and strategically placed skylights fill the entire home with natural light. The expansive living areas are perfect for hosting elegant gatherings, while the secluded rumpus room is ideal for quiet moments with a book or treasured conversations with loved ones.
An entertainer's dream, it features a wonderful alfresco area overlooking a glittering magnesium pool-the ideal backdrop for summer soires and leisurely afternoons. Catering has reached new heights with a dedicated "entertaining kitchen" with professional-grade ovens, ample refrigerator storage, and elegant glass-dividing doors. It is a cooking haven for those passionate about the art.
Situated on a desired corner block and boasting stunning views towards the Whites Hill Bushland Reserve, mere metres from its doorstep, it is a sanctuary designed for those who appreciate the finer things in life.
- Beyond the custom-made Victorian Ash doorway with an exceptional curved design, the home reveals itself boasting prestige European Oak engineered floors with an attractive Herringbone design
- The soaring ceilings in the main living space (3.3m), the purposefully chosen soft colours and quality tiles set this home apart from any other
- An open-plan concept welcomes family downtime and entertaining with the comfort of ducted air-conditioning and custom storage featuring fluted timber accents that add a touch of class
- The expansive contemporary kitchen boasts an impressive stone island for friends to sit and sip a glass of wine
- There is an impressive Smeg gas cooktop, oven and rangehood, Fisher and Paykel dishwasher, soft close drawers, provisional sink with quality tapware and exceptional bench preparation space and a huge walk-in pantry
- Ask everyone out to the sprawling rear patio with inspiring integrated skylights, allowing beams of light to cascade across the space
- It features an outdoor kitchen for relaxed summer barbecues, and it effortlessly gazes towards the heated magnesium pool
- Another superb feature of this home is the dedicated "entertaining kitchen" that has two Smeg wall ovens, a farmhouse sink, a Pitt Natural Gas cooking system, a wine fridge and a cooking storage fridge for an effortless catering or food-industry business experience
- For breakaway time, the rumpus room calls with 4.3m ceilings at the highest pitch and a rich green colour pallet that is instantly soothing
- The ground level features a lovely laundry with custom storage and beautiful tiles, plus a full downstairs bathroom with an exceptional level of finish as well as a study nook.
- Upstairs, this home continues to impress with beautiful oak-engineered timber floors and arched doors/doorways
- There are four family bedrooms, two boasting custom built-in robes that have an incredible amount of storage, bench seating and desks
- There is a gorgeous main bathroom with a deep bathtub, frameless glass shower and double sink, only steps away
- The master suite is a new level of luxury, offering an oversized bedroom with deep green tones, a superb walk-through wardrobe and an ensuite that glows with a remarkable skylight over the shower with marble mosaic flooring
- The ensuite has beautiful, fluted timber cabinetry and stone benchtops, a luxe bathtub for melting away the stress of the day, and a large frameless glass shower
- The upper level is complete with a breezy balcony gazing across the natural landscape
Detailed Specifications:
- 6.88kW solar panel system
- Ducted air-conditioning - 18kW Panasonic Premium Inverter
- MyAir Automation
- Semi-automatic lighting - controlled by MyLights
- 5m x 7m magnesium pool
- 21kW pool heater and Halo light app
- Prestige European Oak engineered timber floors
- Fully enclosed front and back yard for added peace of mind
- Franca Stone (Fantasy Ash) throughout the home
- Custom joinery throughout including 2 Pac finishing and fluted timber
- Off-form concrete BBQ and seating benches in the entertaining area
- Garden irrigation throughout
Property History for 14 Carnelian St, Holland Park, QLD 4121
- 07 Dec 2024Sold for $2,625,000
- 05 Nov 2024Listed for Sale Under Contract
- 03 Mar 2015Sold for $625,000

Recent sales nearby
See more recent sales nearby/assets/perm/d2lybuh7a4i6th7lz5v22jweoi?signature=00489fa4a59cf0da74e7466aaba8a0e1b03ba5ea35ff00689c388b034898fad1) 0
0

/assets/perm/oaksgqo32ei6nlcjvxf3xcodgq?signature=7ad66483fce39075733a935727b697ca554f28f71a67246c05f1a0afae5727ca) 0
0/assets/perm/nx47orv46ai6nh6ruukoieykwe?signature=c162e42eee706ab5e6e0c946cc8e5100d61aee1c6002b3ab46b087312a74a96c) 0
0Similar properties For Sale nearby
See more properties for sale nearby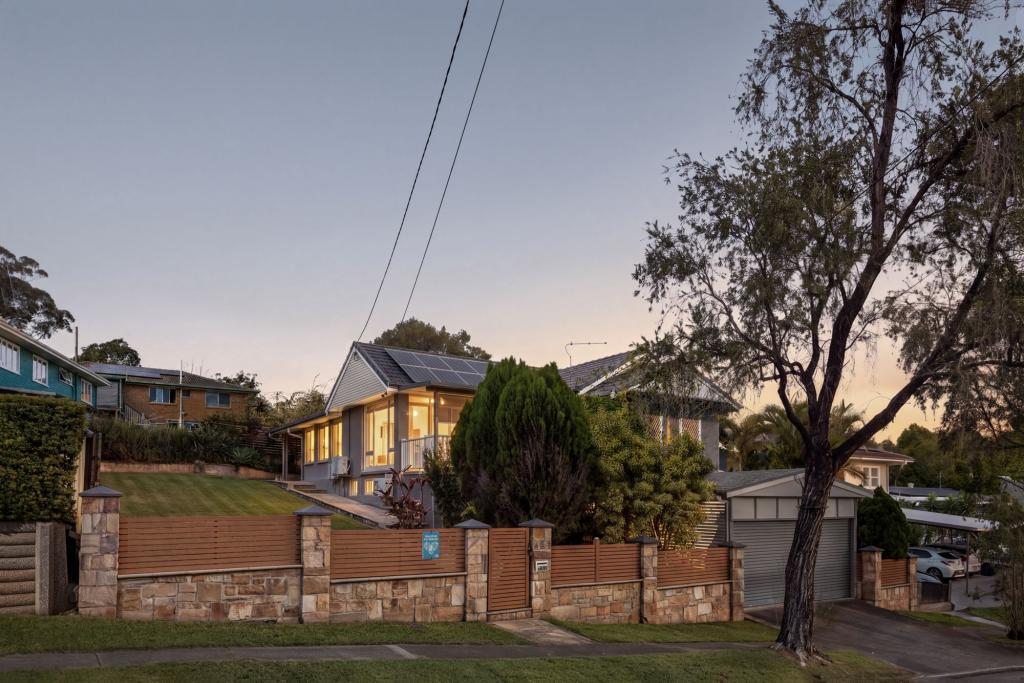 0
0

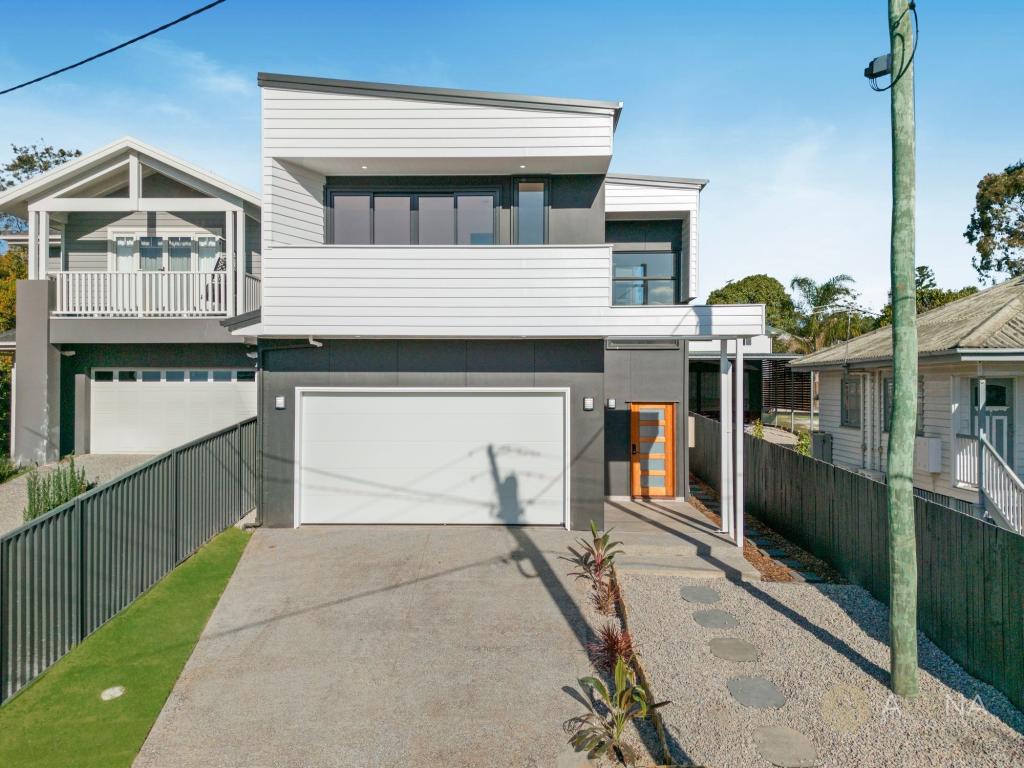 0
0
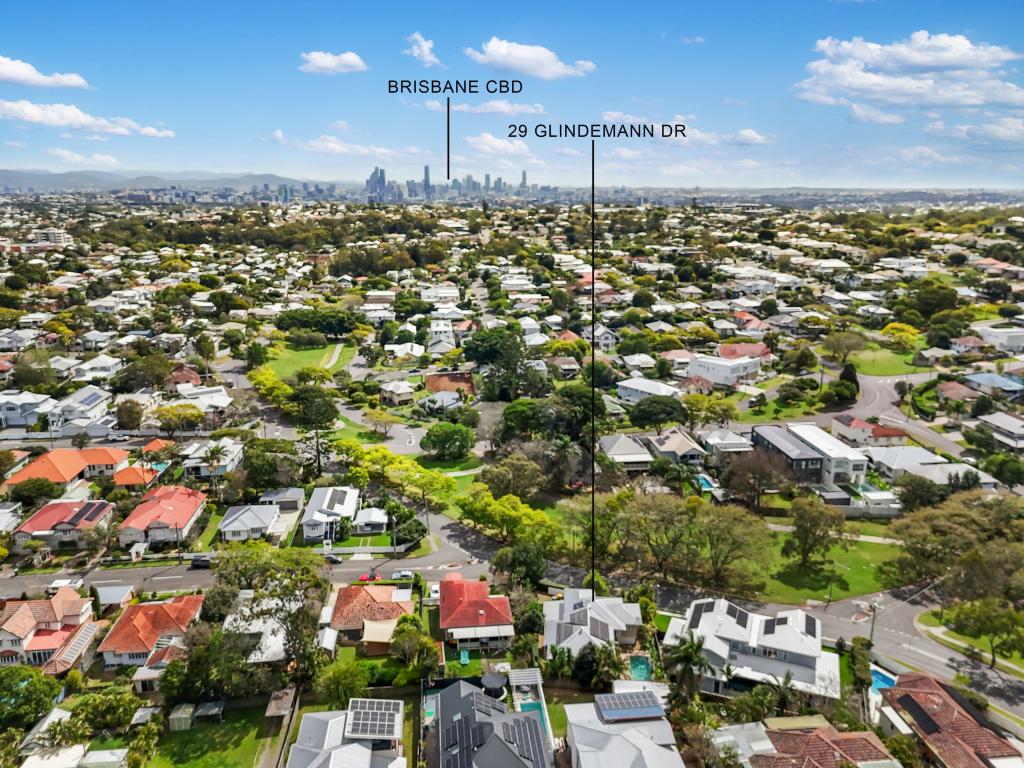 0
0Similar properties For Rent nearby
See more properties for rent nearby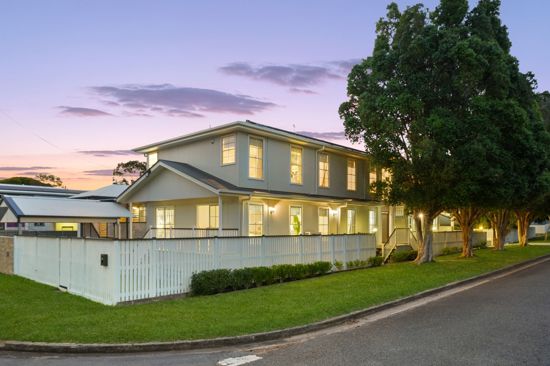 0
0
 0
0 0
0About Holland Park 4121
The size of Holland Park is approximately 3.1 square kilometres. There are 17 parks, covering nearly 9.1% of the total area. The population of Holland Park in 2016 was 8111 people. By 2021 the population was 8671 showing a population growth of 6.9% in the area during that time. The predominant age group in Holland Park is 40-49 years. Households in Holland Park are primarily couples with children and are likely to be repaying $1800 - $2399 per month on mortgage repayments. In general, people in Holland Park work in a professional occupation.In 2021, 61.90% of the homes in Holland Park were owner-occupied compared with 61.30% in 2016.
Holland Park has 3,506 properties. Over the last 5 years, Houses in Holland Park have seen a 60.59% increase in median value, while Units have seen a 84.93% increase. As at 31 August 2026:
- The median value for Houses in Holland Park is $1,616,355 while the median value for Units is $851,361.
- Houses have a median rent of $790 while Units have a median rent of $635.
Suburb Insights for Holland Park 4121
Market Insights
Holland Park Trends for Houses
N/A
N/A
View TrendN/A
N/A
Holland Park Trends for Units
N/A
N/A
View TrendN/A
N/A
Neighbourhood Insights
© Copyright 2026. RP Data Pty Ltd trading as Cotality (Cotality). All rights reserved. No reproduction, distribution, or transmission of the copyrighted materials is permitted. The information is deemed reliable but not guaranteed.
While Cotality uses commercially reasonable efforts to ensure the Cotality Data is current, Cotality does not warrant the accuracy, currency or completeness of the Cotality Data and to the full extent permitted by law excludes all loss or damage howsoever arising (including through negligence) in connection with the Cotality Data.
This product uses cookies and other similar technologies to improve and customise your browsing experience, to tailor content and adverts, and for analytics and metrics regarding visitor usage on this product and other media. We may share cookie and analytics information with third parties for the purposes of advertising. By continuing to use our website, you consent to cookies being used. View our Privacy Policy here.
X
