
11 Paxton StreetHolland Park QLD 4121
Property Details for 11 Paxton St, Holland Park
11 Paxton St, Holland Park is a 5 bedroom, 3 bathroom House with 2 parking spaces and was built in 1950. The property has a land size of 668m2 and floor size of 363m2. While the property is not currently for sale or for rent, it was last sold in September 2020.
Last Listing description (October 2020)
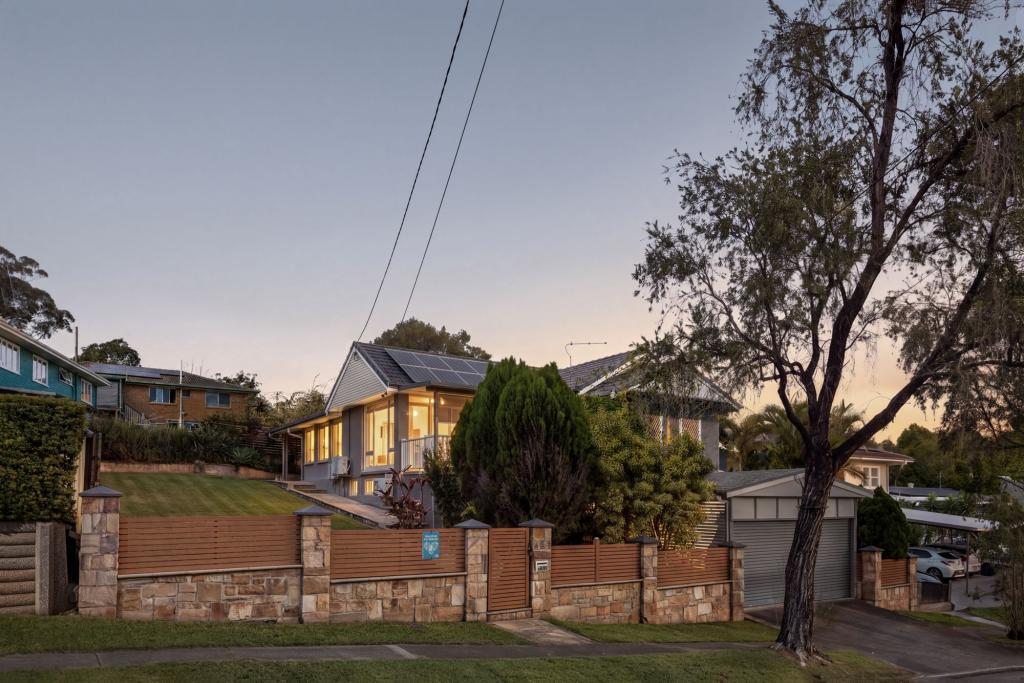
Occupying a tranquil 668m2 within the prestigious Lamb's Estate enclave, this striking family home has it all- position, proportions and panache!
A triumph of modern design, the terracotta roof post-war residence has been completely renovated to create a sprawling dual-level floorplan with four separate living spaces and the ultimate outdoor entertaining set-up.
Inside, soaring three-metre-high ceilings, flowing oversized rooms and expansive windows produce a stunning sense of light and space. Enhanced by sweeping treetop outlooks, the combination of honey coloured hardwood floors, stone and concrete finishes give the home a unique personality; while it's the little details that set it apart as a functional family abode. Families will love the integrated sandpit, saltwater swimming pool with waterslide and the spectacular entertainer's retreat boasting kitchenette/wet bar, cosy log fireplace, space for a billiard table and natural flow to the covered alfresco terrace!
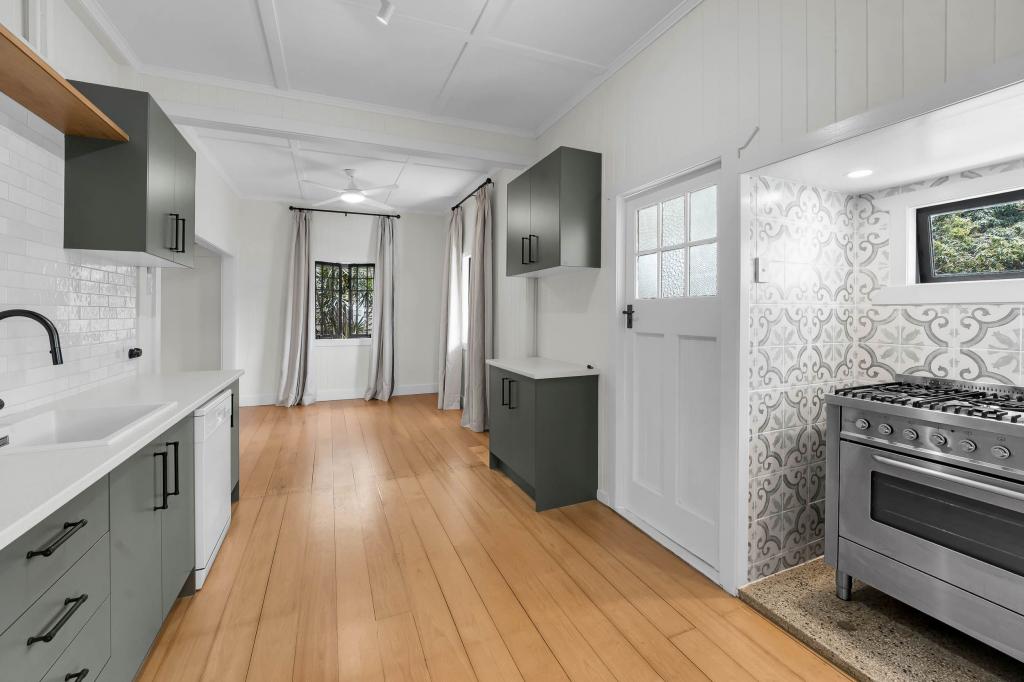
The upper floor features a distinctive split-level layout, that creates individual lounge, dining and causal living areas without sacrificing the superb feeling of openness. Meticulously designed, the gourmet kitchen has been appointed with European appliances, a huge island breakfast bar and array of butler's-style cabinets to keep benchtops clear. Plus, there's an integrated study desk so kids can do homework (or scroll through social media!) under the watchful eye of parents.
Five large built-in bedrooms are serviced by three bathrooms to accommodate even the largest of families; with the stunning private master boasting a walk-in dressing room and ensuite. The layout also offers scope for self-contained dual-living to suit buyers with independent children or live-in extended family members.
Set on beautifully landscaped grounds with large manicured lawns and glass-framed saltwater swimming pool, the property offers superior eco-efficiency via rainwater tanks plumbed to gardens, the laundry and toilets, as well as 6.54 kW solar panels with inverter and premium roof insulation keeping energy bills to an absolute minimum.
Additional highlights include Ilve induction cooktop and oven, Miele dishwasher, zoned ducted/reverse cycle air-conditioning, ceiling fans, louvred windows to harness fresh cross breezes, security system, video intercom entry and double remote integrated garage behind automated driveway gates.
Sitting in an exclusive pocket of Holland Park right near border of Coorparoo, this exceptional address is surrounded by some of the area's finest homes. 6km from the CBD, it is just metres to transport, the walking trails of Whites Hill Reserve, great local cafes and schools (within the coveted Holland Park State School and Cavendish Road High catchments). Boasting outstanding proximity to elite colleges including Loretto and Villanova, it is also minutes from the quality childcare, the Camp Hill Marketplace, Martha Street and Coorparoo Square lifestyle precincts as well as Westfield Carindale shopping centre.
A must-view for families seeking versatile spaces, effortless contemporary style and the perfect lifestyle location.
Disclaimer
This property is being sold by auction or without a price and therefore a price guide cannot be provided. The website may have filtered the property into a price bracket for website functionality purposes.
Property History for 11 Paxton St, Holland Park, QLD 4121
- 03 Sep 2020Sold for $1,674,000
- 05 Aug 2020Listed for Sale For Sale
- 02 Feb 2018Sold for $1,575,000

Recent sales nearby
See more recent sales nearby/assets/perm/q6jylev6oii6ndptd7wij5o4oq?signature=ee761d9ad76c9e01d440ff9f636afa6cb61fe0196813bd31c8392986e8eece22) 0
0
/assets/perm/lkljyryc3ei6vllwl5prchuy7e?signature=f269c9478a348b46e6287e2282e861049c84c14a5ba85dcbd6213db76d4876e7) 0
0
Similar properties For Sale nearby
See more properties for sale nearby 0
0

 0
0 0
0
Similar properties For Rent nearby
See more properties for rent nearby 0
0
 0
0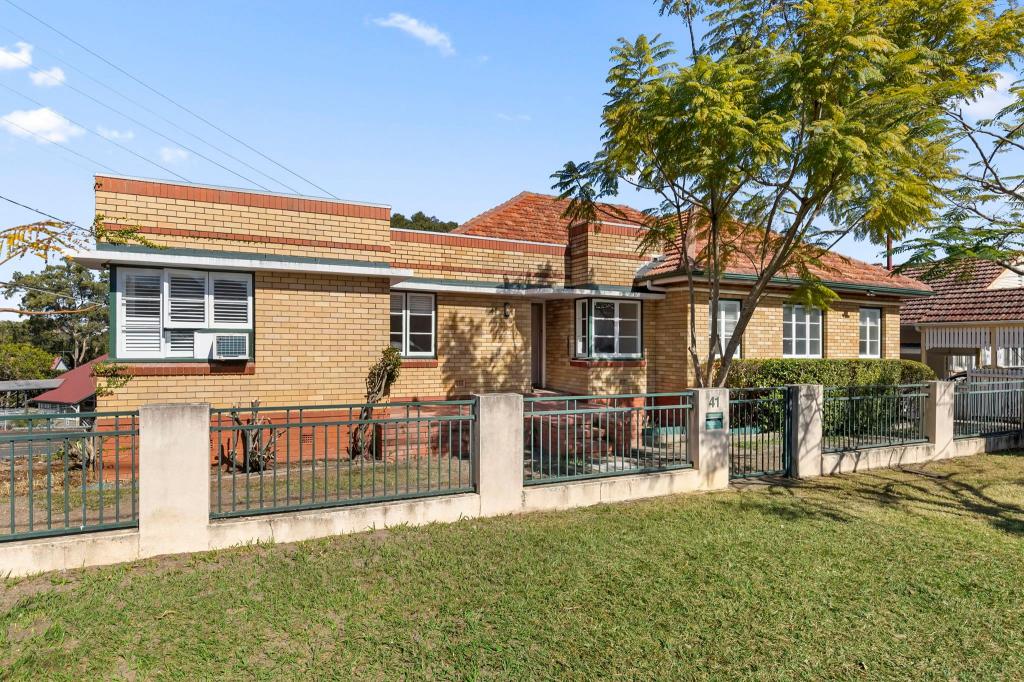 0
0About Holland Park 4121
The size of Holland Park is approximately 3.1 square kilometres. There are 17 parks, covering nearly 9.1% of the total area. The population of Holland Park in 2016 was 8111 people. By 2021 the population was 8671 showing a population growth of 6.9% in the area during that time. The predominant age group in Holland Park is 40-49 years. Households in Holland Park are primarily couples with children and are likely to be repaying $1800 - $2399 per month on mortgage repayments. In general, people in Holland Park work in a professional occupation.In 2021, 61.90% of the homes in Holland Park were owner-occupied compared with 61.30% in 2016.
Holland Park has 3,507 properties. Over the last 5 years, Houses in Holland Park have seen a 60.59% increase in median value, while Units have seen a 84.93% increase. As at 31 August 2026:
- The median value for Houses in Holland Park is $1,616,355 while the median value for Units is $851,361.
- Houses have a median rent of $790 while Units have a median rent of $635.
Suburb Insights for Holland Park 4121
Market Insights
Holland Park Trends for Houses
N/A
N/A
View TrendN/A
N/A
Holland Park Trends for Units
N/A
N/A
View TrendN/A
N/A
Neighbourhood Insights
© Copyright 2026. RP Data Pty Ltd trading as Cotality (Cotality). All rights reserved. No reproduction, distribution, or transmission of the copyrighted materials is permitted. The information is deemed reliable but not guaranteed.
While Cotality uses commercially reasonable efforts to ensure the Cotality Data is current, Cotality does not warrant the accuracy, currency or completeness of the Cotality Data and to the full extent permitted by law excludes all loss or damage howsoever arising (including through negligence) in connection with the Cotality Data.
This product uses cookies and other similar technologies to improve and customise your browsing experience, to tailor content and adverts, and for analytics and metrics regarding visitor usage on this product and other media. We may share cookie and analytics information with third parties for the purposes of advertising. By continuing to use our website, you consent to cookies being used. View our Privacy Policy here.
X
