
24 Manikato DriveHodgson Vale QLD 4352
Property Details for 24 Manikato Dr, Hodgson Vale
24 Manikato Dr, Hodgson Vale is a 6 bedroom, 3 bathroom House with 4 parking spaces and was built in 2013. The property has a land size of 4750m2 and floor size of 275m2. While the property is not currently for sale or for rent, it was last sold in November 2023.
Last Listing description (December 2023)
This executive 5-bedroom family home is a must see for those who appreciate quality. Every aspect of this home has been cleverly designed, from the functional and spacious layout, to the quality fixtures and finishes.
DOWNSTAIRS
The welcoming entrance leads into the large open-plan living/Dining/Kitchen area, which spans the entire bottom level. The space is large enough for a formal sitting area, lounge space, dining area and the impressive entertainers kitchen. Not to mention that 90% of the external walls are windows allowing for uninterrupted 180 degree + views to the East. The beautiful gloss 600 x 600mm tiles, shed ceiling and neutral tones gives this space a very stylish feel while you enjoy the stunning views from any vantage point.
You cant help but to enjoy cooking in the well-appointed kitchen as you take in those magnificent views. With a double oven, ample storage space and impressive island bench which makes for the perfect prep area while engaging with the family or guests. The large sliding glass doors lead you out to the covered outdoor entertaining space, which can be enjoyed all-year round with its retractable blinds.
Also located on this level is large theatre room, equipped with Digital Projector, huge screen and in-built ceiling speakers.
UPSTAIRS
The Wows keep coming as you make your way upstairs. This mid-level section has a clever built in study nook and a large bank of built in cupboards allowing for ample storage. Turning left to the 3rd level takes you to the impressive main bedroom/parents retreat. This king-sized room also has sweeping views across the south-east, a massive amount of closet/clothes space with a walk-in-robe, his and hers built-in cupboards and a large shelf with hanging space. Not to be out done is the equally impressive ensuite, with his and hers vanities, his and hers double shower and separate toilet.
The remaining 4 large bedrooms which are located away from the parents area contain large built-ins, good sized windows for natural light, ceiling fans and ducted a/c vents. The 5th bedroom is currently used as an office and can be a 4th living area.
Also on the 3rd level is the main bathroom with single vanity, bathtub and shower and separate powder room, and the large laundry with access to the rear of the yard. The laundry has a massive bank of under bench and built-in storage.
OUTSIDE
The well maintained fully landscaped yards offer plenty of flat grassed area to enjoy, particularly at the front (East) of the home off the entertaining area. The full-sized tennis court at the rear of the property couples as a great playing area for the kids, being fully fenced it is marked as a tennis court with a basketball hoop and makes for a great cricket pitch.
Also, to the rear of the property is a powered 6m x 6m double garage for additional vehicle storage. Under the house is another additional storage area and houses the large rainwater tank.
This home is a must to inspect, as the views need to be experienced for themselves to be fully appreciated.
OTHER FEATURES
Ducted Aircon servicing both levels
Screened windows and doors
Additional air-con for the bottom level
Ceiling fans throughout
Large garage with internal access
Dimmable lights throughout
Fresh paint and window coverings
Views, Views, Views
School Catchments
Primary Vale View State School (State)
Secondary Centenary Heights State High (State)
NBN Fibre to the Premise (FTTP) - Connected
Rates (approx.)
General $1,150.00 ( year approx.)
Water $350.00 ( Year approx.) - connection
Year Built 2013
Property Code: 62
Property History for 24 Manikato Dr, Hodgson Vale, QLD 4352
- 08 Nov 2023Sold for $1,175,000
- 01 Nov 2023Listed for Sale Unconditional - $1,200,000
- 22 Oct 2021Sold for $945,000

Recent sales nearby
See more recent sales nearby


Similar properties For Sale nearby
See more properties for sale nearby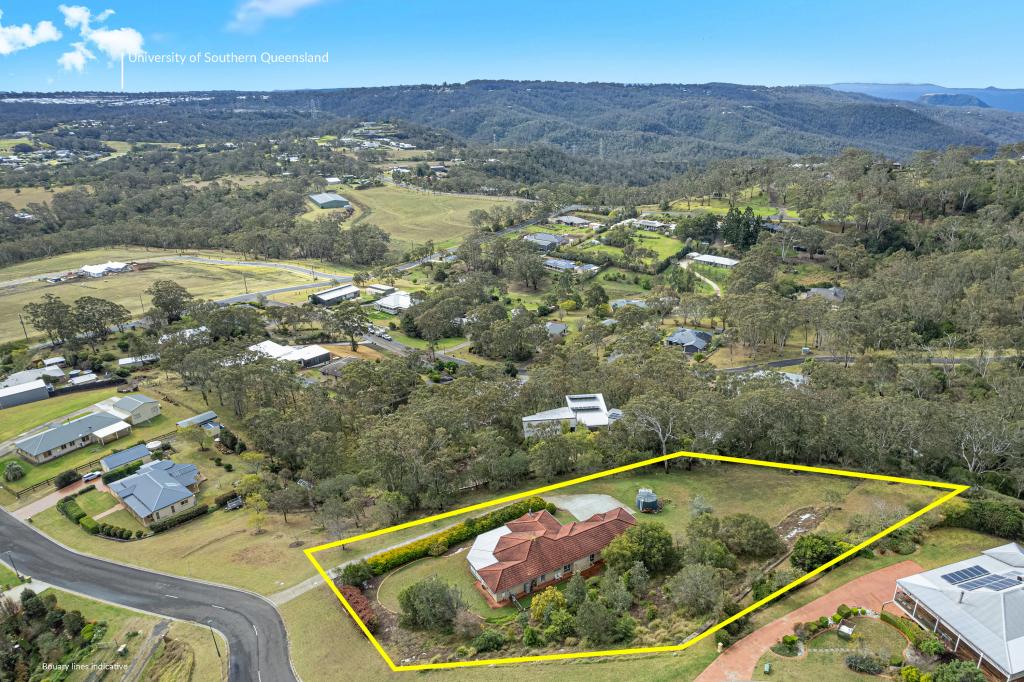 0
0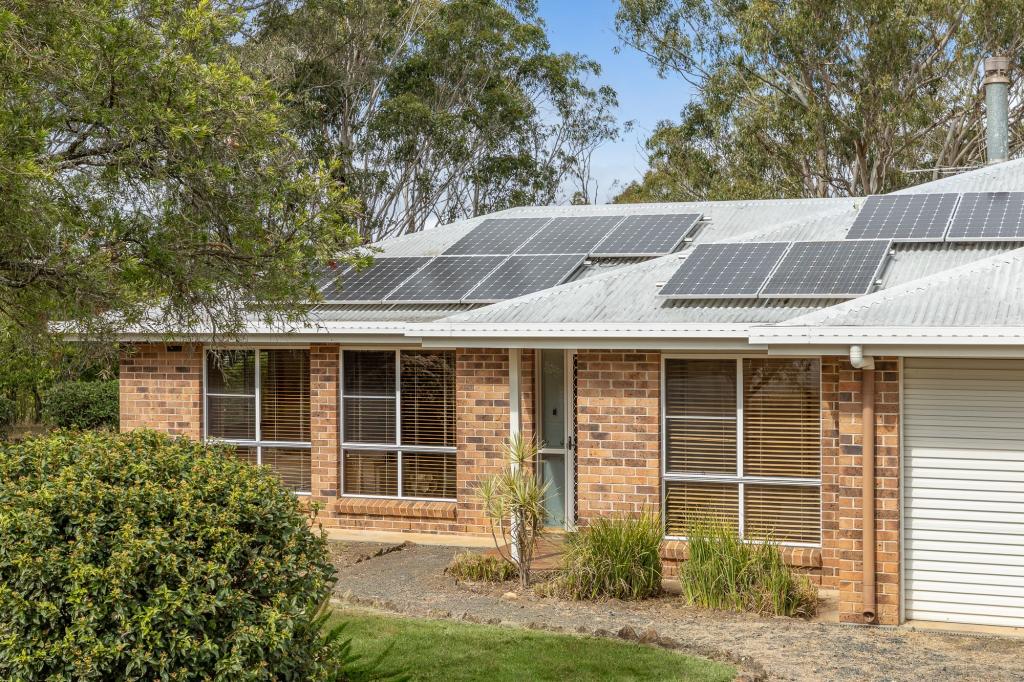 0
0About Hodgson Vale 4352
The size of Hodgson Vale is approximately 25.9 square kilometres. There are 4 parks, covering nearly 1.0% of the total area. The population of Hodgson Vale in 2016 was 1379 people. By 2021 the population was 1444 showing a population growth of 4.7% in the area during that time. The predominant age group in Hodgson Vale is 10-19 years. Households in Hodgson Vale are primarily couples with children and are likely to be repaying $1800 - $2399 per month on mortgage repayments. In general, people in Hodgson Vale work in a professional occupation.In 2021, 93.40% of the homes in Hodgson Vale were owner-occupied compared with 95.10% in 2016.
Hodgson Vale has 510 properties. Over the last 5 years, Houses in Hodgson Vale have seen a 90.06% increase in median value. As at 31 August 2026:
- The median value for Houses in Hodgson Vale is $1,175,761 while the median value for Units is $275,499.
Suburb Insights for Hodgson Vale 4352
Market Insights
Hodgson Vale Trends for Houses
N/A
N/A
View TrendN/A
N/A
Hodgson Vale Trends for Units
N/A
N/A
View TrendN/A
N/A
Neighbourhood Insights
© Copyright 2026. RP Data Pty Ltd trading as Cotality (Cotality). All rights reserved. No reproduction, distribution, or transmission of the copyrighted materials is permitted. The information is deemed reliable but not guaranteed.
While Cotality uses commercially reasonable efforts to ensure the Cotality Data is current, Cotality does not warrant the accuracy, currency or completeness of the Cotality Data and to the full extent permitted by law excludes all loss or damage howsoever arising (including through negligence) in connection with the Cotality Data.
This product uses cookies and other similar technologies to improve and customise your browsing experience, to tailor content and adverts, and for analytics and metrics regarding visitor usage on this product and other media. We may share cookie and analytics information with third parties for the purposes of advertising. By continuing to use our website, you consent to cookies being used. View our Privacy Policy here.
X
