
1 Hillview DriveHillcrest QLD 4118
Property Details for 1 Hillview Dr, Hillcrest
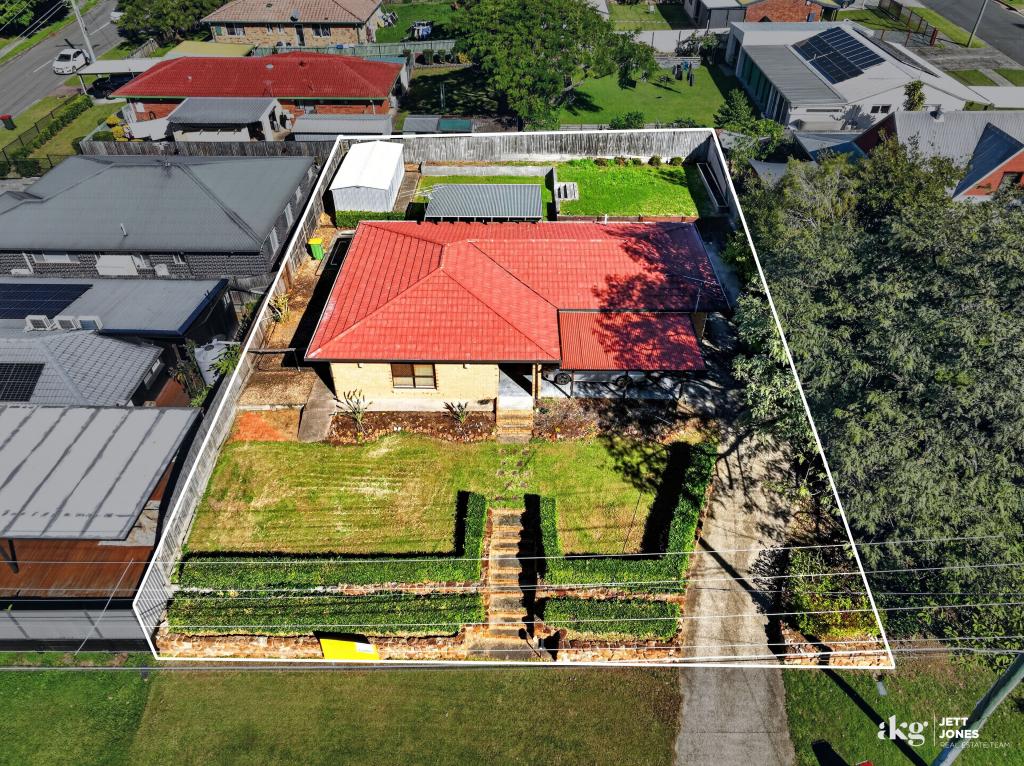
1 Hillview Dr, Hillcrest is a 4 bedroom, 2 bathroom House with 3 parking spaces and was built in 1995. The property has a land size of 1181m2 and floor size of 158m2. While the property is not currently for sale or for rent, it was last sold in June 2023.
Last Listing description (July 2026)
This ex-display home is proudly nestled on an impressive 1181m2 block in a tranquil and family friendly pocket of Hillcrest. It is conveniently located close to all local amenities and provides a harmonious balance between indoor and outdoor contemporary living.
The home spans one large single level and offers perfectly proportioned living spaces that flow seamlessly from room to room. Three separate living areas are on offer including a large, air-conditioned and open plan living and dining area, a huge rumpus or media room and a formal lounge room that greets you upon entry to the home, all creating a spacious and inviting atmosphere for you and your family to enjoy.
The galley style gourmet kitchen is a functional space that showcases expansive benchtop space and an abundance of cupboard and pantry storage.
The home presents with 4 spacious bedrooms, all with built in robes and ceiling fans. The master suite is located to the front of the home for privacy and features an ensuite with shower and toilet. The main bathroom services the remaining bedrooms and is located to the rear of the home with all the other bedrooms.
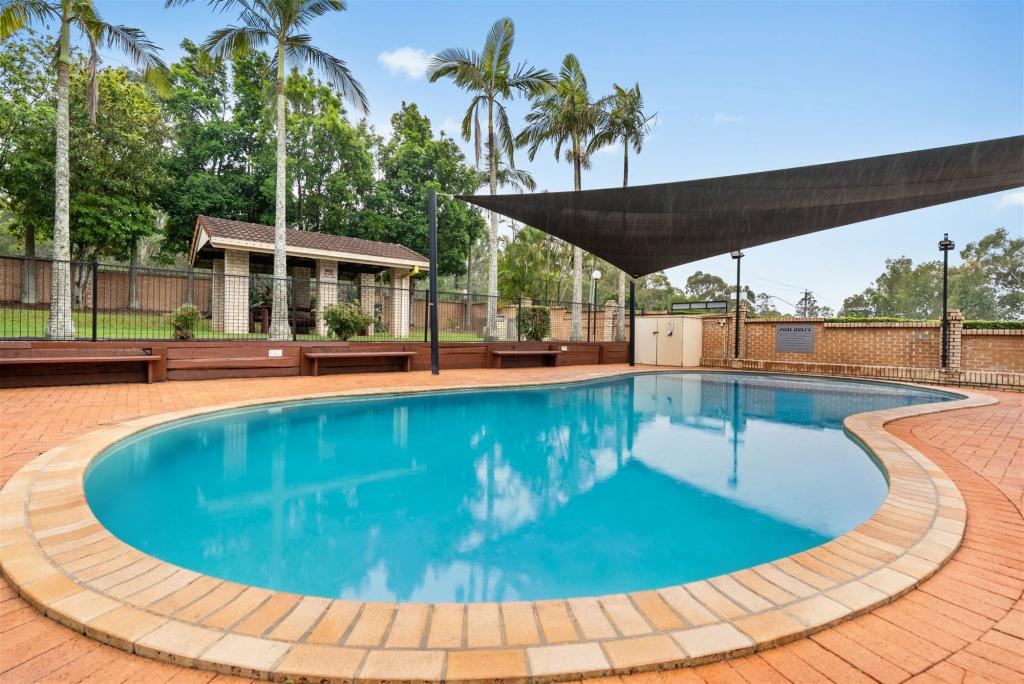
Outside, a large, covered alfresco space provides the perfect spot for entertaining or relaxing with family and friends. Other features of this property include side access to both sides of the home, double carport plus another undercover car space, single garage, 2 garden sheds, large capacity rainwater tank and solar power.
The current owner recently received development approval to subdivide the block into two lots, the first of 733m2 and the other to be 403m2 (see plan in photos). This could prove to be a great investment opportunity with this approval in place.
The home is situated close to so many local amenities, including a plethora of both private and public schools, shops, Grand Plaza, RSL, cafes, restaurants, medical and recreational facilities and access to arterials. This beauty is open for your inspection now.
Features and inclusions:
- Positioned on a 1181m2 block
- Block has current DA for subdivision
- Lot 1 potential 733m2
- Lot 2 potential 403m2
- Built in 1996 (ex-display home)
- Home spans 249m2 under roof
- 4 spacious bedrooms, all with BIR's and fans
- Master suite features mirrored BIR & ensuite
- Formal lounge room
- Combined family living/dining room (aircon)
- Spacious airconditioned living/rumpus area
- Galley kitchen with dishwasher
- Air-conditioning
- Ceiling fans throughout
- Recessed, dimmable lighting throughout
- Timber look laminate flooring
- Walk in linen cupboard
- Separate broom closet
- Security windows and doors
- Expansive outdoor entertaining area
- Solar power 5.5kw
- Solar hot water system
- 10,000 L rainwater tank
- Double carport + extra carport to side of property
- Single garage
- 2 large garden sheds with whirlybird ventilation
- Small gazebo
- Side access
- Large frontage
- NBN
- Council rates approx. $830/qtr inc water
Disclaimer:
All information provided has been obtained from sources we believe to be accurate, however, we cannot guarantee the information is accurate and we accept no liability for any errors or omissions (including but not limited to a property's land size, floor plans and size, building age and condition) Interested parties should make their own enquiries and obtain their own legal advice.
Property History for 1 Hillview Dr, Hillcrest, QLD 4118
- 28 Jul 2023Listed for Rent $600 / week
- 13 Jun 2023Sold for $720,000
- 08 Jun 2023Listed for Rent $600 / week

Recent sales nearby
See more recent sales nearby/assets/perm/afwykfv46yi6nh6ruukoieykwe?signature=a6cfd9263a339748ad38914dd4dbfe2dd7821093fb9a4cc24d94588be0c4b39f) 0
0

Similar properties For Sale nearby
See more properties for sale nearby
 0
0 0
0
 0
0Similar properties For Rent nearby
See more properties for rent nearby 0
0
 0
0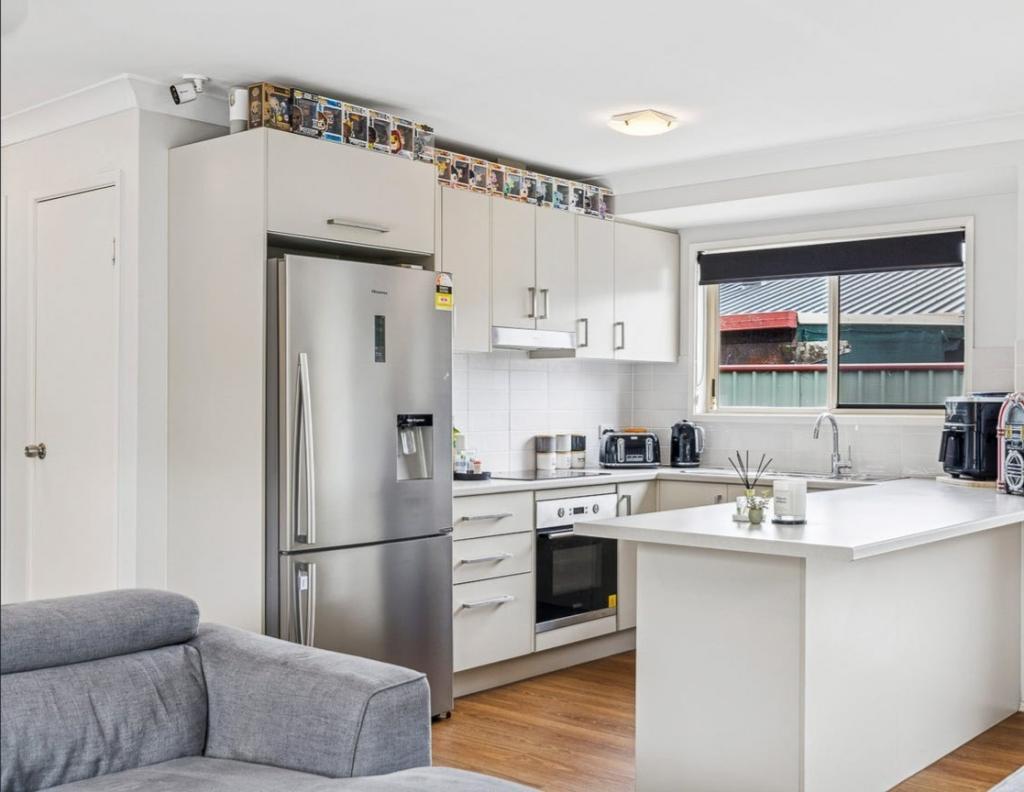 0
0
About Hillcrest 4118
The size of Hillcrest is approximately 3.2 square kilometres. There are 14 parks, covering nearly 12.6% of the total area. The population of Hillcrest in 2016 was 5626 people. By 2021 the population was 6268 showing a population growth of 11.4% in the area during that time. The predominant age group in Hillcrest is 30-39 years. Households in Hillcrest are primarily couples with children and are likely to be repaying $1400 - $1799 per month on mortgage repayments. In general, people in Hillcrest work in a machinery operators and drivers occupation.In 2021, 58.80% of the homes in Hillcrest were owner-occupied compared with 57.70% in 2016.
Hillcrest has 3,267 properties. Over the last 5 years, Houses in Hillcrest have seen a 106.37% increase in median value, while Units have seen a 209.10% increase. As at 31 August 2026:
- The median value for Houses in Hillcrest is $981,809 while the median value for Units is $705,181.
- Houses have a median rent of $640 while Units have a median rent of $525.
Suburb Insights for Hillcrest 4118
Market Insights
Hillcrest Trends for Houses
N/A
N/A
View TrendN/A
N/A
Hillcrest Trends for Units
N/A
N/A
View TrendN/A
N/A
Neighbourhood Insights
© Copyright 2026. RP Data Pty Ltd trading as Cotality (Cotality). All rights reserved. No reproduction, distribution, or transmission of the copyrighted materials is permitted. The information is deemed reliable but not guaranteed.
While Cotality uses commercially reasonable efforts to ensure the Cotality Data is current, Cotality does not warrant the accuracy, currency or completeness of the Cotality Data and to the full extent permitted by law excludes all loss or damage howsoever arising (including through negligence) in connection with the Cotality Data.
This product uses cookies and other similar technologies to improve and customise your browsing experience, to tailor content and adverts, and for analytics and metrics regarding visitor usage on this product and other media. We may share cookie and analytics information with third parties for the purposes of advertising. By continuing to use our website, you consent to cookies being used. View our Privacy Policy here.
X
