
1 Hunting PlaceHighvale QLD 4520
Property Details for 1 Hunting Pl, Highvale
1 Hunting Pl, Highvale is a 5 bedroom, 3 bathroom House and was built in 2002. The property has a land size of 4000m2 and floor size of 267m2. While the property is not currently for sale or for rent, it was last sold in April 2016.
Last Listing description (August 2026)
Positioned on a pristine and fully usable 1-acre parcel within one of Highvale's most tightly held and family-friendly pockets, this exceptional resort-style residence delivers the perfect balance of luxury, functionality, and relaxed acreage living. Set on a peaceful corner allotment in a quiet no-through road, the beautifully renovated home enjoys breathtaking mountain views, landscaped grounds, and an enviable lifestyle just minutes from Samford Village.Thoughtfully renovated throughout with timeless style and quality finishes, the home has been designed to accommodate modern family living with ease. Soaring ceilings of up to 4 metres, generous proportions, multiple living zones, an imported gas fireplace, automated stairwell blinds, and premium window furnishings combine to create a home that is both luxurious and highly functional.At the heart of the home, the designer kitchen features premium appliances, an induction cooktop, under-cabinet lighting, and quality finishes while overlooking the open-plan living and dining areas. From here, the home flows seamlessly to the covered SolarSpan alfresco, complete with an outdoor kitchenette, built-in barbecue, wood-fired pizza oven, under-counter fridge, timber bench seating, and a spacious entertaining deck overlooking the stunning 11m x 4m salt/mineral chlorinated swimming pool with a built-in waterslide and sandstone retaining.Accommodation includes five generous bedrooms and three beautifully renovated bathrooms, highlighted by a luxurious master retreat with a spacious ensuite, walk-in wardrobe, private balcony, and elevated mountain views. Three additional bedrooms are positioned upstairs alongside the family bathroom, while the versatile lower level incorporates a fifth bedroom, additional bathroom, and laundry, making it ideal for guests, extended family, or a home office. Comfort is assured year-round with split-system reverse-cycle air conditioning downstairs and fully ducted zoned air conditioning servicing all upstairs bedrooms and the connecting hallway.Outside, the property is secured by post-and-rail fencing with dog-proof mesh and an electric entrance gate. A concrete driveway provides access to the double garage and substantial powered shed with workshop benches and electric roller doors to both the front and rear, offering ample space for vehicles, boats, caravans, trailers, or workshop use.Additional features include a 15kW solar system with near-new inverters, a near-new air-conditioning condenser, FTTP high-speed NBN, comprehensive CCTV security, a BioCycle wastewater treatment system, a chicken coop, and DA-approved plans for a secondary dwelling.Key Features: Beautifully renovated family home on a fully usable 1-acre corner allotment Quiet no-through road in one of Highvale's most sought-after locations Luxurious master suite with spacious ensuite, walk-in wardrobe, private balcony, and mountain views 2.7m ceilings, soaring to 4 metres in the living area, imported gas fireplace, and open-plan family living Designer kitchen with premium appliances, induction cooktop, under-cabinet lighting, and premium finishes Split-system reverse-cycle air conditioning downstairs and fully ducted zoned air conditioning to all upstairs bedrooms and the connecting hallway Gerber toilets, high-specification bathroom finishes, automated stairwell blinds, and new window furnishings throughout (installed within the past 12 months) Composite timber-style flooring downstairs, carpeted bedrooms, fully tiled bathrooms, ceiling fans, and built-in wardrobes throughout the upstairs bedrooms Covered SolarSpan alfresco with outdoor kitchenette, built-in barbecue, wood-fired pizza oven, under-counter fridge, and expansive entertaining deck Resort-style 11m x 4m salt/mineral chlorinated swimming pool with built-in waterslide and sandstone retaining Fully fenced with post-and-rail fencing, dog-proof mesh, and electric entrance gate Double garage plus large powered shed with workshop benches and electric roller doors front and rear 15kW solar system, FTTP high-speed NBN, full CCTV security system, and near-new air-conditioning condenser BioCycle wastewater treatment system, chicken coop, and DA-approved plans for a secondary dwelling Walking distance to Samford Showgrounds, riding arenas, and horse agistment Minutes to Samford Village, quality schools, cafs, shops, and scenic walking trailsOffering a peaceful lifestyle within walking distance of the Samford Showgrounds, riding arenas, and horse agistment, and only minutes from Samford Village, quality schools, cafs, shops, and picturesque walking trails, this outstanding property presents a rare opportunity to secure a turnkey acreage residence that truly ticks every box.Disclaimer: Whilst every effort has been made to ensure the accuracy of these particulars, no warranty is given by the vendor or the agent as to their accuracy. Interested parties should not rely on these particulars as representations of fact and are advised to carry out their own investigations and inspections to satisfy themselves as to the accuracy of the information provided.
Property History for 1 Hunting Pl, Highvale, QLD 4520
- 24 Jul 2026Listed for Sale Contact Agent
- 04 Nov 2025Listed for Sale For Sale
- 13 Apr 2016Sold for $787,000

Recent sales nearby
See more recent sales nearby
/assets/perm/saw5laidxai6vgcglv4lwxu42i?signature=fbd4a65d964a5f90bccbfe67b213f719bd8c48bed760a5da27f3057ab941d172) 0
0/assets/perm/obffku7geui6xlj5dvecliwovu?signature=7b2ba3ecfb0a653dd187b668aceb01089bde82593765cd812e1ef1e9d9e319f7) 0
0Similar properties For Sale nearby
See more properties for sale nearby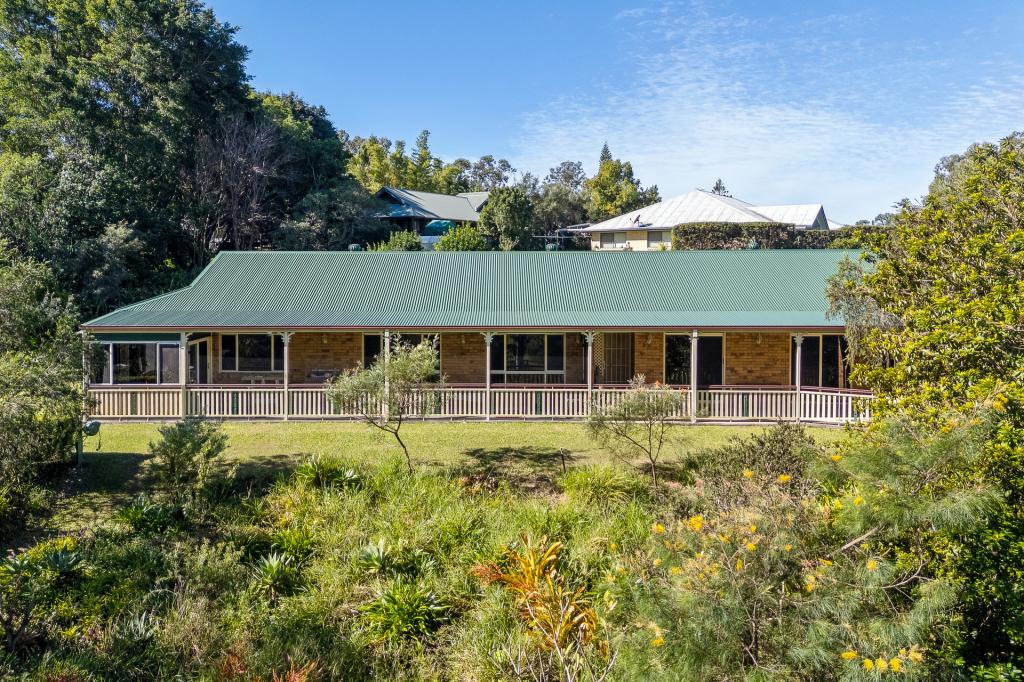 0
0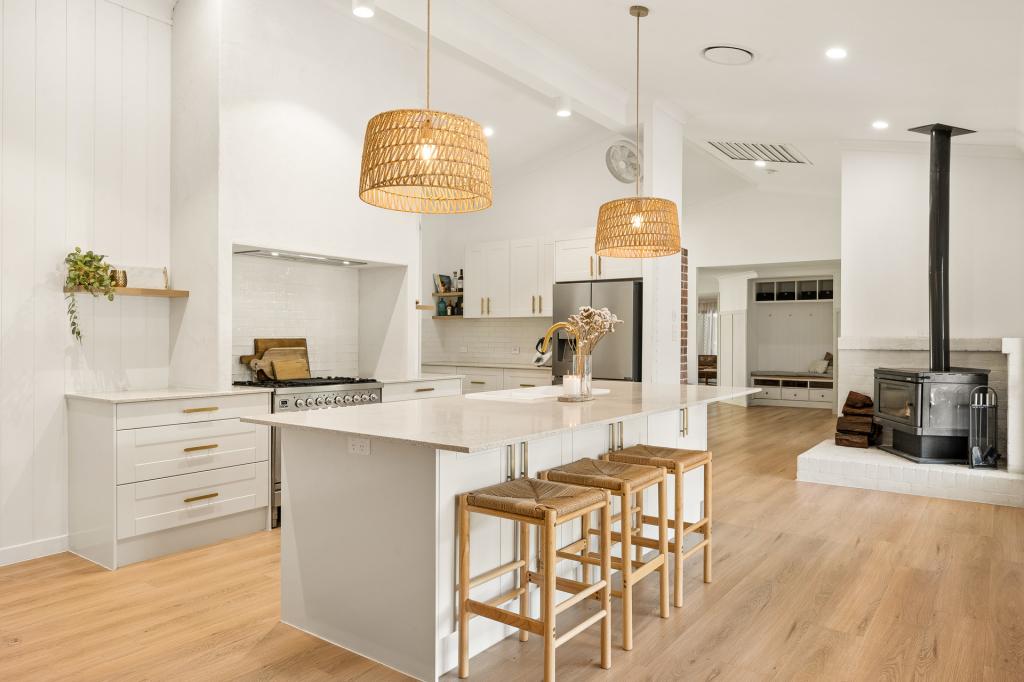 0
0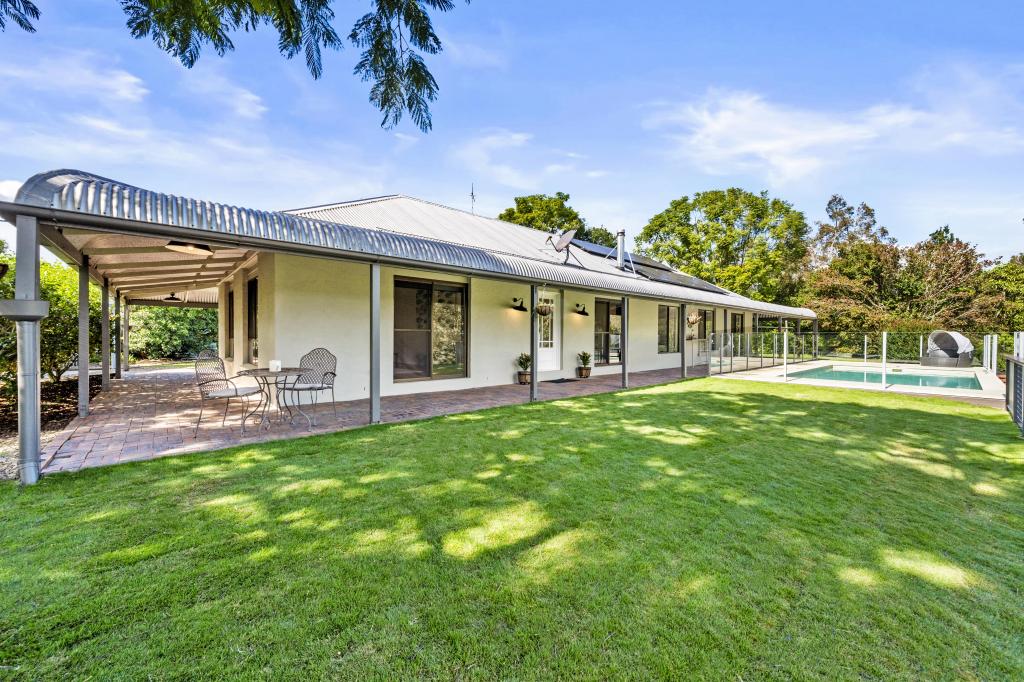 0
0

About Highvale 4520
The size of Highvale is approximately 24.5 square kilometres. There are 19 parks, covering nearly 5.1% of the total area. The population of Highvale in 2016 was 1766 people. By 2021 the population was 1979 showing a population growth of 12.1% in the area during that time. The predominant age group in Highvale is 50-59 years. Households in Highvale are primarily couples with children and are likely to be repaying over $4000 per month on mortgage repayments. In general, people in Highvale work in a professional occupation.In 2021, 93.50% of the homes in Highvale were owner-occupied compared with 92.80% in 2016.
Highvale has 680 properties. Over the last 5 years, Houses in Highvale have seen a 56.87% increase in median value, while Units have seen a 9.31% increase. As at 31 July 2026:
- The median value for Houses in Highvale is $1,948,080 while the median value for Units is $945,284.
- Houses have a median rent of $1,070.
Suburb Insights for Highvale 4520
Market Insights
Highvale Trends for Houses
N/A
N/A
View TrendN/A
N/A
Highvale Trends for Units
N/A
N/A
View TrendN/A
N/A
Neighbourhood Insights
© Copyright 2026. RP Data Pty Ltd trading as Cotality (Cotality). All rights reserved. No reproduction, distribution, or transmission of the copyrighted materials is permitted. The information is deemed reliable but not guaranteed.
While Cotality uses commercially reasonable efforts to ensure the Cotality Data is current, Cotality does not warrant the accuracy, currency or completeness of the Cotality Data and to the full extent permitted by law excludes all loss or damage howsoever arising (including through negligence) in connection with the Cotality Data.
This product uses cookies and other similar technologies to improve and customise your browsing experience, to tailor content and adverts, and for analytics and metrics regarding visitor usage on this product and other media. We may share cookie and analytics information with third parties for the purposes of advertising. By continuing to use our website, you consent to cookies being used. View our Privacy Policy here.
X
