
8 Rob Roy CourtHighland Park QLD 4211
Property Details for 8 Rob Roy Ct, Highland Park
8 Rob Roy Ct, Highland Park is a 3 bedroom, 3 bathroom House with 4 parking spaces and was built in 1999. The property has a land size of 1035m2 and floor size of 176m2. While the property is not currently for sale or for rent, it was last sold in September 2019.
Last Listing description (July 2026)
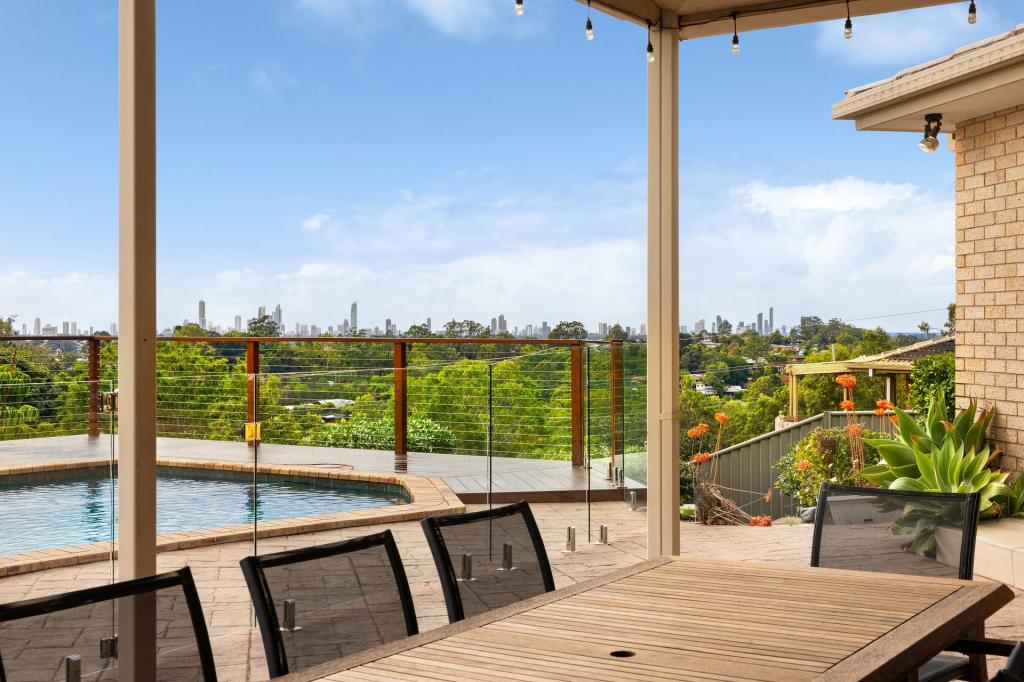
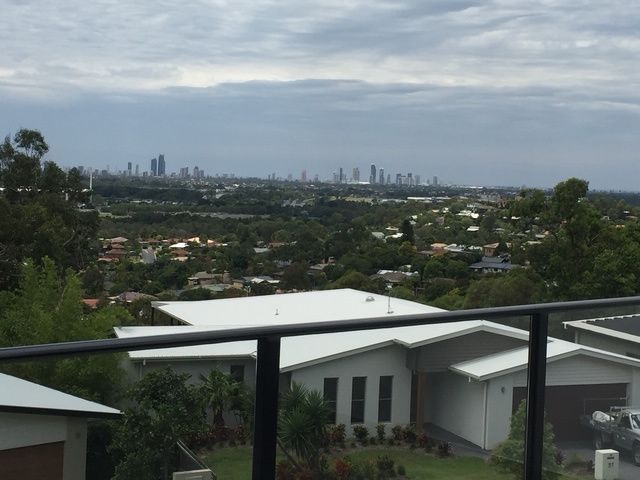
This is a home that truly needs to be experienced in person to appreciate everything it has to offer. Stand on the verandah, take in the stunning outlook and peaceful surroundings, and you'll quickly understand why opportunities like this are so hard to find.
Tucked away at the end of a quiet cul-de-sac, this home offers a rare combination of privacy, flexibility and breathtaking skyline views across the Gold Coast. With cooling breezes, beautiful sunsets and a peaceful atmosphere, it's a property that delivers both lifestyle and practicality in equal measure.
From the moment you step onto the verandah, you're greeted by a spectacular outlook that stretches across the skyline and beyond. Whether it's your morning coffee, an afternoon catch-up with friends or simply unwinding at the end of the day, this is a space you'll find yourself drawn to time and time again.
A major highlight of the property is the completely independent self-contained space, offering its own private entrance, undercover entry area, bathroom, kitchenette, air conditioning and additional parking. Separate from the main residence, it provides exceptional flexibility for a wide range of living arrangements and lifestyle needs. Whether you're accommodating extended family, providing independence for a teenager, creating a private guest retreat or running a client-facing business from home, this versatile space offers a level of separation that is incredibly difficult to find. It would be perfectly suited to a home office, consulting room, beauty studio, salon or professional workspace, allowing visitors to come and go without impacting the privacy of the main residence.
Inside, the home itself is spacious and well designed, with multiple living areas that flow effortlessly to the outdoor spaces. The light-filled interior creates a welcoming atmosphere, while the layout offers plenty of room for both everyday living and entertaining.
The kitchen is open and highly functional, connecting seamlessly with the living and dining areas and providing excellent interaction with the heart of the home.
Accommodation is generous, with three well-sized bedrooms, including a master suite complete with ensuite, walk-in robe and direct access to the verandah.
Comfort is well catered for throughout, with four split-system air conditioning units, including one cooling-only system, along with ceiling fans in every room to ensure year-round comfort.
Set on a beautifully maintained 1,035m block, the property is surrounded by established gardens that enhance the sense of privacy and tranquillity.
With ample parking available, including room for multiple vehicles, a caravan or boat, along with a 6.6kW solar system already in place, the home offers both convenience and efficiency.
Located in one of Highland Park's most sought-after pockets, you'll enjoy easy access to local shops, schools, transport and everyday amenities, while still enjoying the peaceful setting this quiet cul-de-sac is known for.
Features Include:
Stunning skyline views and peaceful outlook
Quiet cul-de-sac location
Independent self-contained space with private entrance
Kitchenette, bathroom and air conditioning to self-contained area
Ideal for multi-generational living or home business use
Spacious bedrooms including master with ensuite & walk-in robe
Multiple living areas with great indoor-outdoor flow
Open and functional kitchen with excellent connection to living spaces
1,035m block with established gardens
Ample parking including space for caravan or boat
4 x split-system air-conditioning units (including 1 x cooling only)
6.6kW solar system for energy efficiency
This is a home that offers far more than first meets the eye, combining stunning views, flexible living options and a lifestyle that is increasingly difficult to find. If you would like to know more or arrange an inspection, please contact Dylan Foote today.
Property History for 8 Rob Roy Ct, Highland Park, QLD 4211
- 27 Apr 2026Listed for Sale Between $1,295,000 - $1,345,000
- 26 Sep 2019Sold for $610,000
- 25 Sep 2019Listed for Sale $595,000 - $635,000

Recent sales nearby
See more recent sales nearby/assets/perm/r5gzspasimi65jlorgsbarajue?signature=55a2c02416e0ec80e2cac82c88f989b285a71cef360a6d119e39e64026a1482e) 0
0

/assets/perm/sagjd5n6kei6nnio3h3yjhlwiy?signature=1b1afa8edd6958975f494e7ffbcfe1b3fbc4e3b88f4c3992fc6445316252874a) 0
0/assets/perm/cp3zdvv46ui6np2el4eimlw7cu?signature=d2ca354163fc730a167aff907ebb8853eb54b023999db2797665fa624432c570) 0
0

Similar properties For Sale nearby
See more properties for sale nearby
 0
0 0
0 0
0Similar properties For Rent nearby
See more properties for rent nearby 0
0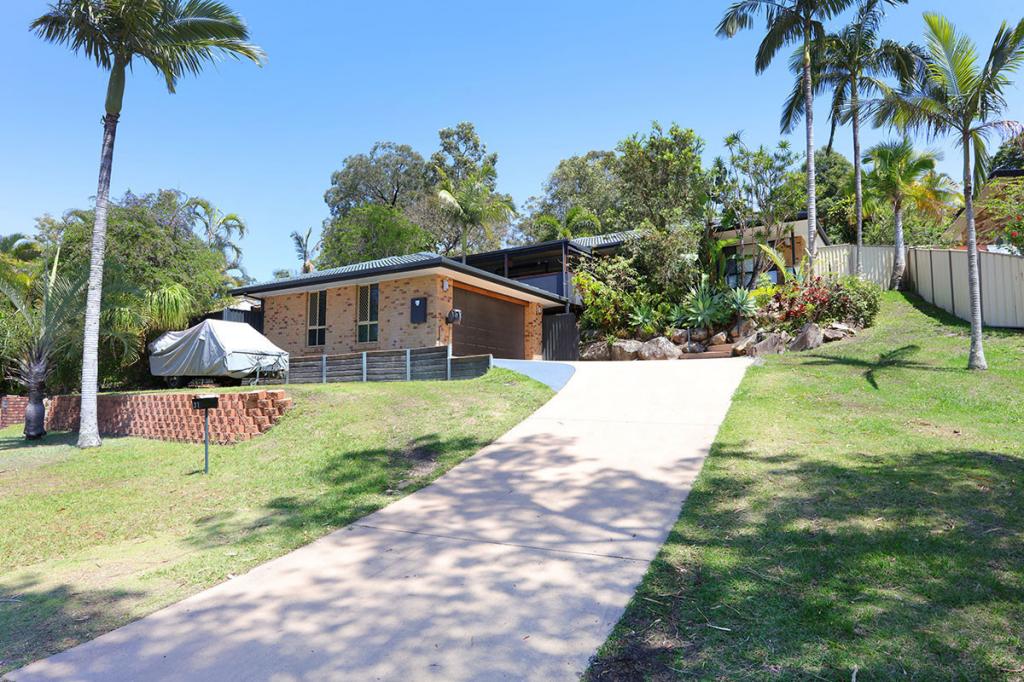 0
0
 0
0About Highland Park 4211
The size of Highland Park is approximately 3.9 square kilometres. There are 19 parks, covering nearly 10.9% of the total area. The population of Highland Park in 2016 was 6574 people. By 2021 the population was 6576 showing a population growth of 0.0% in the area during that time. The predominant age group in Highland Park is 50-59 years. Households in Highland Park are primarily couples with children and are likely to be repaying $1800 - $2399 per month on mortgage repayments. In general, people in Highland Park work in a professional occupation.In 2021, 80.00% of the homes in Highland Park were owner-occupied compared with 76.00% in 2016.
Highland Park has 2,640 properties. Over the last 5 years, Houses in Highland Park have seen a 70.31% increase in median value, while Units have seen a 97.75% increase. As at 31 August 2026:
- The median value for Houses in Highland Park is $1,231,793 while the median value for Units is $813,538.
- Houses have a median rent of $925 while Units have a median rent of $750.
Suburb Insights for Highland Park 4211
Market Insights
Highland Park Trends for Houses
N/A
N/A
View TrendN/A
N/A
Highland Park Trends for Units
N/A
N/A
View TrendN/A
N/A
Neighbourhood Insights
© Copyright 2026. RP Data Pty Ltd trading as Cotality (Cotality). All rights reserved. No reproduction, distribution, or transmission of the copyrighted materials is permitted. The information is deemed reliable but not guaranteed.
While Cotality uses commercially reasonable efforts to ensure the Cotality Data is current, Cotality does not warrant the accuracy, currency or completeness of the Cotality Data and to the full extent permitted by law excludes all loss or damage howsoever arising (including through negligence) in connection with the Cotality Data.
This product uses cookies and other similar technologies to improve and customise your browsing experience, to tailor content and adverts, and for analytics and metrics regarding visitor usage on this product and other media. We may share cookie and analytics information with third parties for the purposes of advertising. By continuing to use our website, you consent to cookies being used. View our Privacy Policy here.
X
