
7 Josephine TerraceHighland Park QLD 4211
Property Details for 7 Josephine Tce, Highland Park
7 Josephine Tce, Highland Park is a 4 bedroom, 3 bathroom House with 10 parking spaces and was built in 1990. The property has a land size of 7605m2 and floor size of 291m2. While the property is not currently for sale or for rent, it was last sold in December 2022.
Last Listing description (March 2023)
Beautifully presented inside and out, this exceptional property will please every member of the family with its endless living and entertaining options.
Set on a manicured 7,605m2 block and mountain outlook, the kids and pets will have more than enough room to stretch their legs, play some cricket and explore.
The home also has plenty of space and lends itself to a multitude of living and entertaining options. At the front of the home is a large lounge with a games area which includes a bar the ideal place to relax and watch a game with friends.
And for those to like to work or work out, the home even includes an office plus a massive gym that is located to the rear of the home.
At the centre of the home, the stunning kitchen occupies a large footprint and is of the upmost quality. Stone benchtops, quality tapware, waterfall breakfast bar, split drawer dishwasher and stainless steel appliances create a space where you will love to cook.
The property offers four good size bedrooms, and three bathrooms. The king sized master bedroom offers a massive ensuite with floor to ceiling tiles, spa bath, and an extra-large shower. The main family bathroom is beautifully renovated, with floor to ceiling tiles, frameless shower and freestanding teardrop bathtub. The third bathroom is located off the study and also offers floor to ceiling tiles, modern vanity and a shower.
Outside the entertaining options continue, with a full length verandah providing a shady shape to take in the views of the mountains. If you need a bit more space to entertain, the poolside entertaining hut is the place for you. Set on timber decking with tall pitched ceiling, character filled log posts and a large ceiling fan for your comfort this is the ideal summer setting.
If you like to tinker on projects, the huge steel shed has you covered. The shed itself has room for 4 cars via the 2 roller doors PLUS tandem carport parking PLUS an open access shed and then a double shade sail. And let's not forget the double garage at the home; that gives you parking for 12 cars!
If this sounds like your dream property, call Kris today or attend the open home it's even better in real life!
Features:
Four good sized bedrooms, three renovated bathrooms
Ensuited master bedroom with floor to ceiling tiles, spa bath and extra-large shower
Beautiful main bathroom with floor to ceiling tiles, frameless shower and freestanding teardrop bathtub
Stunning kitchen with stone benchtops, split drawer dishwasher, wall ovens, double fridge space and island bench with waterfall benchtop
Large informal living including games area with bar
Open plan family and dining room
Separate media room or children lounge
Home office with plenty of storage
Massive gym
Ducted air conditioning throughout
Modern ceiling fans throughout
Solar electricity and solar hot water
Full length verandah to the rear
Sparkling inground pool with tiled surrounds
Large poolside entertaining hut with timber decking and ceiling fan
Double lockup garage
Massive shed with 6 parking bays plus tandem carport plus shade sail
Beautiful 7,605m2 block
Located in the heart of Highland Park with easy access to schools, shops and the M1
Property History for 7 Josephine Tce, Highland Park, QLD 4211
- 24 Mar 2023Listed for Sale Under Contract!
- 13 Dec 2022Sold for $1,740,000
- 28 Oct 2022Listed for Sale Under Contract!

Recent sales nearby
See more recent sales nearby/assets/perm/wwxhhhf6gii6njdl57tfga7aly?signature=9c706b34e33b4058966d44ed9956df9935e858eee1802d7dced9c5ed3c4220c8) 0
0

/assets/perm/btbas3tre4i65frwf6vihzy6im?signature=d9746c17dbafa70a4dac8d74e1481f0af023bdfedb643b9bf0ab04809b1e7202) 0
0
/assets/perm/25pqw2n6kai6no4qpug4mldajy?signature=aaa999ef5819f0523733b9db3b866b293062b6638e3653a266ce503ce13ff588) 0
0
Similar properties For Sale nearby
See more properties for sale nearby
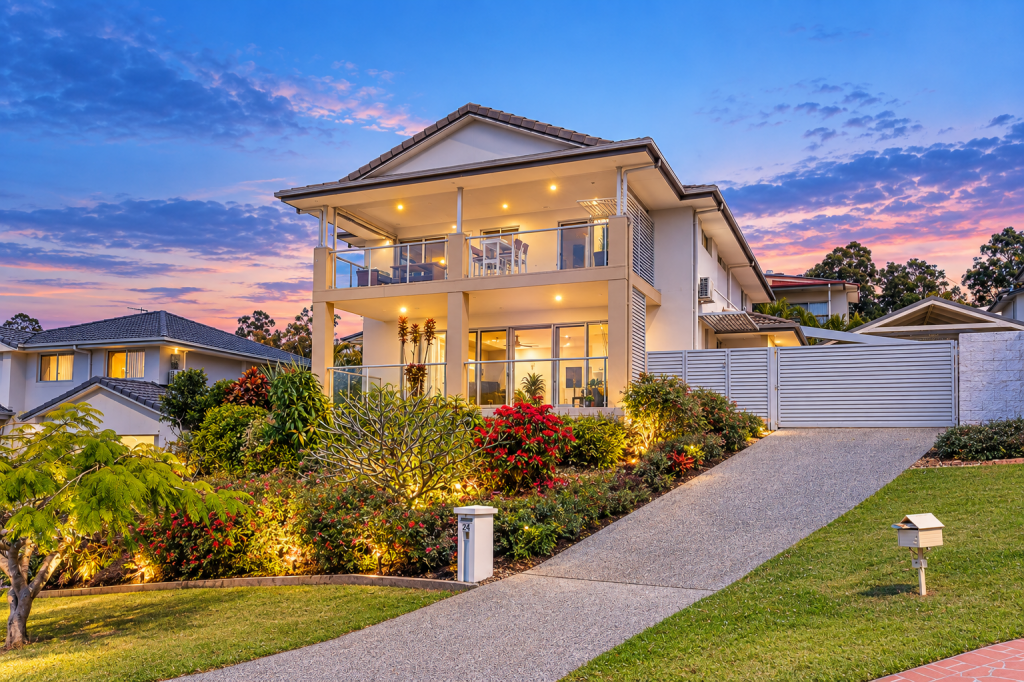 0
0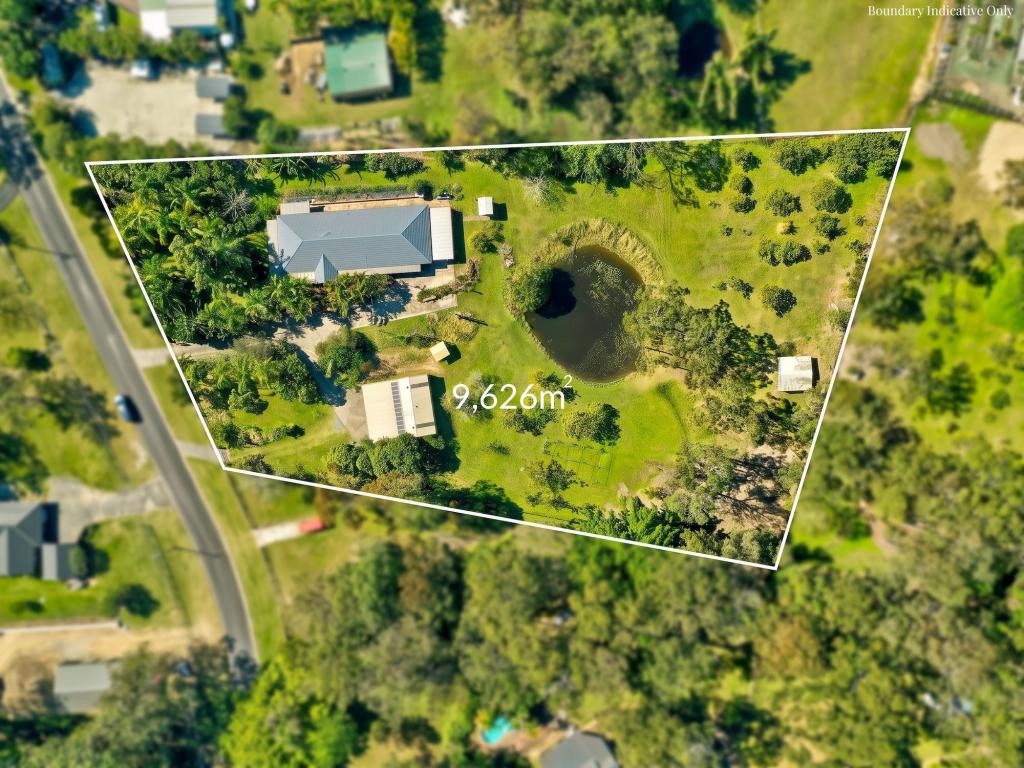 0
0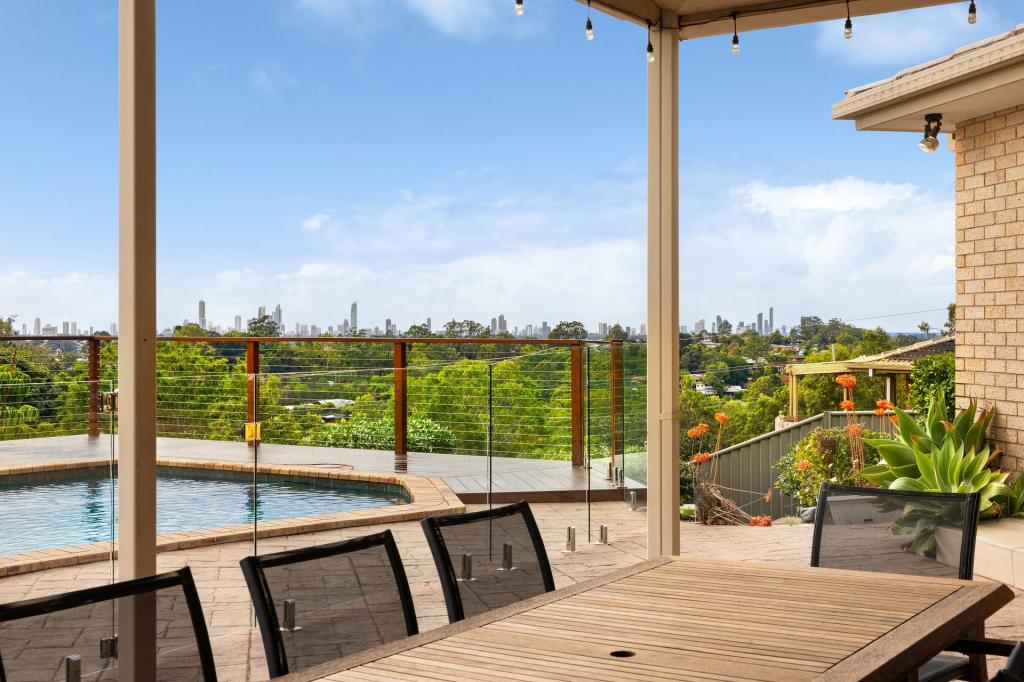 0
0Similar properties For Rent nearby
See more properties for rent nearby
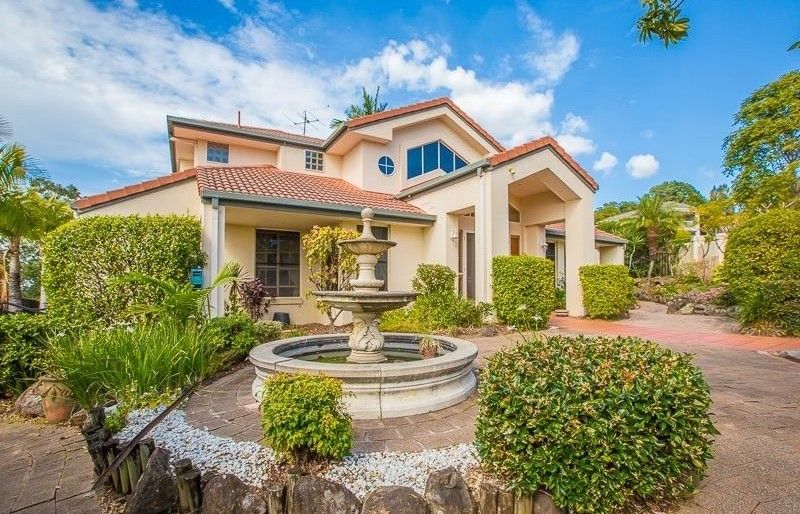 0
0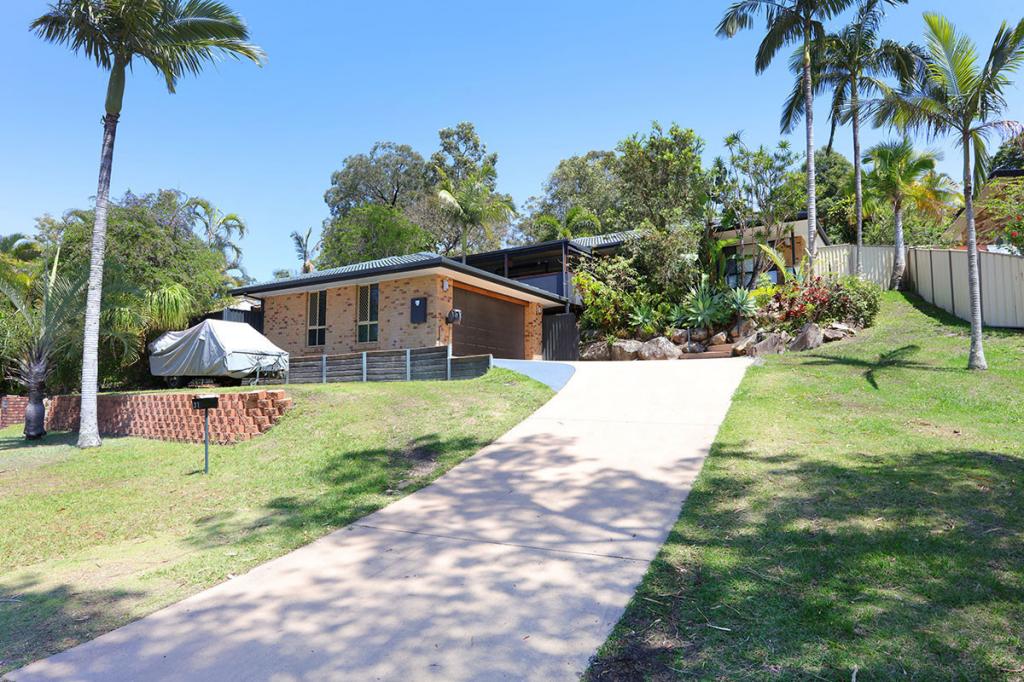 0
0About Highland Park 4211
The size of Highland Park is approximately 3.9 square kilometres. There are 19 parks, covering nearly 10.9% of the total area. The population of Highland Park in 2016 was 6574 people. By 2021 the population was 6576 showing a population growth of 0.0% in the area during that time. The predominant age group in Highland Park is 50-59 years. Households in Highland Park are primarily couples with children and are likely to be repaying $1800 - $2399 per month on mortgage repayments. In general, people in Highland Park work in a professional occupation.In 2021, 80.00% of the homes in Highland Park were owner-occupied compared with 76.00% in 2016.
Highland Park has 2,640 properties. Over the last 5 years, Houses in Highland Park have seen a 70.31% increase in median value, while Units have seen a 97.75% increase. As at 31 August 2026:
- The median value for Houses in Highland Park is $1,231,793 while the median value for Units is $813,538.
- Houses have a median rent of $925 while Units have a median rent of $750.
Suburb Insights for Highland Park 4211
Market Insights
Highland Park Trends for Houses
N/A
N/A
View TrendN/A
N/A
Highland Park Trends for Units
N/A
N/A
View TrendN/A
N/A
Neighbourhood Insights
© Copyright 2026. RP Data Pty Ltd trading as Cotality (Cotality). All rights reserved. No reproduction, distribution, or transmission of the copyrighted materials is permitted. The information is deemed reliable but not guaranteed.
While Cotality uses commercially reasonable efforts to ensure the Cotality Data is current, Cotality does not warrant the accuracy, currency or completeness of the Cotality Data and to the full extent permitted by law excludes all loss or damage howsoever arising (including through negligence) in connection with the Cotality Data.
This product uses cookies and other similar technologies to improve and customise your browsing experience, to tailor content and adverts, and for analytics and metrics regarding visitor usage on this product and other media. We may share cookie and analytics information with third parties for the purposes of advertising. By continuing to use our website, you consent to cookies being used. View our Privacy Policy here.
X
