
4 Sue CourtHighland Park QLD 4211
Property Details for 4 Sue Ct, Highland Park
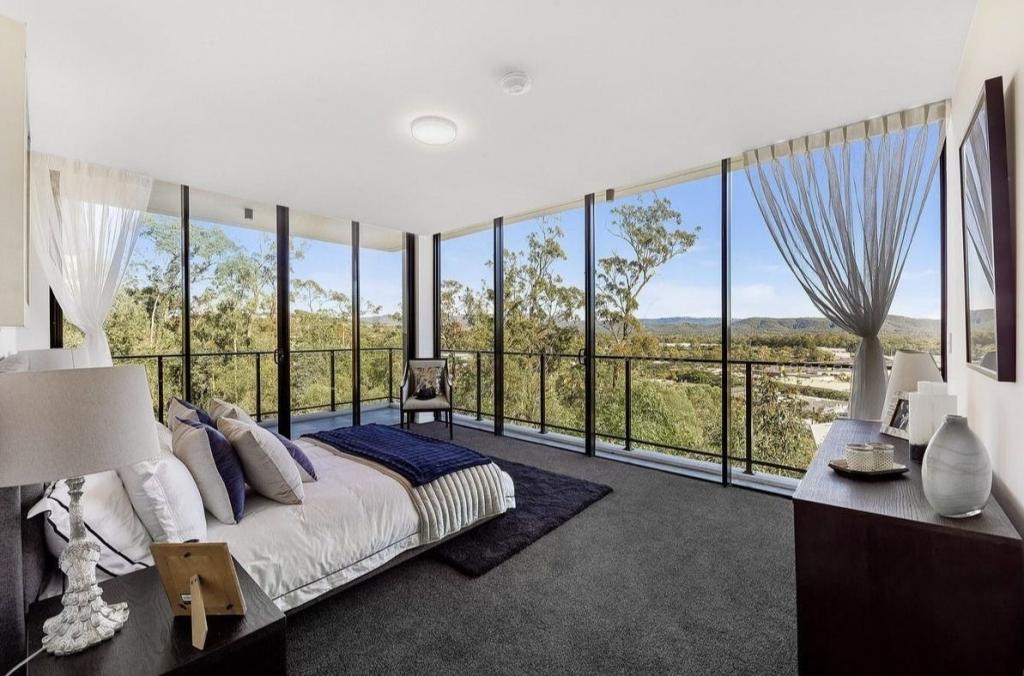
4 Sue Ct, Highland Park is a 6 bedroom, 3 bathroom House with 2 parking spaces and was built in 1990. The property has a land size of 701m2 and floor size of 190m2. While the property is not currently for sale or for rent, it was last sold in July 2018.
Last Listing description (September 2018)
We are looking for large and extended families or perhaps the savvy buyer looking for a large family home + additional income. Investors Take note this home offers a potential 7% Rental yield.
This home couldn t be more accommodating for today s modern family needs. If you work from home than the use of the front room just off the entrance is ideal. Do you need separate chill out zones for the parents and the kids, this home has multiple, with a separate family room, open plan living/dining and an enormous media room/rumpus room complete with screen and projector.
Entertaining? This home was built for entertaining with a sleek and spacious modern industrial style kitchen which overlooks the pool or chill out with friends and fire up the BBQ out on the private deck and enjoy no visible neighbours and good times.
The blueprint for this home ticks so many boxes, so come and put your own stamp on it and enjoy this fantastic family home for many years to come.
Dual Living
Once you step inside this home you will feel like you have stepped into a modern ultra-chic apartment. It boasts its own completely separate lounge room, plus a brand new kitchen with gloss cabinetry, stone benchtops and new appliances. It then has another separate bedroom, large dual walk in robe and spacious ensuite/laundry. And if that wasn t enough it also has its own private outdoor sitting room. It features ducted/zoned air conditioning and a completely separate entrance. Unlike most Dual living, this home ( although under the same roof) can be completely locked and secure form the rest of the house and it has separate electricity meters.
Homes like this one are rare and in the search for genuine dual living there is always a compromise but not here! This home is located in a quiet cul de sac location in a highly sought after suburb, so don t let this one get away
Features
Main Residence
- Grand double door entrance with security screens
- First bedroom/home office located conveniently just off the front entrance
- Master Bedroom with walk in robe and ensuite cleverly hidden behind sliding mirrored doors
- Additional 3 Bedrooms with built-in robes and ceiling fans
- Multiple living areas including family room, casual living and dining room and Media room
- Recently renovated Kitchen with sleek black stone benchtops and stainless steel appliances
- Air-conditioned Media Room (Screen + Projector Included)
- Tiled throughout main living areas
- Recently renovated main bathroom with separate bath and shower
- Inground pool with built in seating/bar
- Multiple Outdoor Entertaining Areas
- Large timber deck with built in bar, perfect for that afternoon family bbq
- Air-conditioned throughout the entire home
- Separate Laundry
- Solar Electricity System
- Solar Hot Water System
- Fully Fenced Yard
- Security Screens throughout
- Ceiling Fans throughout
- Double Car Carport
- Garden Shed
- Colourbond fencing
- Separate electricity meter to the second dwelling
2nd Residence -
- Private Separate Entrance
- Chic/Modern Kitchen with stone benchtops and stainless steel appliances, dishwasher, room for a double fridge
- Tiled throughout
- Open plan kitchen and dining
- Separate Lounge room
- Large Bedroom with spacious walk in robe and ensuite
- Ducted Air-conditioning zoned for bedroom and living area
- Individual Electricity Meter
- Private Enclosed outdoor sitting room
- Ceiling Fans throughout
Investors - Potential 7% rental yield
Rental Appraisal for $730 - $750 per week
Disclaimer;
In preparing this information we have used our best endeavours to ensure the information contained herein is true and accurate, but we accept no responsibility and disclaim all liability in respect to any errors, omissions, inaccuracies or misstatements that may occur. Prospective purchasers should make their own enquiries to verify the information contained herein.
Property History for 4 Sue Ct, Highland Park, QLD 4211
- 18 Jul 2018Sold for $577,000
- 17 Aug 2017Listed for Sale Offers Over $599,000
- 12 Dec 2013Sold for $410,000

Recent sales nearby
See more recent sales nearby/assets/perm/qe4ff47loai63lq5zue6xyrwdu?signature=e1c04fcc34650b1eb321105c8853ea3fd72ee93a0c81b1a80bcf31fee7e7d7c6) 0
0

/assets/perm/hshdqev6cyi6ngfwcfu4acywie?signature=03e5ade8f63681ba5ff2290e7751eb3baef9b0d276bb056565d9c318df1afe0f) 0
0/assets/perm/ylqhlx56fmi6nldyguvcavoekq?signature=d77f4b028c56260d9be1dfb37a950a40ff1cc05235a052d3a9b468dbfed9ef49) 0
0
Similar properties For Sale nearby
See more properties for sale nearby
 0
0 0
0 0
0Similar properties For Rent nearby
See more properties for rent nearby 0
0
 0
0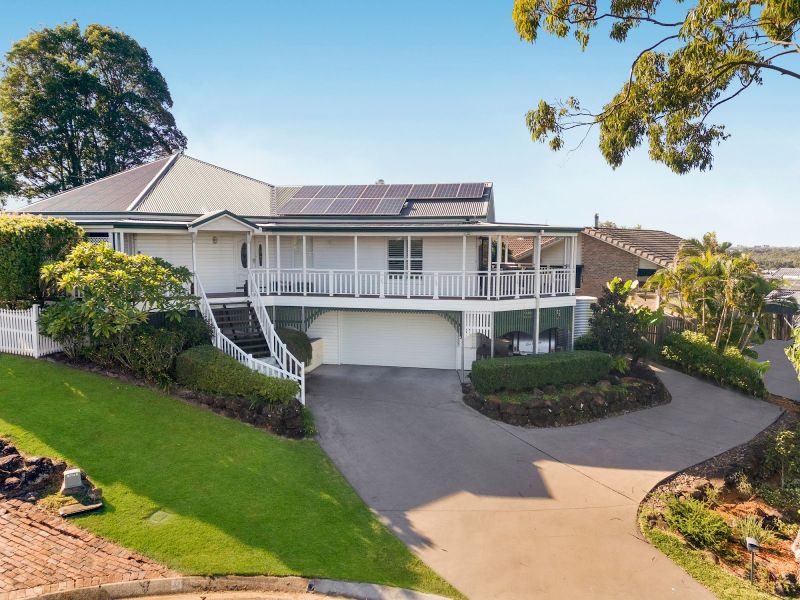 0
0
About Highland Park 4211
The size of Highland Park is approximately 3.9 square kilometres. There are 19 parks, covering nearly 10.9% of the total area. The population of Highland Park in 2016 was 6574 people. By 2021 the population was 6576 showing a population growth of 0.0% in the area during that time. The predominant age group in Highland Park is 50-59 years. Households in Highland Park are primarily couples with children and are likely to be repaying $1800 - $2399 per month on mortgage repayments. In general, people in Highland Park work in a professional occupation.In 2021, 80.00% of the homes in Highland Park were owner-occupied compared with 76.00% in 2016.
Highland Park has 2,638 properties. Over the last 5 years, Houses in Highland Park have seen a 77.12% increase in median value, while Units have seen a 106.54% increase. As at 31 July 2026:
- The median value for Houses in Highland Park is $1,254,722 while the median value for Units is $823,762.
- Houses have a median rent of $938 while Units have a median rent of $750.
Suburb Insights for Highland Park 4211
Market Insights
Highland Park Trends for Houses
N/A
N/A
View TrendN/A
N/A
Highland Park Trends for Units
N/A
N/A
View TrendN/A
N/A
Neighbourhood Insights
© Copyright 2026. RP Data Pty Ltd trading as Cotality (Cotality). All rights reserved. No reproduction, distribution, or transmission of the copyrighted materials is permitted. The information is deemed reliable but not guaranteed.
While Cotality uses commercially reasonable efforts to ensure the Cotality Data is current, Cotality does not warrant the accuracy, currency or completeness of the Cotality Data and to the full extent permitted by law excludes all loss or damage howsoever arising (including through negligence) in connection with the Cotality Data.
This product uses cookies and other similar technologies to improve and customise your browsing experience, to tailor content and adverts, and for analytics and metrics regarding visitor usage on this product and other media. We may share cookie and analytics information with third parties for the purposes of advertising. By continuing to use our website, you consent to cookies being used. View our Privacy Policy here.
X
