
17 Josephine TerraceHighland Park QLD 4211

Property Details for 17 Josephine Tce, Highland Park
17 Josephine Tce, Highland Park is a 7 bedroom, 4 bathroom House with 7 parking spaces and was built in 1981. The property has a land size of 4936m2 and floor size of 242m2.This Property is currently listed for sale with COASTAL °
Last Listing description (October 2026)
Offering exceptional space, versatility and an established income stream, 17 & 17A Josephine Terrace presents a rare opportunity to secure two separately fenced residences with independent driveways, on one expansive 4,936m title. Ideal for large or growing families.
Privately positioned high on the hill, behind a secure gated entry, the main residence offers five bedrooms and three bathrooms, including a connected two-bedroom quarters with its own bathroom and kitchenette. Ideal for extended family, guests or multi-generational living. Fronting the street entry the main home offers secure garage parking for four vehicles and a separate gated entry for parking a large caravan, boat or similar.
The sellers appreciate this is a unique property and request all interest to be shared ON OR BEFORE THE 31ST OCTOBER, 2026. The sellers reserve the right to accept a written contract before this date.
Solid hardwood timber floors and timber shutters bring warmth and character throughout, complemented by ducted air-conditioning, a large country-style laundry and a generous kitchen equipped with a six-burner gas cooktop, range-hood and separate grill oven.
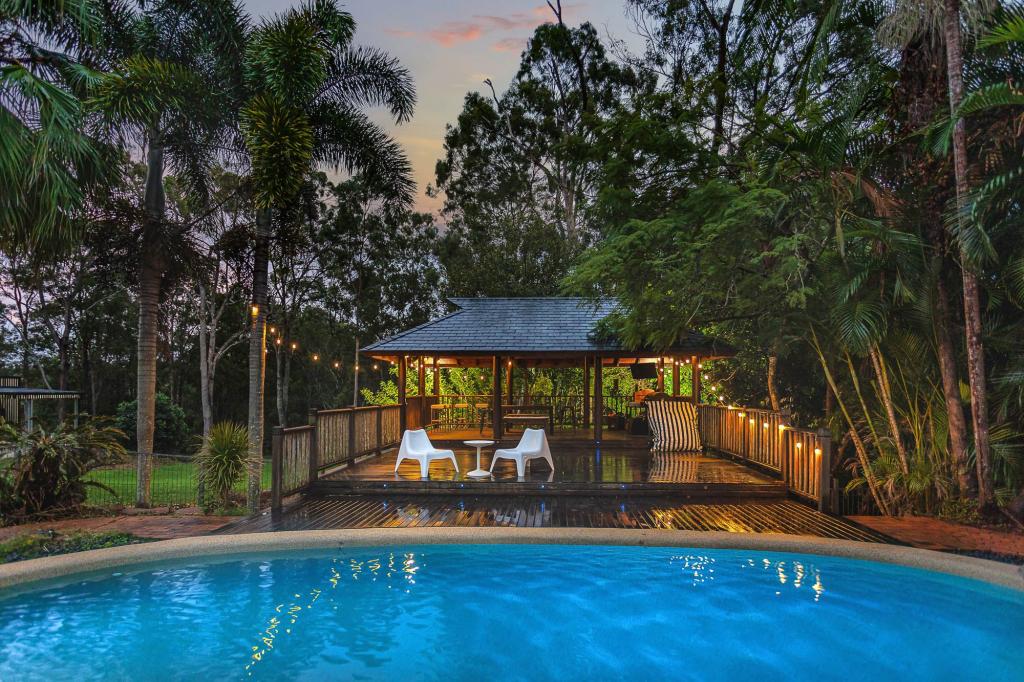
Designed for relaxed indoor-outdoor living, the lounge opens through large timber bi-fold doors to an expansive covered entertaining area with an outdoor fireplace. Beyond, a large fenced yard, in-ground swimming pool and fire pit create a private setting for entertaining and family life.
A substantial separate 3-phase powered shed/man cave with a triple lock-up garage adds even more space and opportunity.
17A Separate, Self-Contained & Income Producing
With its own driveway and fenced yard, the (council approved) second residence offers two bedrooms, one bathroom and a spacious kitchen and living areas. Currently leased until early 2027 and providing an attractive rental return, 17A offers an established income stream while maintaining genuine privacy and separation from the main home.
Property Highlights
Two residences on one 4,936m title - level yard
Separate driveways and fenced areas
Town water is connected to both properties
Main residence: 5 bedrooms, 3 bathrooms
Main Kitchen is central to the floor plan offering a 5 burner westing house oven + separate grill oven
Connected 2-bedroom quarters with kitchenette as part of the main residence
Second residence: 2 bedrooms, 1 bathroom
17A built January 2025 and currently tenanted until early 2027 @ $780 per week
Solid Hardwood spotted gum flooring - is an engineered to the highest quality
Timber shutters throughout
Ducted air-conditioning throughout the main home
Expansive covered entertaining area with outdoor fireplace
In-ground swimming pool and a zoned fire pit
Separate triple lock-up garage/shed and 3-phase powered man cave
Secure gated entry, intercom and security cameras
Quiet Highland Park setting, with 4 rainwater tanks
Kids tree house behind the pool surrounds
Less than a 5 minute commute to the M1 Motorway
3x Commercial grade solar street lamps in front of property
Solar hot water on the main residences
Rear property walking trail with an impressive bridge crossing over summer creek
Home to koalas, deer and some Kookaburra families
LED lighting throughout the main residence
Established fruit trees are a feature of the property, with garden irrigation
Outdoor gas heater a fixture of the outdoor alfresco area
Residence 17A - Images 24-30
Conveniently located close to local William Duncan State School (0.9km) and Nerang State High School (0.91km), shops, and major transport links.
Two homes, multiple living possibilities and an income stream already in place - all on an impressive 4,936m holding - what an outstanding buying opportunity. Agent conjunctions are certainly welcome.
Disclaimer: We have in preparing this information used our best endeavors to ensure that the information contained herein is true and accurate but accept no responsibility and disclaim all liability in respect of any errors, omissions, inaccuracies or misstatements that may occur. Prospective purchasers should make their own enquiries to verify the information contained herein.
Property History for 17 Josephine Tce, Highland Park, QLD 4211
- 07 Oct 2026Listed for Sale Offers over $2,750,000
- 24 Jan 2025Listed for Rent $750 / week
- 10 Nov 2016Sold for $675,000

Recent sales nearby
See more recent sales nearby/assets/perm/kj6z6zf6lei6npxf2wu4mpciyq?signature=481c7634d802b8cf0c816d33d8f2e21dc9b788fb0eb2822b9e450797c0243ef6) 0
0

/assets/perm/5x7guuv5eii6np4e7vo5mo2sbi?signature=54587507fb2e7b10c2e70e3f0301a57846641bf28dc97c77353950d06d36324a) 0
0

/assets/perm/wwxhhhf6gii6njdl57tfga7aly?signature=9c706b34e33b4058966d44ed9956df9935e858eee1802d7dced9c5ed3c4220c8) 0
0

Similar properties For Sale nearby
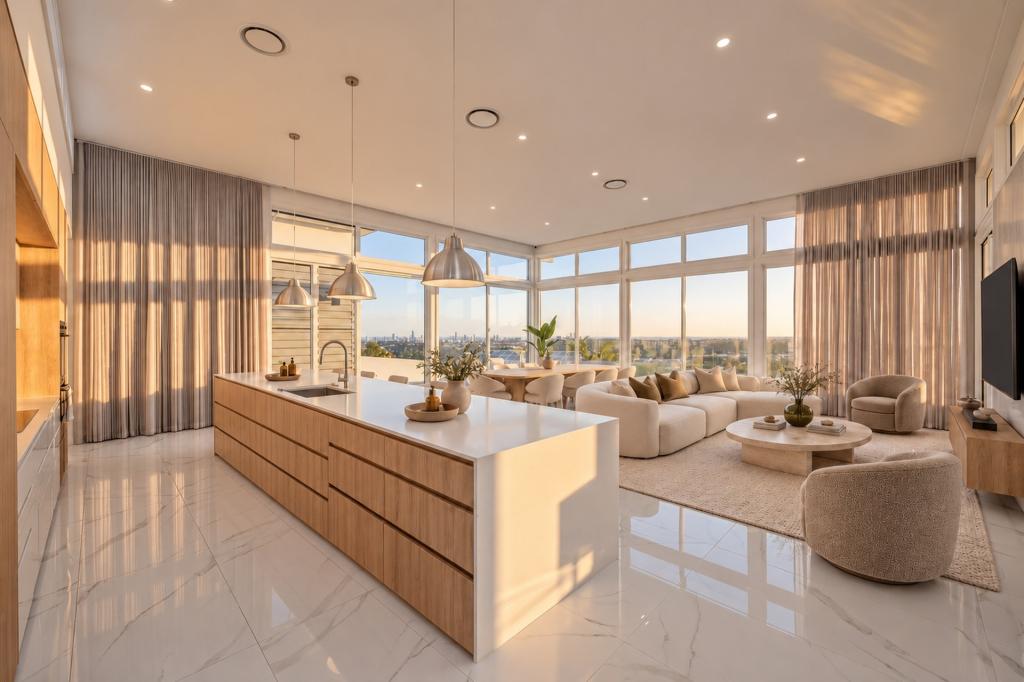
See more properties for sale nearby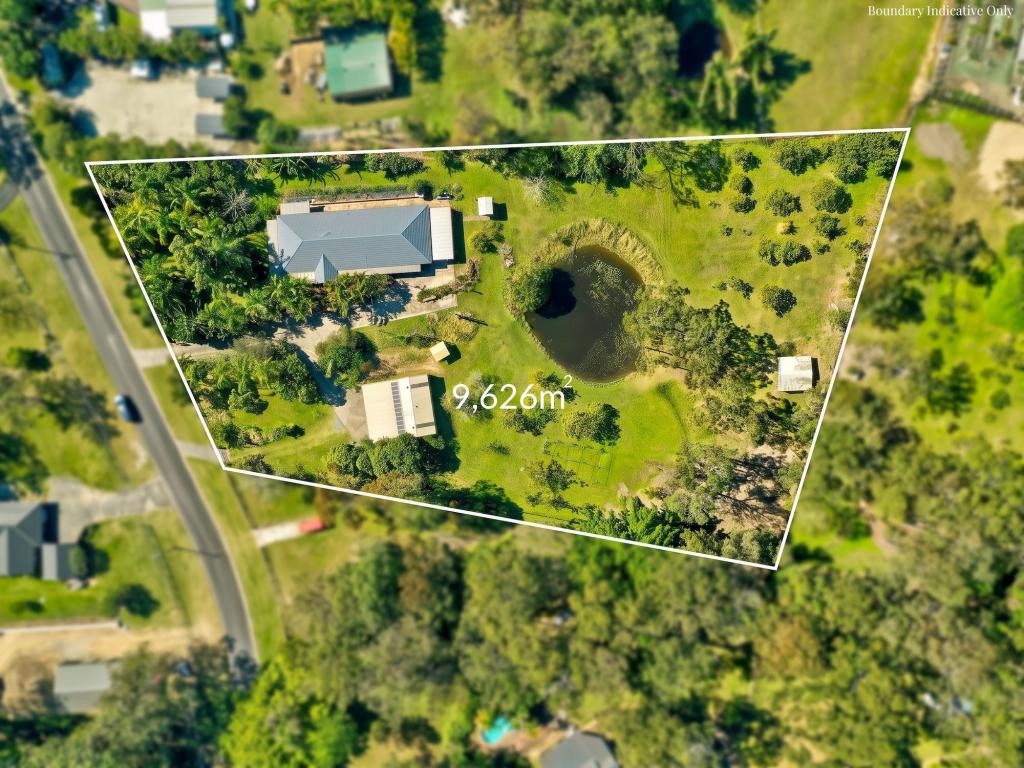 0
0
 0
0
 0
0Similar properties For Rent nearby
See more properties for rent nearby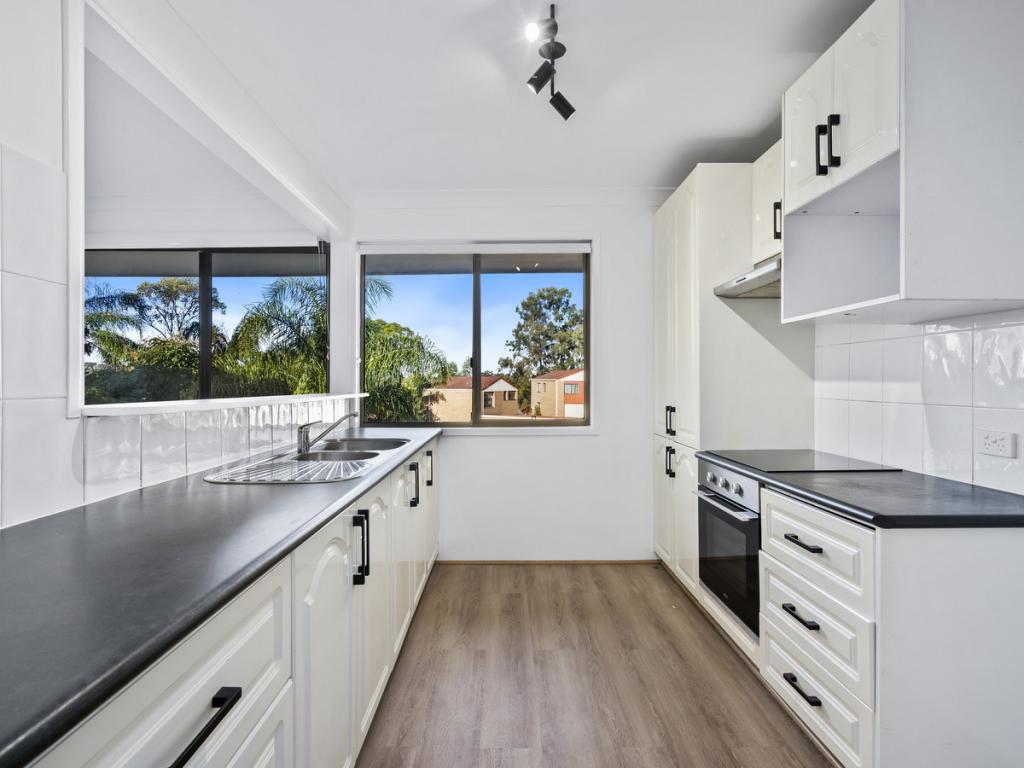 0
0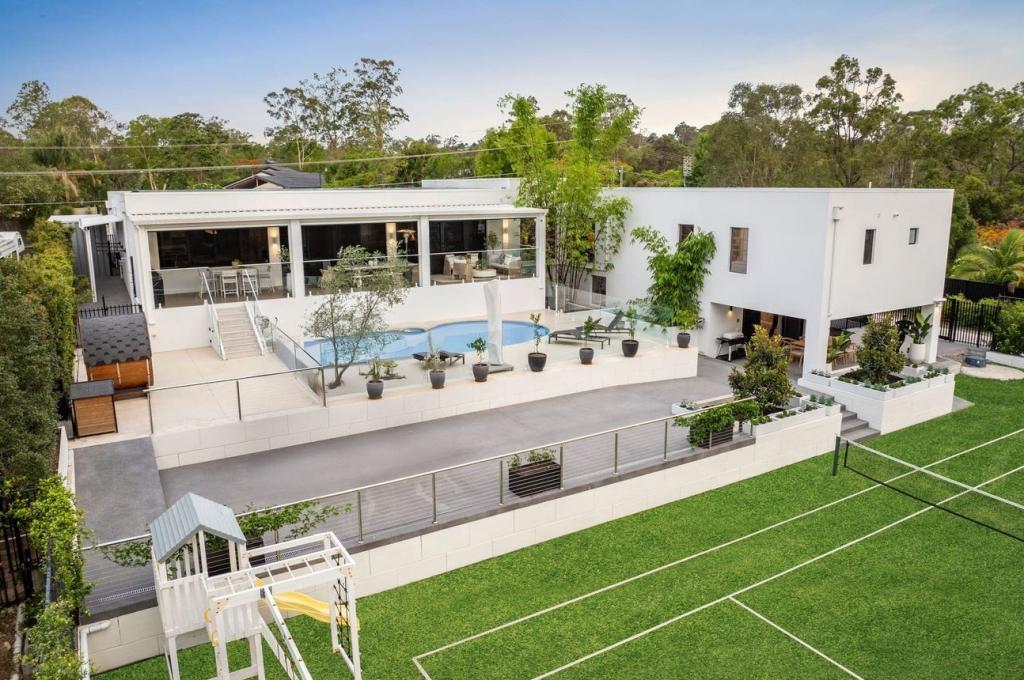 0
0
About Highland Park 4211
The size of Highland Park is approximately 3.9 square kilometres. There are 19 parks, covering nearly 10.9% of the total area. The population of Highland Park in 2016 was 6574 people. By 2021 the population was 6576 showing a population growth of 0.0% in the area during that time. The predominant age group in Highland Park is 50-59 years. Households in Highland Park are primarily couples with children and are likely to be repaying $1800 - $2399 per month on mortgage repayments. In general, people in Highland Park work in a professional occupation.In 2021, 80.00% of the homes in Highland Park were owner-occupied compared with 76.00% in 2016.
Highland Park has 2,641 properties. Over the last 5 years, Houses in Highland Park have seen a 70.31% increase in median value, while Units have seen a 97.75% increase. As at 31 August 2026:
- The median value for Houses in Highland Park is $1,231,793 while the median value for Units is $813,538.
- Houses have a median rent of $925 while Units have a median rent of $750.
Suburb Insights for Highland Park 4211
Market Insights
Highland Park Trends for Houses
N/A
N/A
View TrendN/A
N/A
Highland Park Trends for Units
N/A
N/A
View TrendN/A
N/A
Neighbourhood Insights
© Copyright 2026. RP Data Pty Ltd trading as Cotality (Cotality). All rights reserved. No reproduction, distribution, or transmission of the copyrighted materials is permitted. The information is deemed reliable but not guaranteed.
While Cotality uses commercially reasonable efforts to ensure the Cotality Data is current, Cotality does not warrant the accuracy, currency or completeness of the Cotality Data and to the full extent permitted by law excludes all loss or damage howsoever arising (including through negligence) in connection with the Cotality Data.
This product uses cookies and other similar technologies to improve and customise your browsing experience, to tailor content and adverts, and for analytics and metrics regarding visitor usage on this product and other media. We may share cookie and analytics information with third parties for the purposes of advertising. By continuing to use our website, you consent to cookies being used. View our Privacy Policy here.
X
