
14/11 Balfour CrescentHighland Park QLD 4211

Property Details for 14/11 Balfour Cres, Highland Park
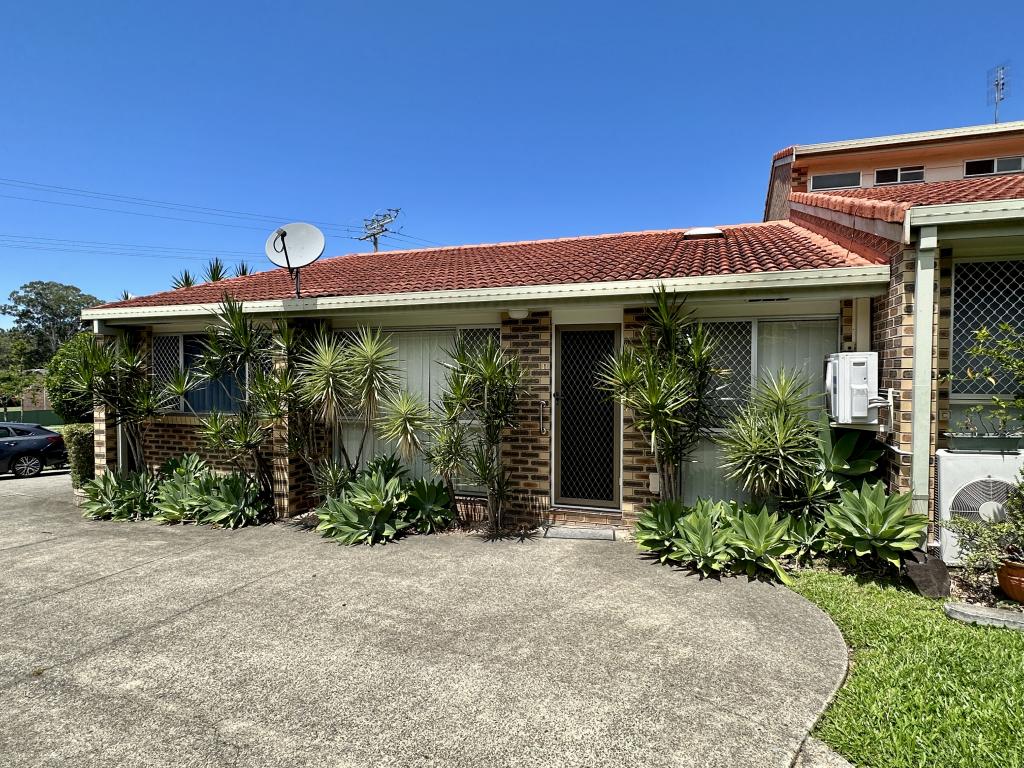
14/11 Balfour Cres, Highland Park is a 2 bedroom, 1 bathroom Townhouse with 2 parking spaces and was built in 1986. The property has a land size of 94m2 and floor size of 105m2.This Property is currently listed for sale with Realty Blue - BURLEIGH HEADS
Last Listing description (October 2026)
Enjoy stunning views across to the Surfers Paradise skyline from this beautifully updated townhouse, offering an exceptional opportunity for investors in a highly convenient Highland Park location.
Currently tenanted at $725 per week until March 2027 with an excellent tenant already in place, this is an attractive addition to an existing property portfolio or an ideal opportunity for a first-time buyer wanting to enter the Gold Coast property market with confidence, or for those first home buyers needing a little more time to move in.
Positioned in a boutique complex of only 17 residences, the townhouse offers generous proportions, modern updates and a fantastic, elevated outlook.
Upstairs are two generous bedrooms, with the oversized master bedroom being a real standout. Spacious, air-conditioned and capturing beautiful skyline views, it offers far more room than you would typically expect in a two-bedroom townhouse.
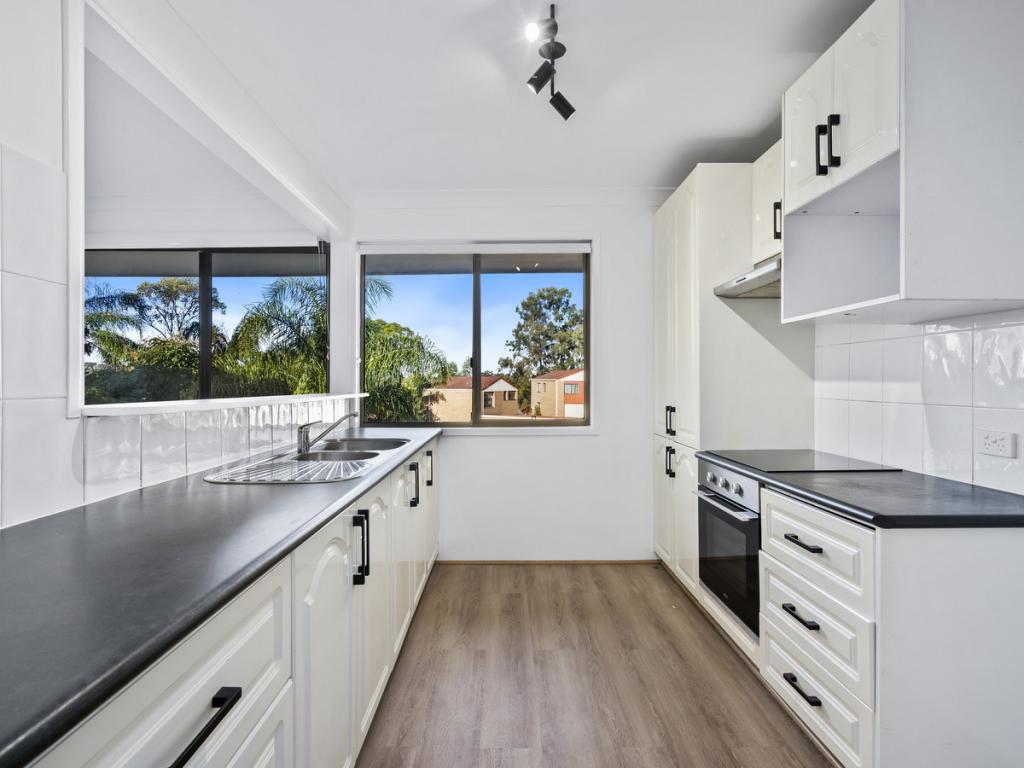
With an updated kitchen and bathroom, air conditioning across both levels, a separate laundry, single lock-up garage, this is an easy-care property with plenty to offer.
It's convenient Highland Park position places shopping, schools, childcare and the M1 all within easy reach, adding to the property's long-term rental appeal.
Whether you are expanding your investment portfolio or looking for your first investment property, this is an opportunity well worth considering.
Property Features
Stunning Surfers Paradise skyline views
Boutique complex of only 18 residences
Currently rented at $725 per week until March 2027
Excellent tenant already in place
2 generous bedrooms
Extra-large master bedroom with beautiful skyline views
Updated kitchen
Updated bathroom
Additional downstairs toilet
Spacious open-plan living and dining
Timber flooring throughout the lower level
Air conditioning to master bedroom
Air conditioning to downstairs living area
Ceiling fans to both bedrooms
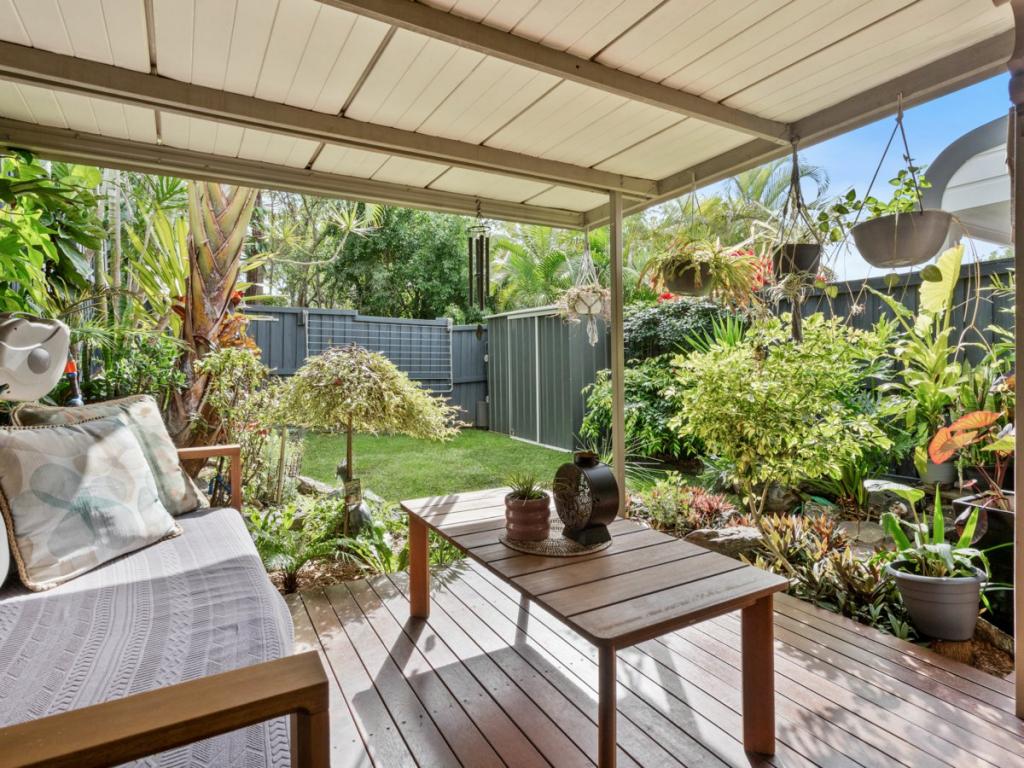
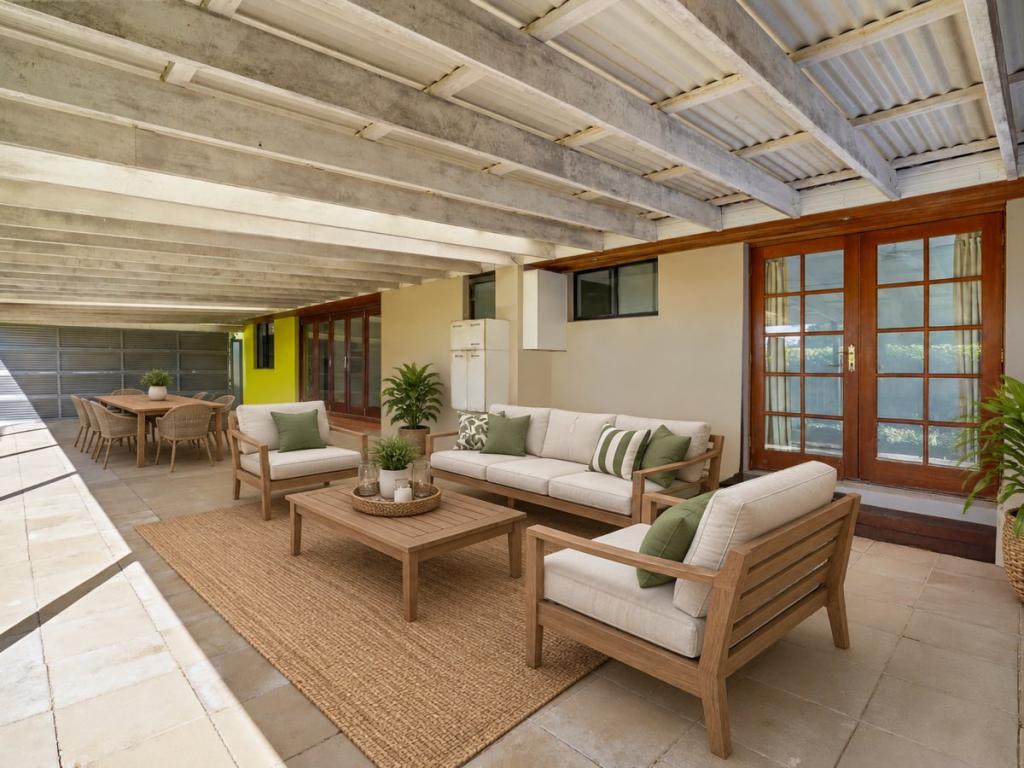
Covered outdoor entertaining deck
Separate laundry
Single lock-up garage
Swimming pool is apart of complex waiting on documentation (Currently closed due to works) shared with 3 different body Corporates and an old Tennis Court
Low-maintenance investment opportunity
FULL DISCLOSURE AI-ENHANCED PROPERTY PHOTOGRAPHY
Please note that the internal photographs of this property have been digitally enhanced using Photoshop and AI technology.
As the current tenants are temporarily residing in the property while building their new home, they have a considerable amount of furniture, personal belongings and moving boxes throughout.
To allow prospective buyers to better appreciate the property's layout, space and potential, the tenants' furniture and personal possessions have been digitally removed, and virtual furniture has been added for presentation purposes.
These images are for illustrative purposes only. The property is currently tenanted and furnished, and buyers are encouraged to inspect the property in person to appreciate its actual condition, layout, and features.
Thank you for your understanding.
Conveniently Located
Woolworths approx. 1.4km
Coles approx. 1.6km
Day care approx. 1.3km
St Brigid's School approx. 2.1km
M1 Motorway approx. 2.5km
Bunnings just down the road.
Additional Information
Rates: approx $1,114.16 for 6 months
Water: Shared approx $390 per quarter- Shared
Body Corporate: Waiting on BC information- to come.
A fantastic tenant, skyline views and an incredibly convenient location, this is the type of investment opportunity that makes sense from day one.
Be quick to inspect as this property is priced to sell and the last townhouse in this complex recently sold for $740,000.
First open home is Saturday at 10am till 10.30am
Advertising & Image Disclaimer:
While every effort has been made to ensure the information contained herein is true, accurate, and obtained from reliable sources, it is provided for general information purposes only. Realty Blue Pty Ltd, and its directors, officers, employees, agents, vendors, and related entities, disclaim all liability and responsibility, including for negligence, for any errors, omissions, misstatements, or inaccuracies that may occur. Prospective purchasers should make their own enquiries and satisfy themselves by inspection or otherwise as to the accuracy of all information contained herein.
Some images included in this marketing material may have been enhanced, edited, or modified using artificial intelligence (AI) technology for presentation purposes. Such images are intended to be illustrative only and may not precisely represent actual conditions, features, colours, dimensions, or appearances of the property
Property History for 14/11 Balfour Cres, Highland Park, QLD 4211
- 09 Oct 2026Listed for Sale Offers over $699,000
- 15 May 2026Listed for Rent $725 / week
- 25 Oct 2022Listed for Rent $585 / week

Recent sales nearby
See more recent sales nearby/assets/perm/t54f2uhjpyi63o7hqg3z2gumdy?signature=e6a89f6e1e4d4fbb99cfca8ebbc3db125748ace3ee56dacdc4e2c61a91945236) 0
0

/assets/perm/2c4z4kvp6ai6zi3rapgk7bmdhm?signature=93d63fd8381b5d057624720c453e00a331a575ff5cd9c5409ab9aeb0bf2afdf1) 0
0
Similar properties For Sale nearby
See more properties for sale nearby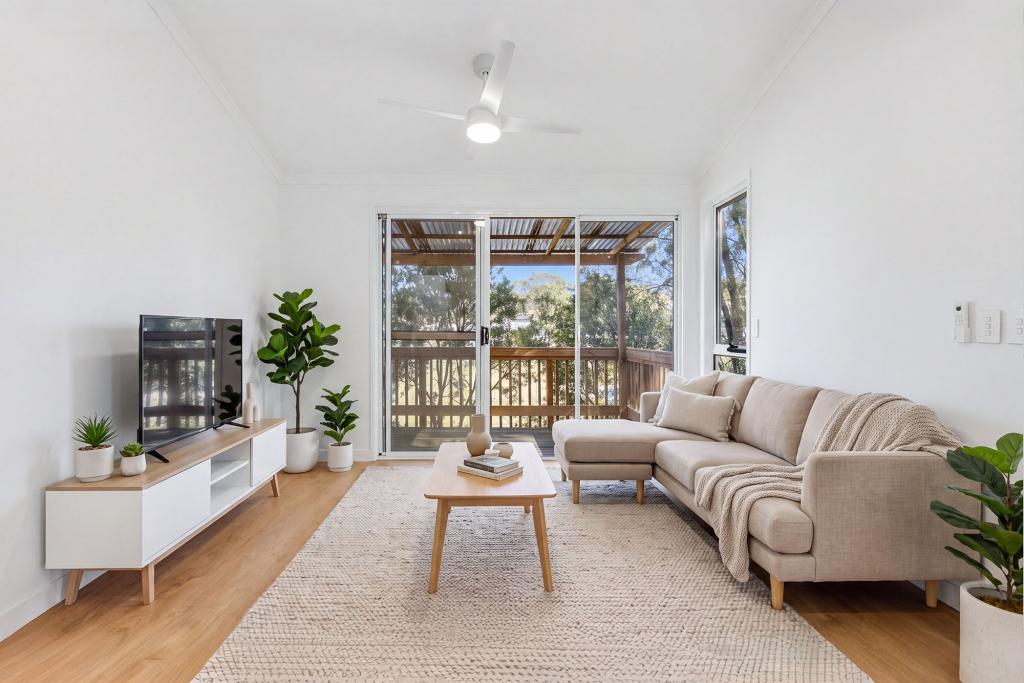 0
0
 0
0
 0
0
Similar properties For Rent nearby
See more properties for rent nearby
 0
0
 0
0About Highland Park 4211
The size of Highland Park is approximately 3.9 square kilometres. There are 19 parks, covering nearly 10.9% of the total area. The population of Highland Park in 2016 was 6574 people. By 2021 the population was 6576 showing a population growth of 0.0% in the area during that time. The predominant age group in Highland Park is 50-59 years. Households in Highland Park are primarily couples with children and are likely to be repaying $1800 - $2399 per month on mortgage repayments. In general, people in Highland Park work in a professional occupation.In 2021, 80.00% of the homes in Highland Park were owner-occupied compared with 76.00% in 2016.
Highland Park has 2,640 properties. Over the last 5 years, Houses in Highland Park have seen a 70.31% increase in median value, while Units have seen a 97.75% increase. As at 31 August 2026:
- The median value for Houses in Highland Park is $1,231,793 while the median value for Units is $813,538.
- Houses have a median rent of $925 while Units have a median rent of $750.
Suburb Insights for Highland Park 4211
Market Insights
Highland Park Trends for Houses
N/A
N/A
View TrendN/A
N/A
Highland Park Trends for Units
N/A
N/A
View TrendN/A
N/A
Neighbourhood Insights
© Copyright 2026. RP Data Pty Ltd trading as Cotality (Cotality). All rights reserved. No reproduction, distribution, or transmission of the copyrighted materials is permitted. The information is deemed reliable but not guaranteed.
While Cotality uses commercially reasonable efforts to ensure the Cotality Data is current, Cotality does not warrant the accuracy, currency or completeness of the Cotality Data and to the full extent permitted by law excludes all loss or damage howsoever arising (including through negligence) in connection with the Cotality Data.
This product uses cookies and other similar technologies to improve and customise your browsing experience, to tailor content and adverts, and for analytics and metrics regarding visitor usage on this product and other media. We may share cookie and analytics information with third parties for the purposes of advertising. By continuing to use our website, you consent to cookies being used. View our Privacy Policy here.
X
