
116 Dornoch TerraceHighgate Hill QLD 4101
Property Details for 116 Dornoch Tce, Highgate Hill
116 Dornoch Tce, Highgate Hill is a 7 bedroom, 6 bathroom House with 2 parking spaces and was built in 1888. The property has a land size of 2211m2 and floor size of 705m2. While the property is not currently for sale or for rent, it was last sold in April 1987.
Last Listing description (February 2024)
Built in 1888 and meticulously maintained, 'Kinauld' presents a once-in-a-generation opportunity to secure an exclusive piece of Brisbane's history. Owned by the same family for over 35 years, this seven-bedroom property set on a 2,211sqm north-facing allotment will exceed the highest of expectations.
A celebration of exquisite craftsmanship, the original residence respects its heritage but has been extensively modernised to offer a truly luxurious lifestyle. Two contemporary extensions to the home, designed by Robert Riddel of Conrad Gargett Architecture and David Gole of Architectus, provide the space and amenity imaginable for modern day family living.
Commanding panoramic city views, the property makes an outstanding first impression with its resplendent facade, covered wrap-around verandah and manicured front gardens. Inside, you will find original detail such as French-polished red cedar joinery and internal staircase, plaster and lath walls, high ceilings and original working fireplaces. These beautiful features showcase the detail of the home, which is widely considered as one of the finest examples of A.B Wilson's architecture. The contemporary extensions to the home feature extensive use of New Guinea rosewood, black wattle joinery and natural stone.
Set across three spacious levels, the residence will leave families, entertainers and luxury-lovers alike wanting for nothing. On its ground level, a generous open-plan living and dining area serves as a marvellous place of gathering. Capturing phenomenal natural light, this welcoming central space adjoins a gourmet kitchen displaying marble benchtops, premium appliances and ample cupboard storage. Additionally, a large butler's pantry links to a dedicated cold room. An enviable 2,000-bottle wine cellar and tasting room provides plentiful storage for your collection.
Connected to the main living area by a large verandah, a separate entertainers' lounge also has its own kitchen and walk-in pantry. Serviced by a full bathroom, this versatile space spills out onto another verandah and a firepit patio.
A true highlight for the home is its exceptional outdoor entertainment area, which can accommodate 300 people for grand celebrations. Looking north to the city skyline, a fully-fenced rear yard has irrigated gardens, a central lawn, a lavish in-ground swimming pool and an attached covered al fresco pavilion completing a private resort-like environment. Another entertaining pavilion featuring an outdoor fireplace promises to be the setting of many cherished gatherings. External stairs lead down to a flood-lit tennis court with its own pavilion, plus a putting green and stunningly lush gardens.
On the middle level, a gallery-style space carries you through to a dedicated music room and a formal living area. Ensuring privacy, a separate master suite positioned atop the entertainment pavilion and amongst the trees has a huge walk-in robe, built-in bench seating and breathtaking city views. The open ensuite is finished in marble and has a separate bath and shower.
In the main residence, another ensuited bedroom is accompanied by a main bathroom, an additional bedroom and two separate offices or studies, which could also be used as additional bedrooms. A unique outdoor 'tower' area connected by glass roof flows into another private master suite with a walk-in robe and an ensuite. Opening out to its own verandah, this separate yet connected sleeping quarters is ideal for guests or an au pair.
Upstairs is a large study and another full bathroom, in addition to another three bedrooms and the tower's verandah. The property's unique and versatile design will appeal to an array of family dynamics.
Complete with a secure dual garage and an abundance of storage, the residence also has a mudroom, multiple laundries and numerous powder rooms. Other notable details include a new roof, an 100,000-litre rainwater tank, ducted reverse-cycle air-conditioning, a back-to-base security system and intercom.
Only minutes from the heart of Brisbane's CBD, this extraordinary home is also close to South Bank and the amenities within the West Village precinct. Multiple ferry terminals, scenic riverwalks and city-bound bus stops are nearby, as are a multitude of retail and dining options.
Within the catchment area of Brisbane State High School and a stone's throw from Sommerville House and Saint Laurence's College, this magnificent property is also a short drive from Anglican Church Grammar School. It also boasts proximity to UQ's St Lucia campus, QUT's Gardens Point and Kelvin Grove campuses and TAFE Queensland's South Bank campus. Do not miss this incredibly exclusive opportunity to own this landmark residence call to arrange an inspection today.
Disclaimer:
This property is being sold by auction or without a price and therefore a price guide can not be provided. The website may have filtered the property into a price bracket for website functionality purposes
Property History for 116 Dornoch Tce, Highgate Hill, QLD 4101
- 12 Oct 2023Listed for Sale For Sale
- 10 Apr 1987Sold for $280,000

Recent sales nearby
See more recent sales nearby/assets/perm/f2yddj55eqi6nfzlgub7ezjhq4?signature=202b202467f177ea0b553380791ba84ff17c3c8c7f2d8b5c4b2b8181e0fb68f6) 0
0

/assets/perm/uk3hz2hqfii6nns244va3jfkvi?signature=3011543aac9111f3f4924214597d728dffa3619c0e0288b7631ce995a281b9c5) 0
0
/assets/perm/l255rubi74i6pgurfw6xin5nua?signature=3e709f01d9236fb700c2872e86953638bc19060a60ea1873de282c8dc9efb1e1) 0
0Similar properties For Sale nearby
See more properties for sale nearby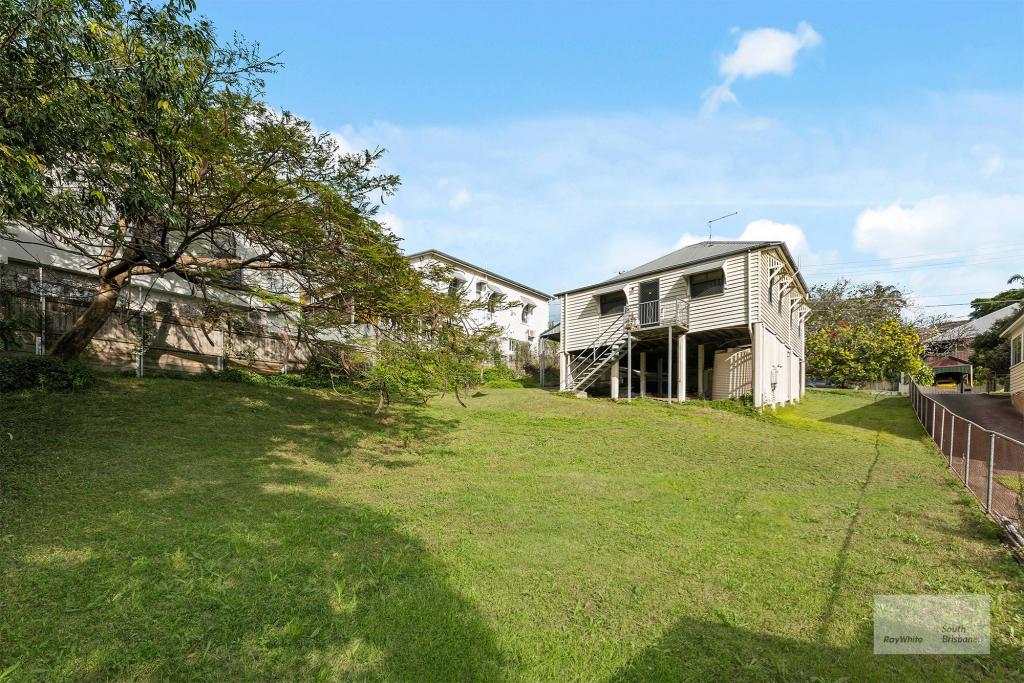 0
0
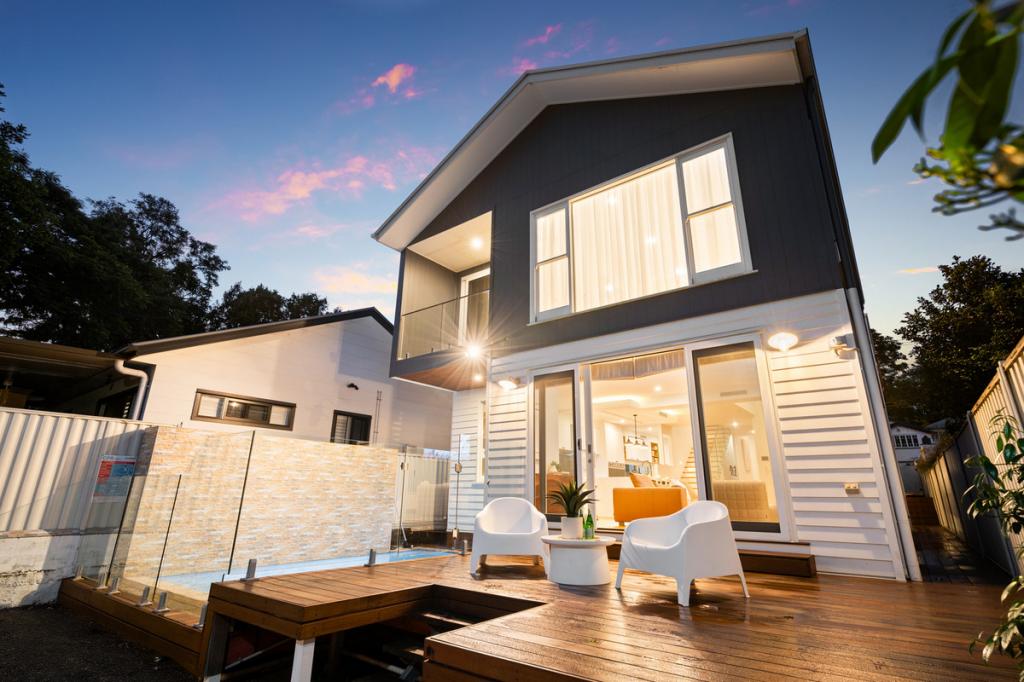 0
0
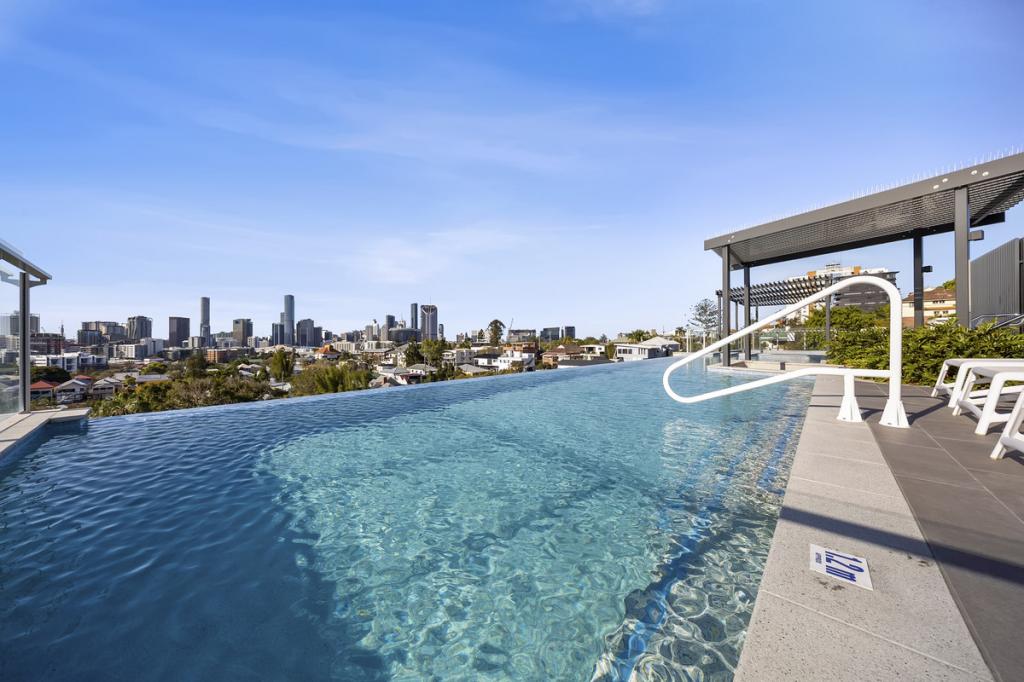 0
0
Similar properties For Rent nearby
See more properties for rent nearby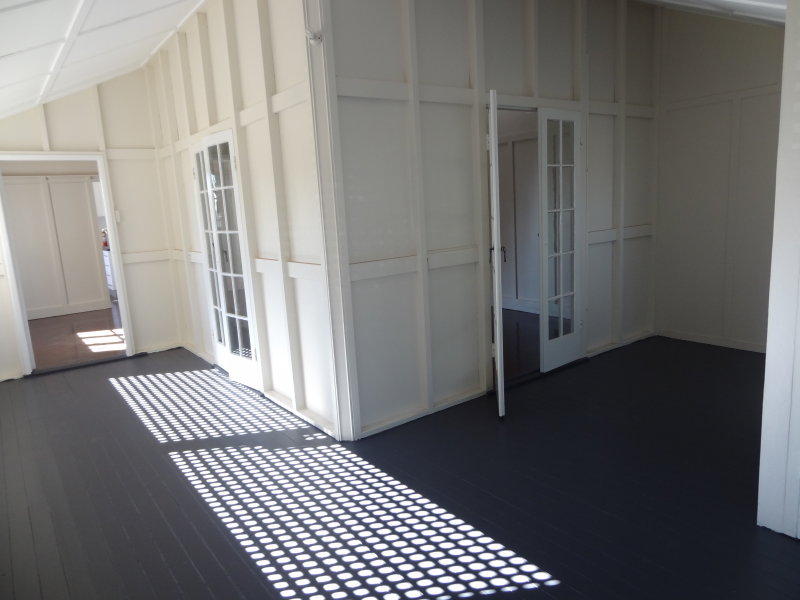 0
0
 0
0
 0
0
About Highgate Hill 4101
The size of Highgate Hill is approximately 1.3 square kilometres. There are 5 parks, covering nearly 1.8% of the total area. The population of Highgate Hill in 2016 was 6194 people. By 2021 the population was 6229 showing a population growth of 0.6% in the area during that time. The predominant age group in Highgate Hill is 20-29 years. Households in Highgate Hill are primarily childless couples and are likely to be repaying over $4000 per month on mortgage repayments. In general, people in Highgate Hill work in a professional occupation.In 2021, 47.10% of the homes in Highgate Hill were owner-occupied compared with 43.00% in 2016.
Highgate Hill has 3,193 properties. Over the last 5 years, Houses in Highgate Hill have seen a 39.88% increase in median value, while Units have seen a 90.11% increase. As at 31 August 2026:
- The median value for Houses in Highgate Hill is $2,198,566 while the median value for Units is $1,029,132.
- Houses have a median rent of $760 while Units have a median rent of $590.
Suburb Insights for Highgate Hill 4101
Market Insights
Highgate Hill Trends for Houses
N/A
N/A
View TrendN/A
N/A
Highgate Hill Trends for Units
N/A
N/A
View TrendN/A
N/A
Neighbourhood Insights
© Copyright 2026. RP Data Pty Ltd trading as Cotality (Cotality). All rights reserved. No reproduction, distribution, or transmission of the copyrighted materials is permitted. The information is deemed reliable but not guaranteed.
While Cotality uses commercially reasonable efforts to ensure the Cotality Data is current, Cotality does not warrant the accuracy, currency or completeness of the Cotality Data and to the full extent permitted by law excludes all loss or damage howsoever arising (including through negligence) in connection with the Cotality Data.
This product uses cookies and other similar technologies to improve and customise your browsing experience, to tailor content and adverts, and for analytics and metrics regarding visitor usage on this product and other media. We may share cookie and analytics information with third parties for the purposes of advertising. By continuing to use our website, you consent to cookies being used. View our Privacy Policy here.
X
