
35 Reis RoadHighfields QLD 4352


Property Details for 35 Reis Rd, Highfields
35 Reis Rd, Highfields is a 4 bedroom, 2 bathroom House with 3 parking spaces. The property has a land size of 3007m2. While the property is not currently for sale or for rent, it was last sold in April 2026. There are other 4 bedroom House sold in Highfields in the last 12 months.
Last Listing description (April 2026)
If you've been dreaming of a spacious family home on a large, tree-filled block where you can truly make your mark, this impressive Highfields property offers the perfect opportunity.
Set on a flat and usable 3,007m2 allotment surrounded by established trees, this expansive early-2000's residence delivers the charm of classic colonial design with modern family proportions. From the moment you arrive, the wide North/East facing front verandah invites you to slow down and enjoy peaceful mornings with a coffee while overlooking the leafy surroundings.
Step inside to a welcoming formal entry with vaulted ceilings and traditional VJ panelling, setting the tone for the warmth and character throughout. The home offers multiple generous living zones including a large, air-conditioned formal lounge with decorative fretwork and display nooks, plus a spacious open-plan living and dining area designed for everyday family life.
At the heart of the home, the sprawling kitchen with island bench, electric appliances and walk-in pantry with light overlooks the living spaces and flows effortlessly outdoors to a huge, tiled underroof facing entertaining area, the perfect setting for gatherings, celebrations and relaxed weekend BBQs.
Accommodation is equally impressive with four good sized built-in bedrooms, three with ceiling fans, plus a dedicated study with built-in bench for working or studying from home. The master suite features a walk-through wardrobe and private ensuite, while the family bathroom includes both a shower and bathtub with a separate toilet for convenience.
What truly sets this property apart is the fantastic dual living potential. Positioned separately from the main residence is a large, detached, habitable rumpus/living space complete with epoxy flooring, kitchenette and toilet. With its loft storage, covered outdoor area and attached powered single car garage/workshop at rear, this versatile space could easily be converted into a fully functional granny flat or independent living area with minimal cost, perfect for extended family, teenagers, guests, or future rental income.
Outside, the lifestyle benefits continue with a fully fenced 3,007m2 block offering plenty of room for kids, pets and gardens, along with thoughtful extras including 45,000L rainwater storage plumbed to the home, a solar system installed in 2020, cubby house, gutter guards and excellent site drainage.
The home is comfortable and immediately liveable, while also offering the exciting opportunity to add value and personalise with simple cosmetic updates such as plaster, new paint and new flooring to bedrooms/lounge room, allowing the next owner to create something truly special.
Homes offering this much space, flexibility and potential on a beautiful acreage block are increasingly rare, enquire today to make it your own and create the lifestyle you've been waiting for!!
- Expansive, early 2000's built home with colonial features including high ceilings
- Large North/East facing underroof front verandah, perfect for your morning coffee
- Formal entrance upon entering with vaulted ceilings and VJ panelling to lower walls
- Large, air-conditioned formal lounge room with feature fretwork and display nooks
- Spacious, air-conditioned and open plan room with separate living and dining zones
- Sprawling kitchen with island bench, electric cooking appliances and walk-in pantry
- Very large underroof and tiled outdoor entertaining area immediately off main living
- Four large built-in bedrooms (three with ceiling fans), plus study with built-in bench
- Master with walk-through wardrobe and ensuite bathroom with shower, vanity, toilet
- Family bathroom with separate shower and bathtub, toilet is separate to the bathroom
- Double remote garage, laundry with storage and bench space, insulation to the ceiling
- Dual living possible with a large, detached rumpus with epoxy floor, kitchenette and toilet
- Handy loft storage in the detached rumpus/living plus an attached covered outdoor area
- Powered and secure workshop attached to the rear of the detached rumpus/living room
- 45,000lt rainwater storage on pump plumbed to house and external taps, electric HWS
- Solar system (installed 2020), cubby house, gutter guards, open paved area off laundry
- Fenced, flat and usable 3,007m2 allotment with established trees and good site drainage
- Value add and make your own with cosmetic works (plaster, paint and floor coverings)
- 1.2kms to Highfields State Secondary College, 2.4kms to Highfields State Primary School
- 1.2km's to Highfields Plaza/Coles, 1.9kms to Highfields Village Shopping Centre/Woolworths
- 3.6kms to Highfields Sport and Recreation Complex, under 20 minutes to Toowoomba's CBD
Property History for 35 Reis Rd, Highfields, QLD 4352
- 12 Apr 2026Sold for $1,128,000
- 16 Mar 2026Listed for Sale Offers from $1,100,000
- 11 Oct 2013Sold for $610,000

Recent sales nearby
See more recent sales nearby
/assets/perm/ibuxrcn5c4i6ndmy6wlszlhf3m?signature=4119952d9c813562df55fd964270e711f227ac3a4a94deed1390985d4e6e9424) 0
0Similar properties For Sale nearby
See more properties for sale nearby
 0
0 0
0
 0
0
Similar properties For Rent nearby
See more properties for rent nearby 0
0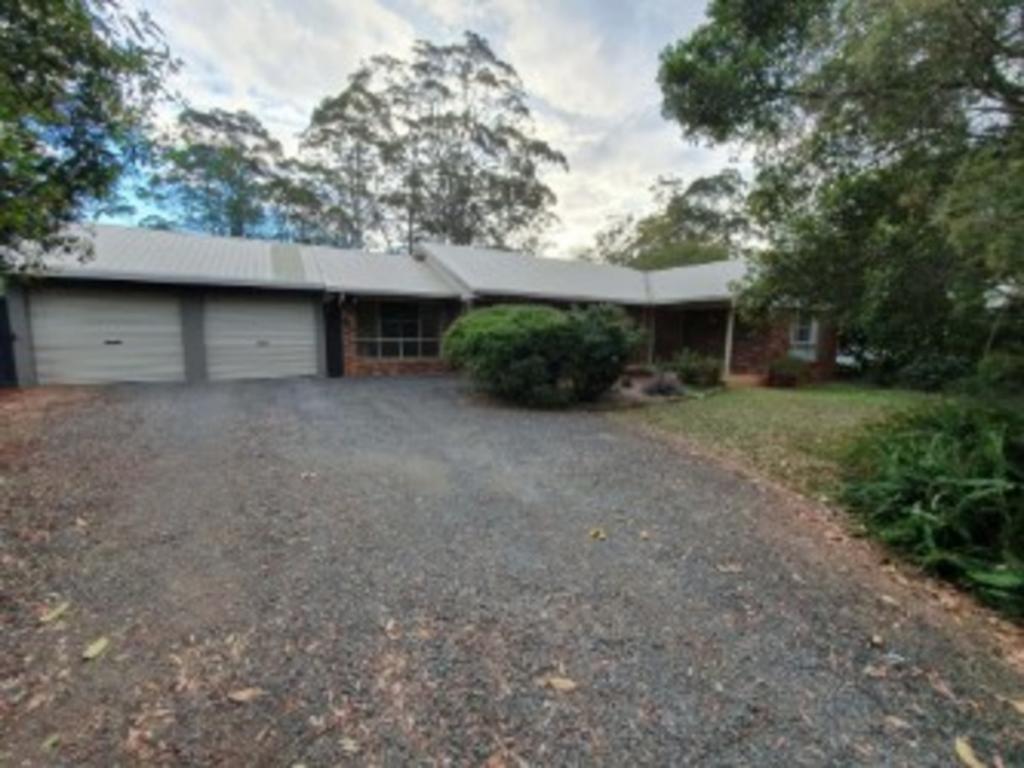 0
0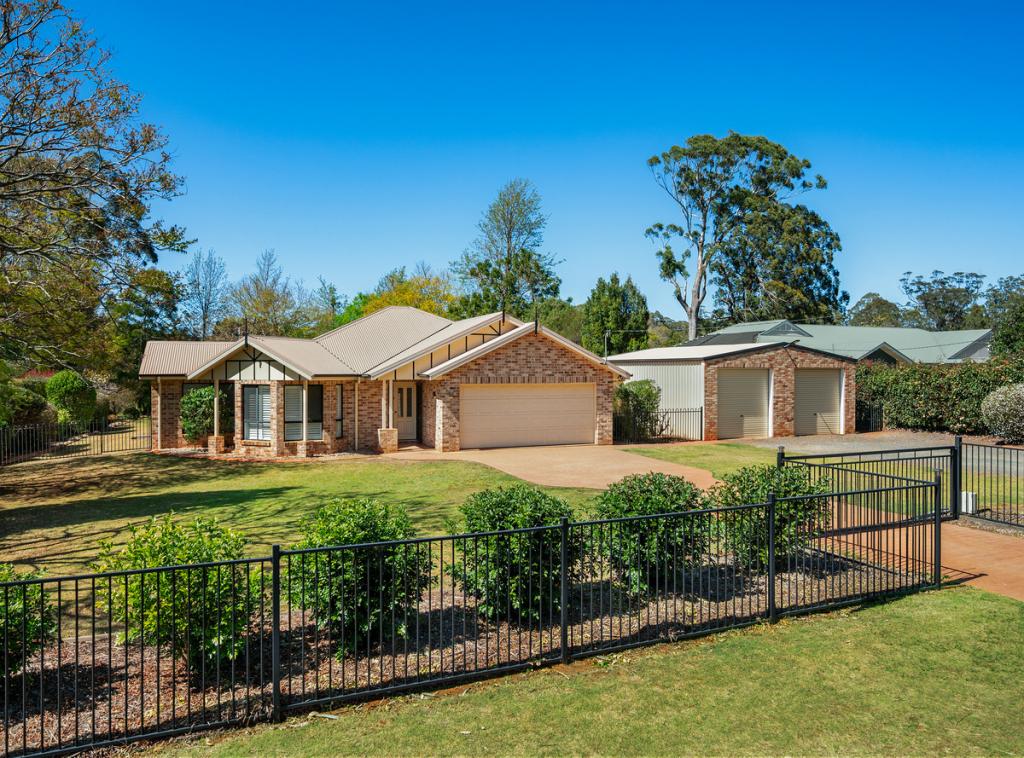 0
0About Highfields 4352
The size of Highfields is approximately 26.2 square kilometres. There are 26 parks, covering nearly 2.2% of the total area. The population of Highfields in 2016 was 8131 people. By 2021 the population was 8568 showing a population growth of 5.4% in the area during that time. The predominant age group in Highfields is 10-19 years. Households in Highfields are primarily childless couples and are likely to be repaying $1800 - $2399 per month on mortgage repayments. In general, people in Highfields work in a professional occupation.In 2021, 83.80% of the homes in Highfields were owner-occupied compared with 80.80% in 2016.
Highfields has 4,458 properties. Over the last 5 years, Houses in Highfields have seen a 83.58% increase in median value, while Units have seen a 130.88% increase. As at 30 September 2026:
- The median value for Houses in Highfields is $1,175,896 while the median value for Units is $762,375.
- Houses have a median rent of $720 while Units have a median rent of $350.
Suburb Insights for Highfields 4352
Market Insights
Highfields Trends for Houses
N/A
N/A
View TrendN/A
N/A
Highfields Trends for Units
N/A
N/A
View TrendN/A
N/A
Neighbourhood Insights
© Copyright 2026. RP Data Pty Ltd trading as Cotality (Cotality). All rights reserved. No reproduction, distribution, or transmission of the copyrighted materials is permitted. The information is deemed reliable but not guaranteed.
While Cotality uses commercially reasonable efforts to ensure the Cotality Data is current, Cotality does not warrant the accuracy, currency or completeness of the Cotality Data and to the full extent permitted by law excludes all loss or damage howsoever arising (including through negligence) in connection with the Cotality Data.
This product uses cookies and other similar technologies to improve and customise your browsing experience, to tailor content and adverts, and for analytics and metrics regarding visitor usage on this product and other media. We may share cookie and analytics information with third parties for the purposes of advertising. By continuing to use our website, you consent to cookies being used. View our Privacy Policy here.
X
