
28 Nioka DriveHighfields QLD 4352
Property Details for 28 Nioka Dr, Highfields
28 Nioka Dr, Highfields is a 4 bedroom, 2 bathroom House with 4 parking spaces and was built in 2006. The property has a land size of 1043m2 and floor size of 174m2. While the property is not currently for sale or for rent, it was last sold in May 2005.
Last Listing description (September 2026)
Features:
- 4 good sized bedrooms, each fitted with built-in wardrobes
- Main bedroom featuring walk-in wardrobe, private ensuite with shower, vanity and toilet
- Separate media room, offering a versatile second living space
- Spacious open plan kitchen, lounge and dining area with tiled flooring, ceiling fan, split system air-conditioning and sliding door access through to the enclosed patio/games room
- Enclosed games room / patio with tiled flooring, security screens and access to the outdoor entertaining area
- Kitchen equipped with electric cooking, rangehood, dishwasher, double sink, pantry, good bench space and generous cupboard storage
- Multiple living spaces
- Family bathroom complete with separate shower, bathtub and vanity
- Separate toilet for added convenience
- Internal laundry with single wash tub and good hallway/linen storage
- Large covered outdoor entertaining area with tiled flooring over looking the yard
- 6m x 6m powered shed with concrete floor, plus a 3m x 3m garden shed and additional 1m x 2m garden shed
- Rainwater tanks, fruit trees and established garden areas
- Fully fenced front and rear yards with access via double gate entry to shed
- Low-maintenance yard with established fruit trees, herb garden and plenty of yard space for children to play
- Double car accommodation with secure driveway parking behind the electric front gate
- Additional features include security screens to all windows and doors
- Added security with electric front gate entry
double side gate access to rear yard and 6x6 powered shed
- 6.6kW solar system
- Positioned in Highfields, close to local schools, shops, parks, Highfields Village Shopping Centre, Highfields Sport and Recreation Park, public transport and convenient access to Toowoomba CBD
Welcome to 28 Nioka Drive, Highfields a spacious and secure family home offering multiple living areas, excellent outdoor space and great shed storage in a convenient Highfields location.
The home features 4 good sized bedrooms, each fitted with built-in wardrobes. The main bedroom includes a walk-in wardrobe and private ensuite complete with shower, vanity and toilet.
An office / 5th bedroom with built-in robe/storage provides flexible use as a work-from-home space, guest room or additional bedroom. There is also a separate media room, offering a versatile second living space for the household to enjoy.
At the heart of the home, the spacious open plan kitchen, lounge and dining area features tiled flooring, ceiling fan, split system air-conditioning and sliding door access through to the enclosed patio/games room. This additional enclosed space includes tiled flooring, security screens and access through to the outdoor entertaining area.
The kitchen is well equipped with electric cooking, rangehood, dishwasher, double sink, pantry, good bench space and generous cupboard storage.
The family bathroom is complete with a separate shower, bathtub and vanity, with a separate toilet positioned nearby for added convenience. The internal laundry includes a single wash tub and good hallway/linen storage.
Outside, the large covered outdoor entertaining area features tiled flooring and overlooks the yard, creating a great space for year-round entertaining or family living. The fully fenced front and rear yards offer secure space for children to play, along with established fruit trees, herb garden, rainwater tanks and low-maintenance garden areas.
For storage, workshop use or additional vehicle accommodation, the property includes a 6m x 6m powered shed with concrete floor, plus a 3m x 3m garden shed and an additional 1m x 2m garden shed. Double side gate access provides easy entry through to the rear yard and shed.
Additional features include security screens to all windows and doors, electric front gate entry, double car accommodation, secure driveway parking behind the front gate and a 6.6kW solar system.
Positioned in Highfields, the property is close to local schools, shops, parks, Highfields Village Shopping Centre, Highfields Sport and Recreation Park, public transport and offers convenient access to the Toowoomba CBD.
FAQs
Preferred initial lease term: 6 or 12 months
Pets on Application
The Tenant must not, or allow any other person to, use or smoke tobacco or other smoke producing substances within any dwelling on the premises. For the purposes of this Special Term a dwelling contained on the Premises shall include any enclosed area, room or structure attached to the dwelling, including but not limited to any garage, sunroom or enclosed veranda. A dwelling shall include any structure on the Premises designed to be used as a residence for human habitation.
Property History for 28 Nioka Dr, Highfields, QLD 4352
- 27 Aug 2026Listed for Rent $900 / week
- 28 Jan 2022Listed for Sale Offers Over $719,000
- 30 Apr 2011Listed for Rent - Price not available

Recent sales nearby
See more recent sales nearby

Similar properties For Sale nearby
See more properties for sale nearby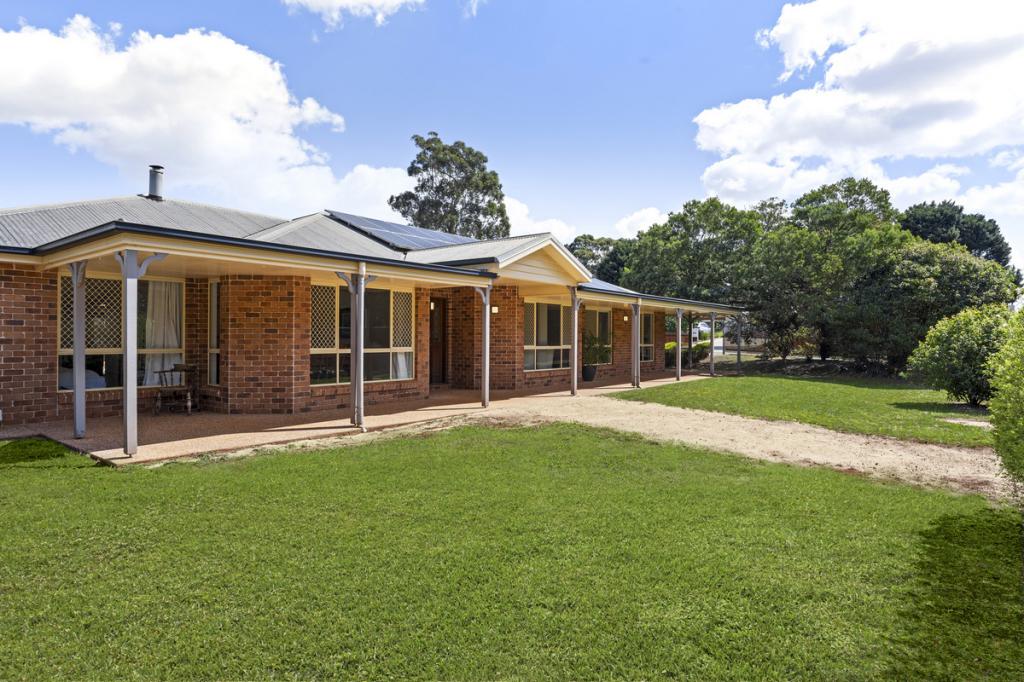 0
0
 0
0
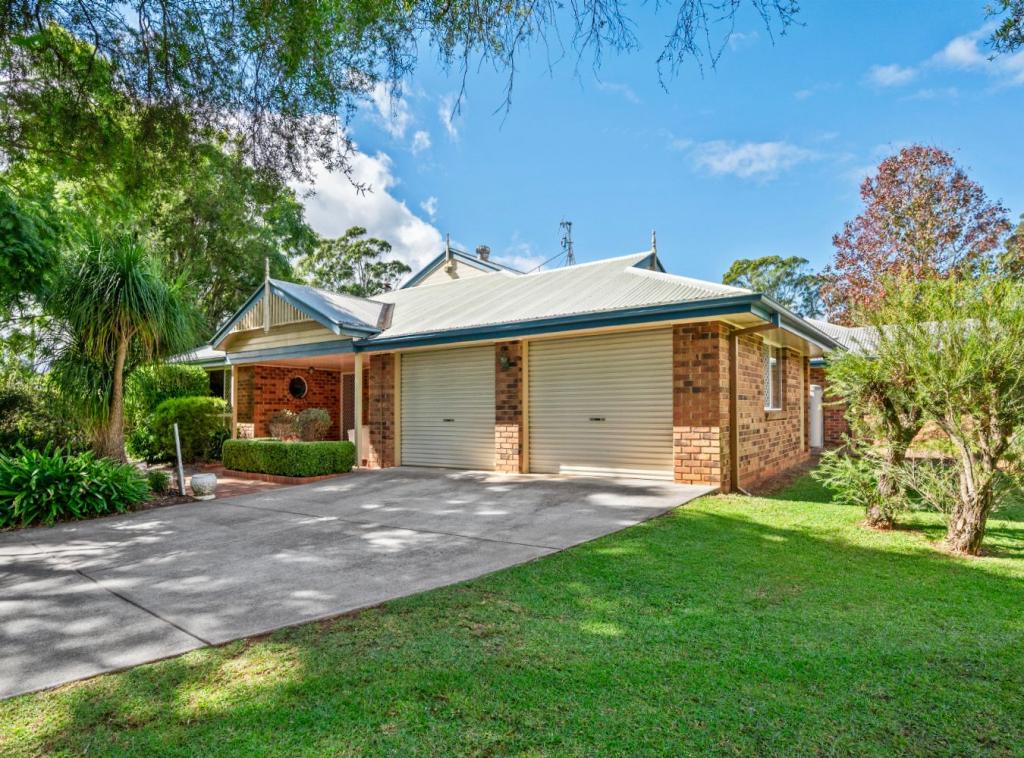 0
0Similar properties For Rent nearby
See more properties for rent nearby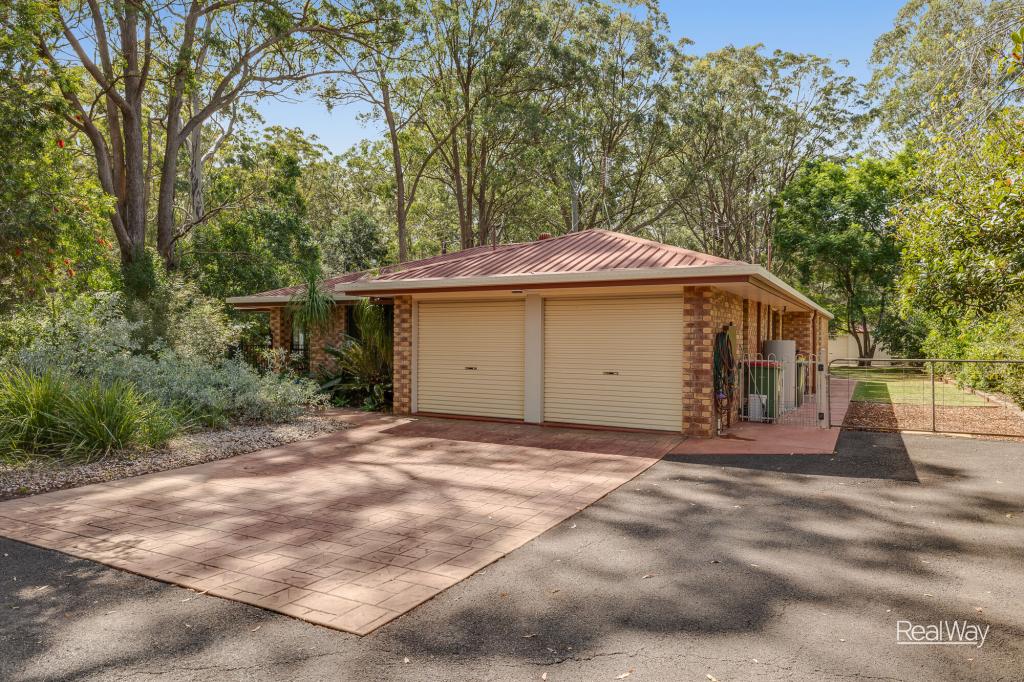 0
0
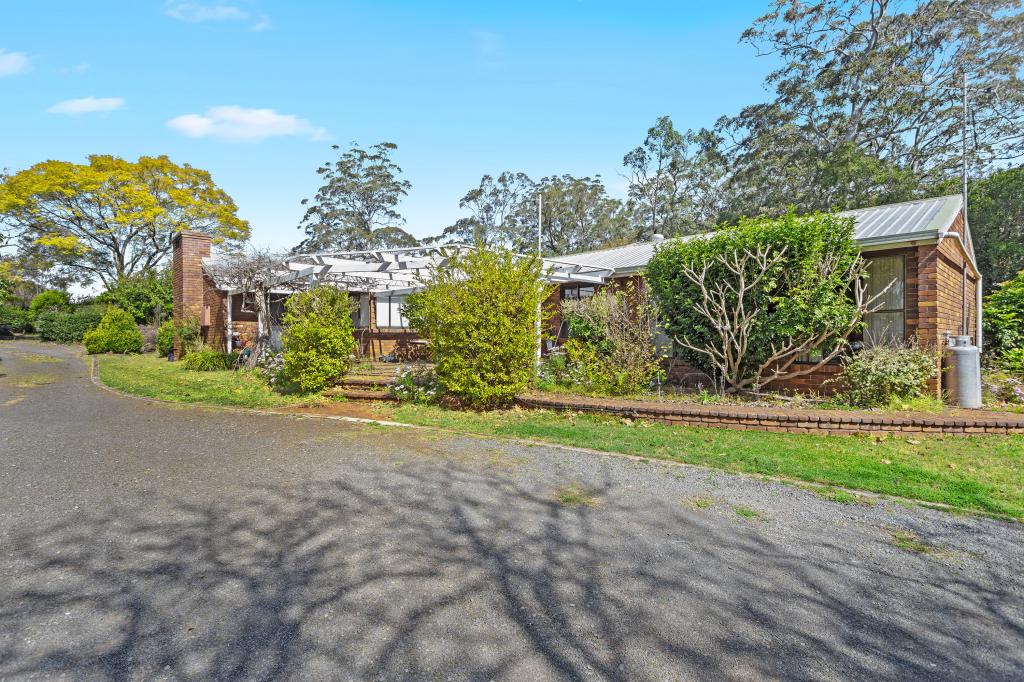 0
0About Highfields 4352
The size of Highfields is approximately 26.2 square kilometres. There are 26 parks, covering nearly 2.2% of the total area. The population of Highfields in 2016 was 8131 people. By 2021 the population was 8568 showing a population growth of 5.4% in the area during that time. The predominant age group in Highfields is 10-19 years. Households in Highfields are primarily childless couples and are likely to be repaying $1800 - $2399 per month on mortgage repayments. In general, people in Highfields work in a professional occupation.In 2021, 83.80% of the homes in Highfields were owner-occupied compared with 80.80% in 2016.
Highfields has 4,431 properties. Over the last 5 years, Houses in Highfields have seen a 85.44% increase in median value, while Units have seen a 117.88% increase. As at 31 August 2026:
- The median value for Houses in Highfields is $1,146,971 while the median value for Units is $745,376.
- Houses have a median rent of $710 while Units have a median rent of $350.
Suburb Insights for Highfields 4352
Market Insights
Highfields Trends for Houses
N/A
N/A
View TrendN/A
N/A
Highfields Trends for Units
N/A
N/A
View TrendN/A
N/A
Neighbourhood Insights
© Copyright 2026. RP Data Pty Ltd trading as Cotality (Cotality). All rights reserved. No reproduction, distribution, or transmission of the copyrighted materials is permitted. The information is deemed reliable but not guaranteed.
While Cotality uses commercially reasonable efforts to ensure the Cotality Data is current, Cotality does not warrant the accuracy, currency or completeness of the Cotality Data and to the full extent permitted by law excludes all loss or damage howsoever arising (including through negligence) in connection with the Cotality Data.
This product uses cookies and other similar technologies to improve and customise your browsing experience, to tailor content and adverts, and for analytics and metrics regarding visitor usage on this product and other media. We may share cookie and analytics information with third parties for the purposes of advertising. By continuing to use our website, you consent to cookies being used. View our Privacy Policy here.
X
