
15 Plover CourtHighfields QLD 4352

Property Details for 15 Plover Ct, Highfields
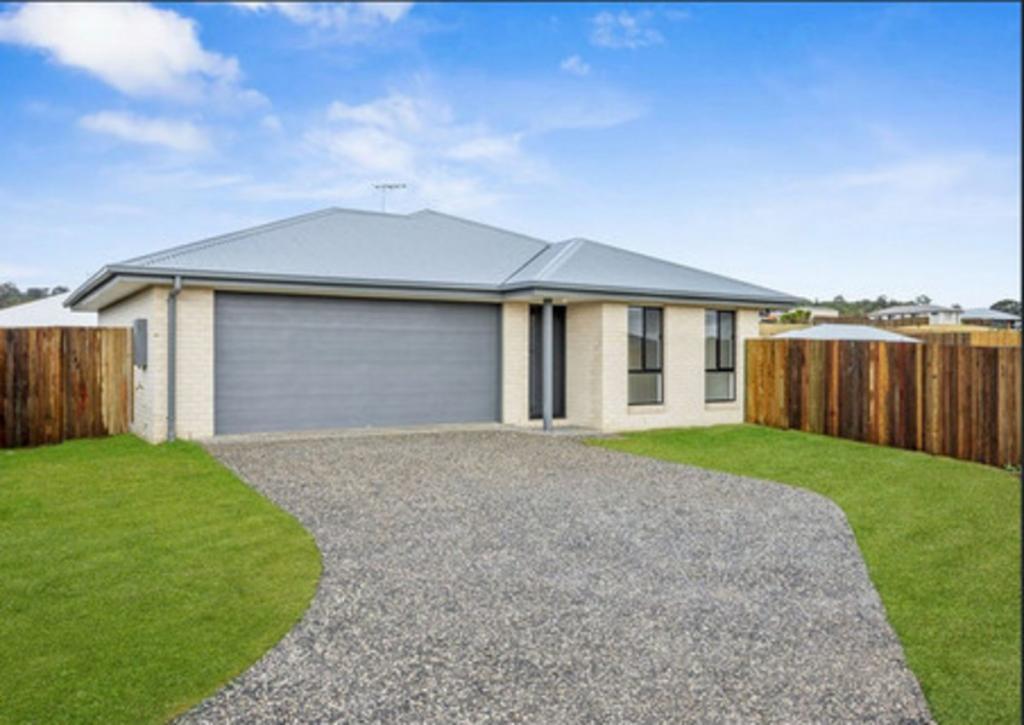
15 Plover Ct, Highfields is a 4 bedroom, 3 bathroom House with 4 parking spaces and was built in 2010. The property has a land size of 946m2 and floor size of 253m2. While the property is not currently for sale or for rent, it was last sold in June 2026. There are other 4 bedroom House sold in Highfields in the last 12 months.
Last Listing description (August 2026)
Get excited about this large modern family home set at the end of a quiet cul-de-sac with 3 living areas, 3 bathrooms, beautiful indoor / outdoor entertaining spaces & a double powered shed with workshop space. The floorplan is designed to suit families needing extra utilities & space in a stylish home on a 946 m2 block with distant hill views. There's even room for the van! Features:- Covered portico entry with timber decking- Spacious tiled entry foyer into the home - Double lock-up garage with internal access to foyer- Carpeted separate media room with sliding doors & reverse cycle air-conditioner - Huge main bedroom suite to the front: massive WIR with great hanging & shelving options; reverse cycle air-conditioning; plantation shutters; the large open ensuite presents with twin basins to the front & a large double head shower on one side & a toilet tucked away on the other side - The heart of the home is the dining/living & kitchen with feature wood heater, reverse cycle air-conditioning & views through the al fresco to the space beyond- The brilliant kitchen features include an island bench with breakfast bar/dishwasher/double sink; electric oven & cooktop; massive bench & cupboard layout; walk-in pantry with so much further storage & a wide fridge space- Large covered entertainers' deck area unfolds through slider doors & features lock in shade blinds all around, peaceful views & an adjoining paved BBQ area to soak in the lovely sun - The bedroom wing will be appreciated by the family & extended family with its thoughtful connecting spaces- A large walk-in linen/storage room is a surprise along with a massive bank of linen robes in the hallway!- The immaculate main bathroom has a separate shower, separate bathtub & vanity- A powder room presents before the separate toilet- The carpeted third living space (rumpus/living area) connects to the good size 4th bedroom; perfect for that family member needing their own space or perfect for a games/playroom for the little ones - The second & third bedrooms have excellent built-in robes & both connect to a spacious third bathroom with shower, toilet & vanity - The laundry has bench space plus overhead/underneath cupboards & an external door to a paved drying line area - Crimsafe type screens throughout the home on windows & doors - Rear yard access to powered 6m x 9m DOUBLE SHED with two roller doors, workshop area to the side & mezzanine storage - Concreted area to front of shed & side access gates to front of house- Garden shed- Solar Power - 5kW- Electric hot water system - 20,000L rainwater tank for house & garden use - Easy care, nicely manicured & established gardens A designer home that meets your needs for MORE! Don't let this great opportunity pass to someone else. Make it yours for the future! "JUST" call & start rolling that ball!NOTE: Ingenia Lifestyle are currently undergoing a development of "Darlingview" on the adjacent land. We have personally met with the sales rep at the site and been informed that Stage 7 adjoins this property, which at this point in time, is approximately 5-7 years away in the 10 year plan. There will be 3 bedroom retirement homes built there with a yard/fence/buffer well away from this property fence line.
Property History for 15 Plover Ct, Highfields, QLD 4352
- 22 Jun 2026Sold for $1,172,000
- 12 May 2026Listed for Sale JUST Under Contract
- 02 Mar 2023Sold for $810,000

Recent sales nearby
See more recent sales nearby/assets/perm/itzj4xv6pei6nkvbi7yelomiz4?signature=c32fa3df9c7a2ad162e04ca0403843b3c48995bb677b7dfbfdefb2c5e7752de7) 0
0
/assets/perm/qrn4a7ydsqi6vbyaohklsvt6oy?signature=fe40e912ae706e28c1228adc49c3e5445386e8ce8ab0024ec895a507936d6884) 0
0/assets/perm/3wgabexkaei63eua47caungmxq?signature=63197687a911642a0cb30b113cbb086cd53bdcb142c94a0ab887f16a404cfe99) 0
0Similar properties For Sale nearby
See more properties for sale nearby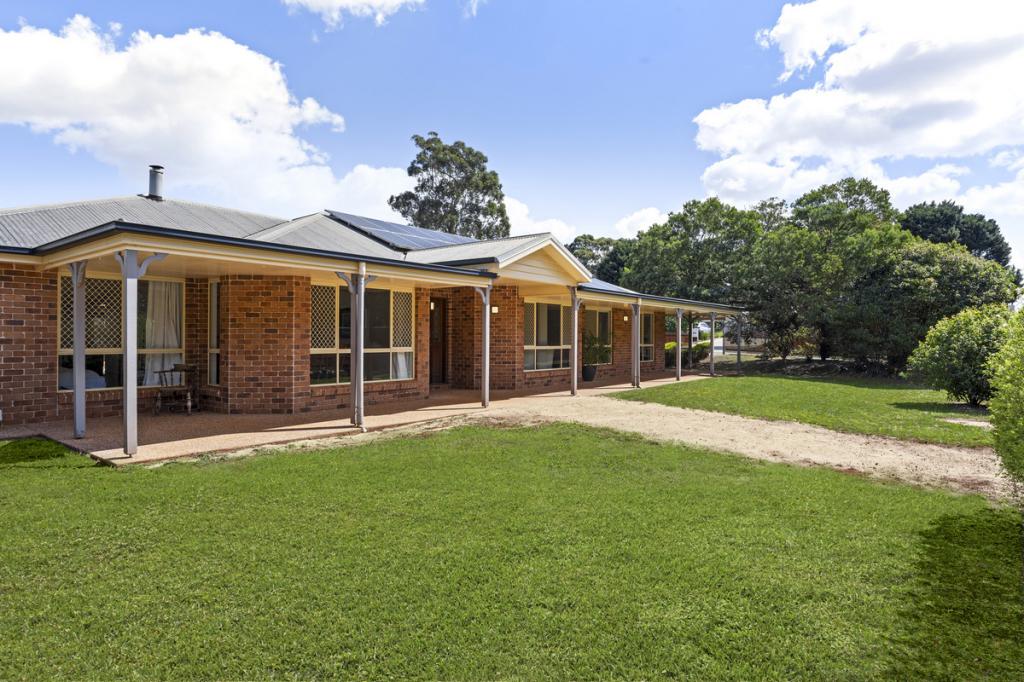 0
0 0
0

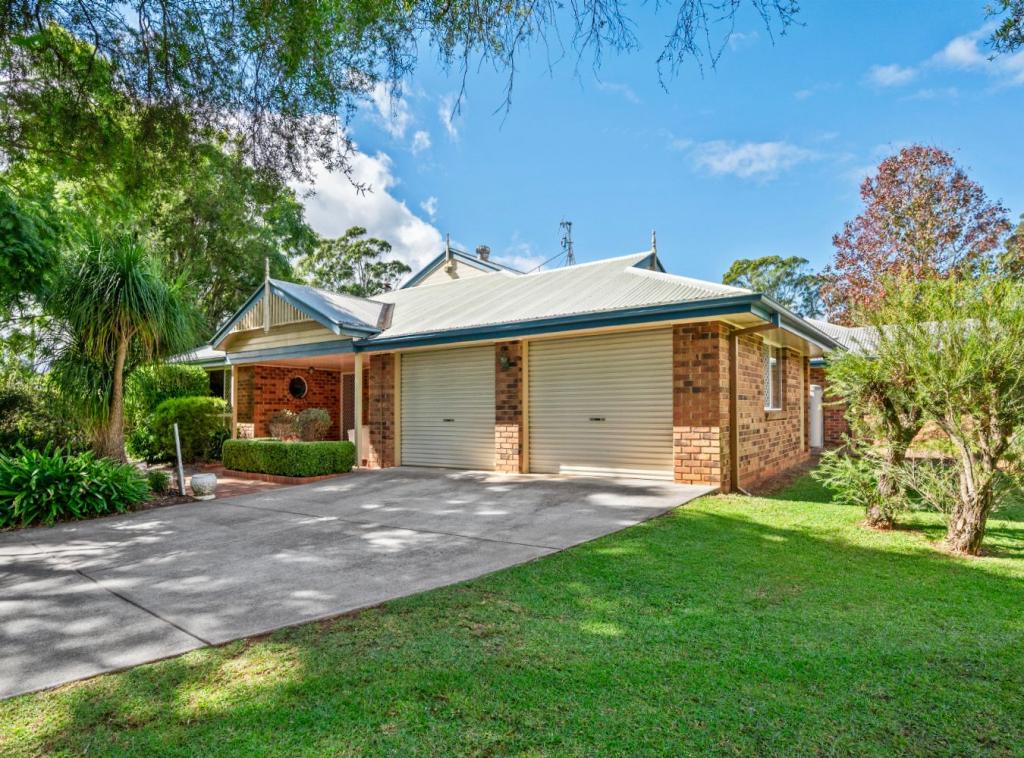 0
0Similar properties For Rent nearby
See more properties for rent nearby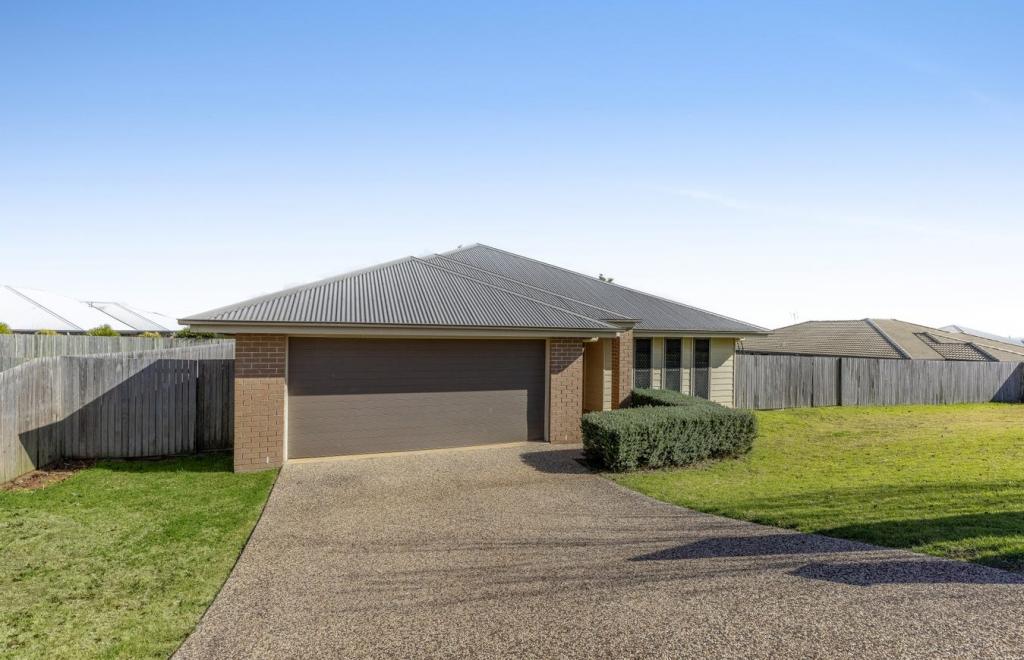 0
0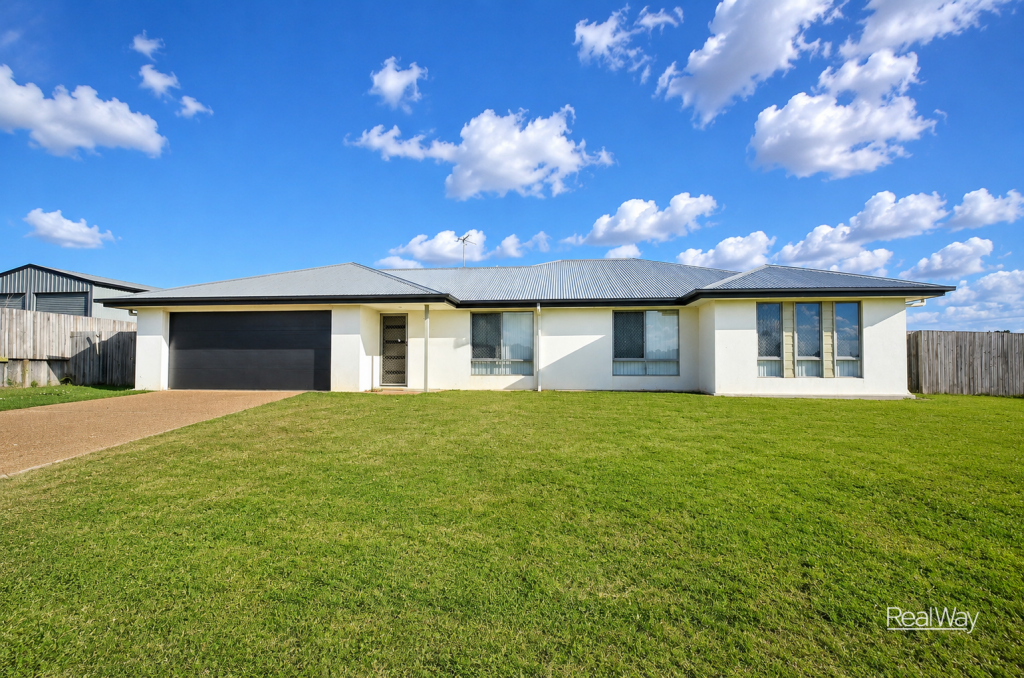 0
0
 0
0About Highfields 4352
The size of Highfields is approximately 26.2 square kilometres. There are 26 parks, covering nearly 2.2% of the total area. The population of Highfields in 2016 was 8131 people. By 2021 the population was 8568 showing a population growth of 5.4% in the area during that time. The predominant age group in Highfields is 10-19 years. Households in Highfields are primarily childless couples and are likely to be repaying $1800 - $2399 per month on mortgage repayments. In general, people in Highfields work in a professional occupation.In 2021, 83.80% of the homes in Highfields were owner-occupied compared with 80.80% in 2016.
Highfields has 4,431 properties. Over the last 5 years, Houses in Highfields have seen a 85.44% increase in median value, while Units have seen a 117.88% increase. As at 31 August 2026:
- The median value for Houses in Highfields is $1,146,971 while the median value for Units is $745,376.
- Houses have a median rent of $710 while Units have a median rent of $350.
Suburb Insights for Highfields 4352
Market Insights
Highfields Trends for Houses
N/A
N/A
View TrendN/A
N/A
Highfields Trends for Units
N/A
N/A
View TrendN/A
N/A
Neighbourhood Insights
© Copyright 2026. RP Data Pty Ltd trading as Cotality (Cotality). All rights reserved. No reproduction, distribution, or transmission of the copyrighted materials is permitted. The information is deemed reliable but not guaranteed.
While Cotality uses commercially reasonable efforts to ensure the Cotality Data is current, Cotality does not warrant the accuracy, currency or completeness of the Cotality Data and to the full extent permitted by law excludes all loss or damage howsoever arising (including through negligence) in connection with the Cotality Data.
This product uses cookies and other similar technologies to improve and customise your browsing experience, to tailor content and adverts, and for analytics and metrics regarding visitor usage on this product and other media. We may share cookie and analytics information with third parties for the purposes of advertising. By continuing to use our website, you consent to cookies being used. View our Privacy Policy here.
X
