
53 Fleming RoadHerston QLD 4006
Property Details for 53 Fleming Rd, Herston
53 Fleming Rd, Herston is a 4 bedroom, 3 bathroom House with 2 parking spaces and was built in 1925. The property has a land size of 241m2 and floor size of 165m2.
Last Listing description (September 2026)
If you've been weighing up a townhouse for the low-maintenance yard and the peace of mind that comes with a secure, compact footprint, 53 Fleming Road is worth pausing on first. It delivers that same easy-care, lock-and-leave lifestyle - without the body corporate fees, the shared driveways, or the restrictions that come with strata title. This is a freehold Queenslander, renovated to make low-maintenance living feel like a genuine upgrade rather than a compromise.
The character of the original home has been retained and elevated through a considered renovation, with the upper level flowing naturally between kitchen and living spaces bathed in natural light. Downstairs, a private, self-contained outdoor zone with covered living and an illuminated plunge pool proves you don't need a fully landscaped block to enjoy Brisbane's evenings - just a well-designed one. Set in one of Herston's tightly held streets, moments from Victoria Park and the RBWH.
Key Property Features:
Freehold, freestanding Queenslander on 241m North-South facing block
Immaculate two-storey renovation with original character fully preserved throughout
VJ-panelled walls, ornate cornicing and 3.2m soaring ceilings original to the Queenslander
Rich hardwood timber floors throughout upper level and staircase
Renovated kitchen with marble-look stone island benchtop, white shaker cabinetry and ABI Interiors brushed brass hardware
Smeg freestanding gas cooker with black canopy rangehood and Smeg integrated dishwasher
Brushed brass globe pendant lighting throughout kitchen and stairwell
Bespoke wine wall feature at entry hallway
Master bedroom with walk-in robe and ensuite
Bedroom 2 with built-in robe and bathroom access
Bedrooms 3 and 4 on upper level, one with built-in robe
Split system air-conditioning and ceiling fans throughout
Three bathrooms finished in floor-to-ceiling tiles with ABI Interiors brushed brass tapware, floating timber vanities and vessel basins
Separate sitting room or home office on lower level
Internal laundry
Covered alfresco entertaining with timber-lined ceiling and ceiling fans
Glass-fenced illuminated plunge pool with tiled surround
Upper balcony with outdoor entertaining, built in BBQ and drinks fridge, and weatherproof roller blinds
Low-maintenance backyard featuring a level grassed lawn; ideal for children and pets Double lock-up garage with epoxy-coated floor and additional storage areas
Crimsafe screens on all lower-level windows
Solar panels and hybrid inverter
Ring security system
Heated pool - automated chlorine/acid dosage with probes
3,000L tank and electric pump for lawn/pool top-up
162.1m internal | 32.6m external | 42.3m garage | 241m land
Location:
Positioned in one of Brisbane's most tightly held inner-north precincts, 53 Fleming Road offers walkable access to world-class health, transport, parkland and education infrastructure.
350m - RBWH Busway Station (routes 333, 340, 353, M2 - direct to CBD)
450m - Kelvin Grove State College, Prep to Year 12
350m - Royal Brisbane & Women's Hospital (Herston Health Precinct)
800m - Victoria Park Precinct & Brisbane 2032 Olympic Stadium site
1.0km - Wilston Station (Ferny Grove line)
1.0km - Kelvin Grove Urban Village (cafs, specialty retail and dining)
2.9km - Brisbane CBD
A rare freehold offering in a blue-chip inner-city position - your inspection is highly recommended.
*This property is being sold without a price and therefore a price guide cannot be provided. The website may have filtered the property into a price bracket for website functionality purposes.
*We have in preparing this advertisement used our best endeavours to ensure the information contained is true and accurate, but accept no responsibility and disclaim all liability in respect to any errors, omissions, inaccuracies or misstatements contained. Prospective purchasers should make their own enquiries to verify the information contained in this advertisement.
Property History for 53 Fleming Rd, Herston, QLD 4006
- 13 Jul 2026Listed for Sale Offers Over $1,950,000

Recent sales nearby
See more recent sales nearby/assets/perm/mhi2w456bii6nm4m35xpludanu?signature=58485a60e2e8675eae65ac3de19e5cd79cab7f82f5dfdb5e1191392671e50e37) 0
0

/assets/perm/erovr5v464i6npmkn72efjxype?signature=8bb456652f91f9f595c62ece1de98046310f55ded62d5caecfcf29393f75a0b0) 0
0

/assets/perm/w4j6be2o6ei6xgt4r4oiirctnq?signature=473866686cafcd7de9b79e72f0d967e09bb71cae3a1822a3da793f85422070fa) 0
0
Similar properties For Sale nearby
See more properties for sale nearby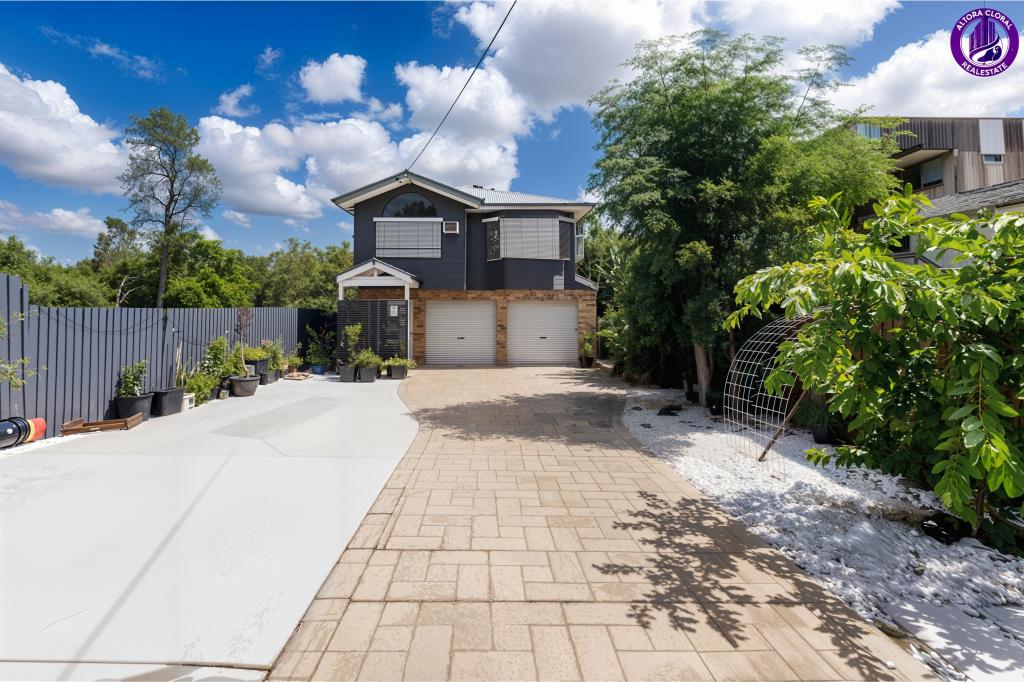 0
0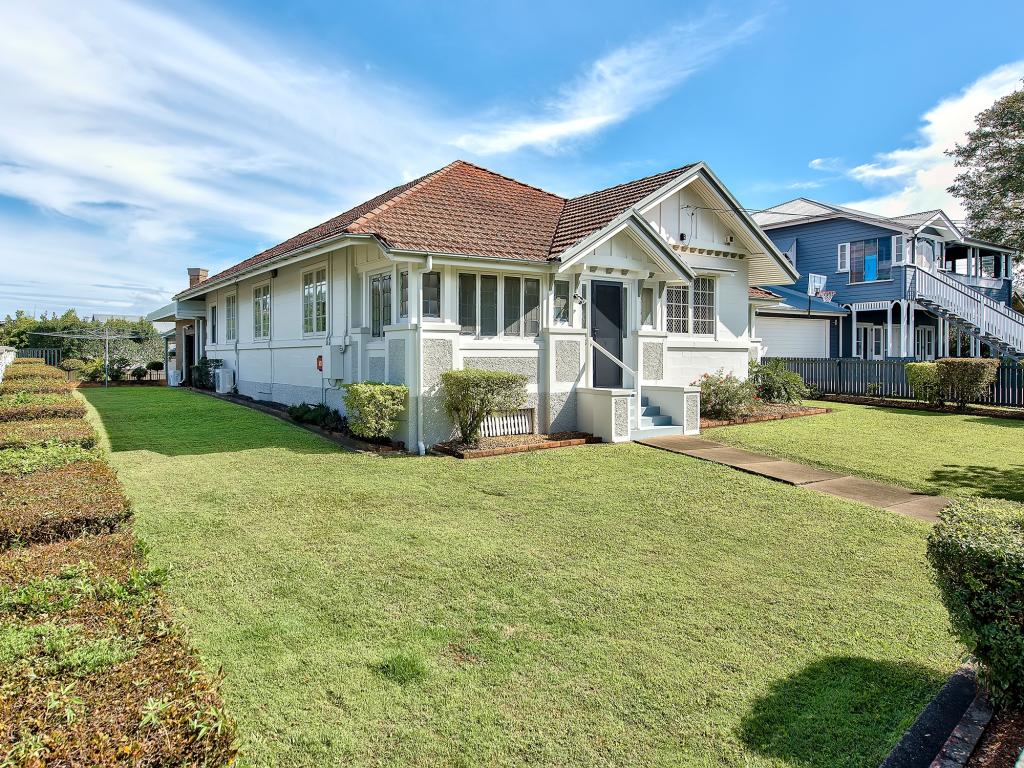 0
0
 0
0Similar properties For Rent nearby
See more properties for rent nearby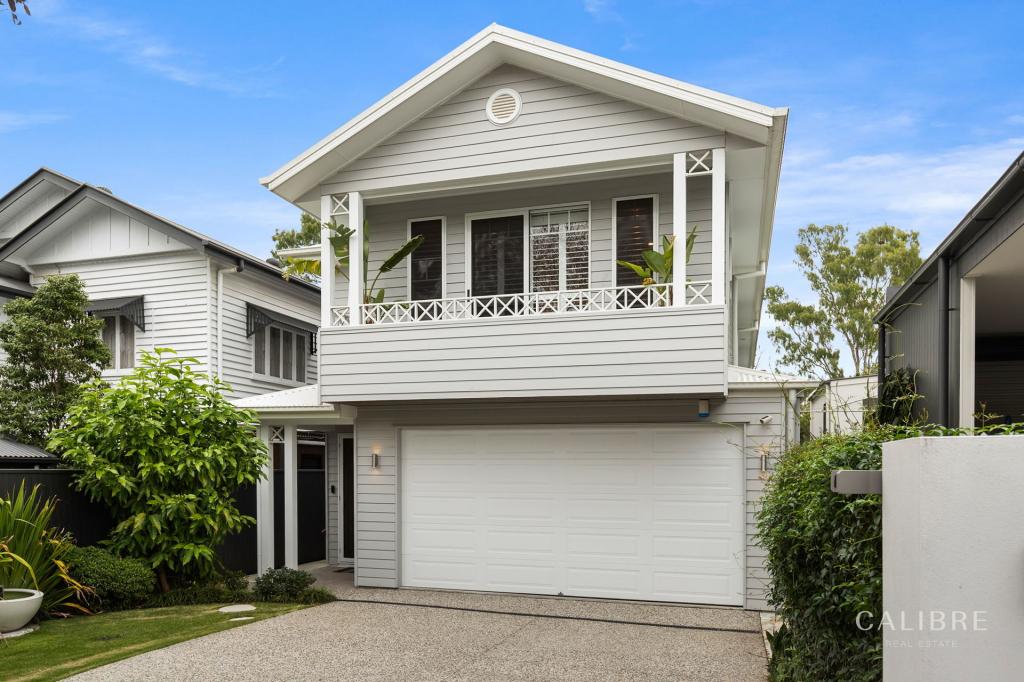 0
0
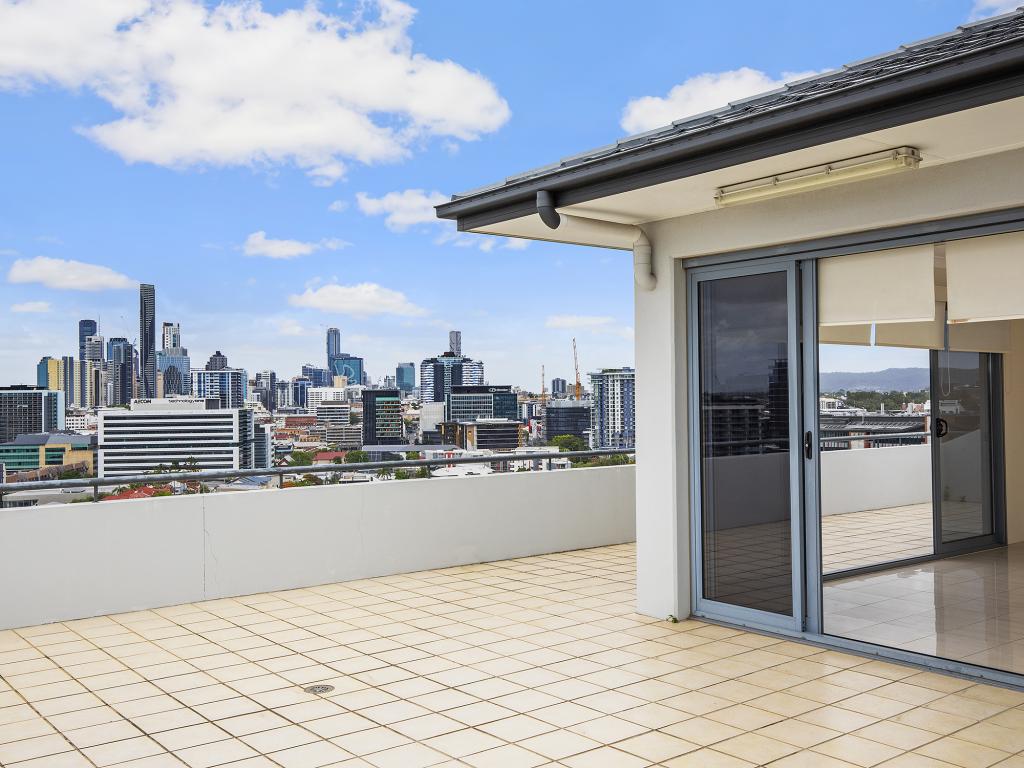 0
0 0
0

About Herston 4006
The size of Herston is approximately 1.6 square kilometres. There are 6 parks, covering nearly 48.2% of the total area. The population of Herston in 2016 was 2215 people. By 2021 the population was 2311 showing a population growth of 4.3% in the area during that time. The predominant age group in Herston is 20-29 years. Households in Herston are primarily childless couples and are likely to be repaying over $4000 per month on mortgage repayments. In general, people in Herston work in a professional occupation.In 2021, 39.40% of the homes in Herston were owner-occupied compared with 35.50% in 2016.
Herston has 1,172 properties. Over the last 5 years, Houses in Herston have seen a 54.28% increase in median value, while Units have seen a 94.61% increase. As at 31 August 2026:
- The median value for Houses in Herston is $1,655,307 while the median value for Units is $1,042,321.
- Houses have a median rent of $700 while Units have a median rent of $650.
Suburb Insights for Herston 4006
Market Insights
Herston Trends for Houses
N/A
N/A
View TrendN/A
N/A
Herston Trends for Units
N/A
N/A
View TrendN/A
N/A
Neighbourhood Insights
© Copyright 2026. RP Data Pty Ltd trading as Cotality (Cotality). All rights reserved. No reproduction, distribution, or transmission of the copyrighted materials is permitted. The information is deemed reliable but not guaranteed.
While Cotality uses commercially reasonable efforts to ensure the Cotality Data is current, Cotality does not warrant the accuracy, currency or completeness of the Cotality Data and to the full extent permitted by law excludes all loss or damage howsoever arising (including through negligence) in connection with the Cotality Data.
This product uses cookies and other similar technologies to improve and customise your browsing experience, to tailor content and adverts, and for analytics and metrics regarding visitor usage on this product and other media. We may share cookie and analytics information with third parties for the purposes of advertising. By continuing to use our website, you consent to cookies being used. View our Privacy Policy here.
X
