
39 Philp StreetHermit Park QLD 4812

Property Details for 39 Philp St, Hermit Park
39 Philp St, Hermit Park is a 4 bedroom, 3 bathroom House with 4 parking spaces. The property has a land size of 1012m2 and floor size of 226m2. While the property is not currently for sale or for rent, it was last sold in June 2026. There are other 4 bedroom House sold in Hermit Park in the last 12 months.
Last Listing description (June 2026)
Gracefully reimagined for modern living while embracing its sense of space and privacy, this elevated Hermit Park residence delivers a refined family lifestyle across an expansive 1,012m² allotment, complete with sweeping vistas to Castle Hill.
Soaring high ceilings and timeless shiplap feature cladding enhance the home's character and warmth, while an ultra-wide hallway sets the tone, guiding you into a vast open-plan living and dining domain where space, light, and functionality come together beautifully. At its heart, a sleek designer kitchen showcases stone benchtops, handle-free joinery, dual wine fridges, an integrated dishwasher and bin drawer, and a striking 90cm cooktop and oven. A thoughtfully appointed butler's pantry elevates both form and function, creating the ultimate space for preparation and entertaining.
Seamless indoor-outdoor integration defines the home's lifestyle appeal, with the dining zone extending effortlessly to a custom-built BBQ kitchen and outdoor entertaining area—perfect for long lunches, sunset drinks, and relaxed gatherings with family and friends.
Accommodation is both versatile and well-considered. A ground-floor guest suite with robe and private ensuite provides ideal separation offering flexibility for extended family or visitors, while upstairs, the master retreat is a true sanctuary—generous in scale and enhanced by a private ensuite and walk-in robe, all capturing natural light and an elevated outlook. Two further bedrooms are well-served by built in robes and a lavish bathroom with a soaker bath and additional storage.
Outdoors, the property truly comes into its own. An infinity-style pool takes centre stage, perfectly positioned with uninterrupted views across to Castle Hill—an idyllic backdrop for relaxed afternoons or hosting on a grand scale. The expansive block offers space, privacy, and potential, all within one of Townsville's most tightly held inner-city pockets.
Fitted with countless luxuries to complement every modern essential, further highlights include a powder room, reverse-cycle air-conditioning, plantation shutters, automated blinds, feature fireplace to the living area, a full-size laundry with drying courtyard, driveway parking for multiple cars, and an oversized double garage with additional access to accommodate a boat or caravan.
A rare offering where lifestyle, scale, and location converge—this is Hermit Park living at its finest.
Need To Knows:
- Gracefully reimagined Hermit Park residence blending modern living with space and privacy
- Positioned on an expansive 1,012m² allotment with sweeping views to Castle Hill
- Soaring high ceilings and timeless shiplap feature cladding throughout
- Ultra-wide hallway creating a strong sense of arrival
- Vast open-plan living and dining area filled with natural light
- Designer kitchen featuring:
- Stone benchtops, Handle-free joinery, Dual wine fridges & Integrated dishwasher/bin drawer
- 90cm cooktop and oven
- Butler's pantry designed for seamless preparation and entertaining
- Seamless indoor-outdoor flow from dining to entertaining area
- Custom-built BBQ kitchen ideal for entertaining and relaxed gatherings
- Ground-floor guest suite with robe and private ensuite
- Upstairs master retreat w/ Generous proportions, Walk-in robe & Private ensuite
- Elevated outlook with natural light
- Two additional bedrooms with built-in robes
- Main bathroom featuring soaker bath and ample storage
- Infinity-style magnesium pool with uninterrupted views to Castle Hill
- Expansive block offering space, privacy, and future potential
- Powder room
- Reverse-cycle air conditioning
- Plantation shutters and automated blinds
- Feature fireplace in living area
- Full-size laundry with drying courtyard
- Driveway parking for multiple vehicles via electric gate access
- Oversized double garage with extra provision for boat or caravan
- 10.5KW Solar System
- Irrigation to front and rear of the property including nature strip
- Electric double gate with solar lighting
Premium lifestyle offering in one of Townsville's most tightly held inner-city locations.
Need More? Enquire For An Exclusive Viewing.
Kya Faust | 0432 486 900
Luke Need | 0432 773 223
Property History for 39 Philp St, Hermit Park, QLD 4812
- 05 Jun 2026Sold for $1,700,000
- 07 May 2026Listed for Sale Offers over $1,750,000
- 07 Nov 2024Sold for $1,125,000

Recent sales nearby
See more recent sales nearby/assets/perm/6wdlouy7u4i65dzk5uttp5snfm?signature=9e3fceeb5c0478ec830543d7fff578a21e9032c37ecfeb3db6e220080c77fd70) 0
0/assets/perm/6srfxs77pai6tckajnzbxmdxx4?signature=af205252bf024c05a8599eeec3a9a8258958d4a02b3b213b44f0397cbf51d161) 0
0/assets/perm/7yvde6n6bei6njnbxnt4dxleui?signature=f2be4e361055144e18a6d1d2e85f01371c8afc94f7c964afdec8253472971867) 0
0Similar properties For Sale nearby
See more properties for sale nearby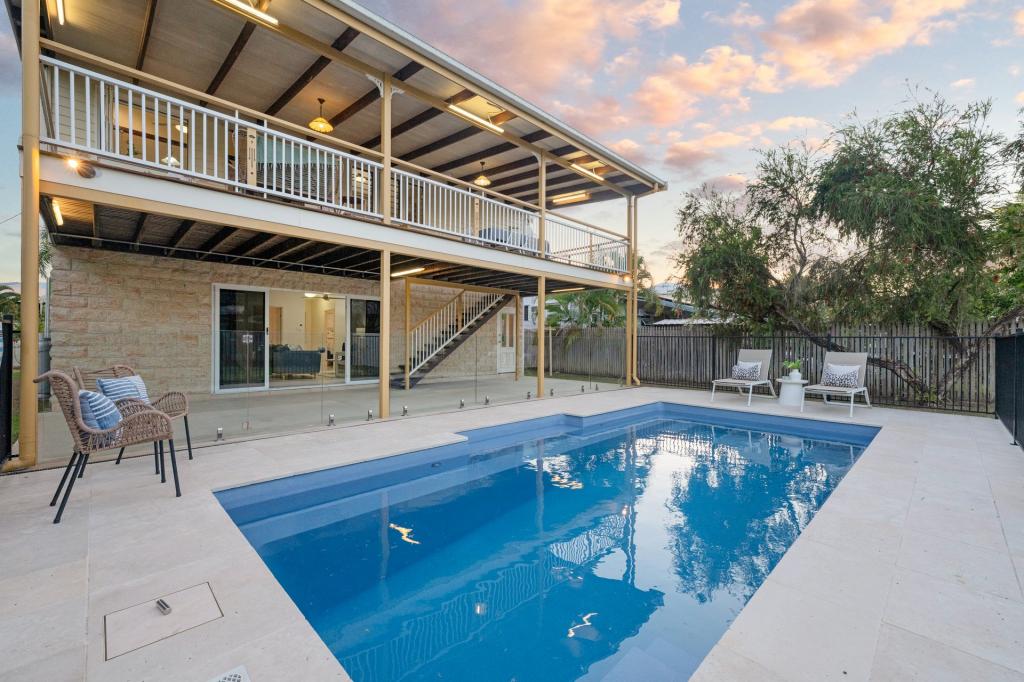 0
0

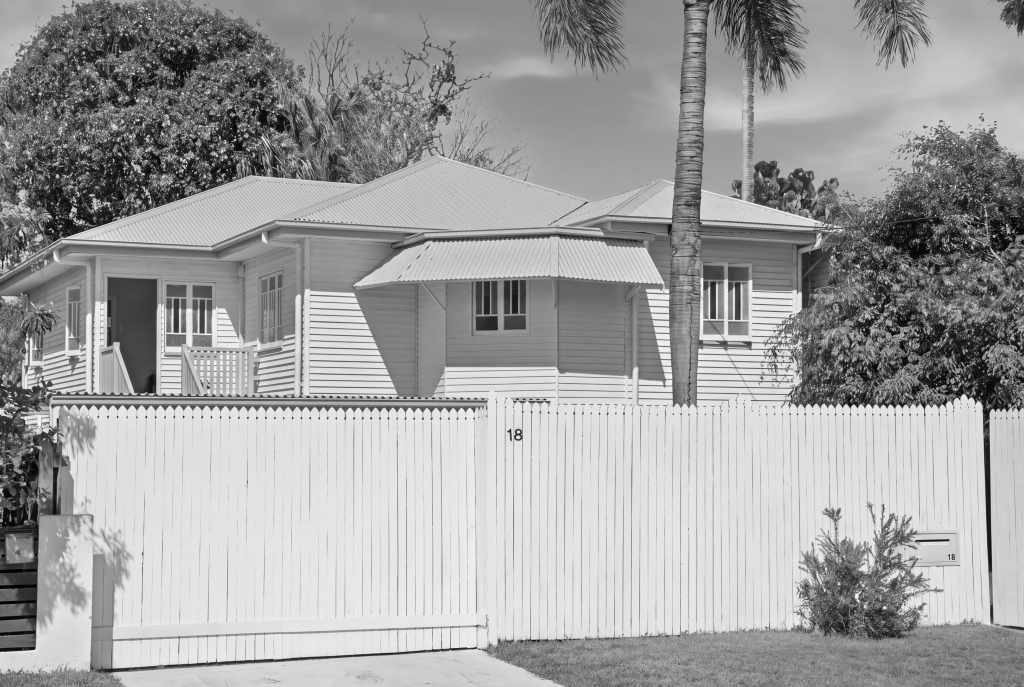 0
0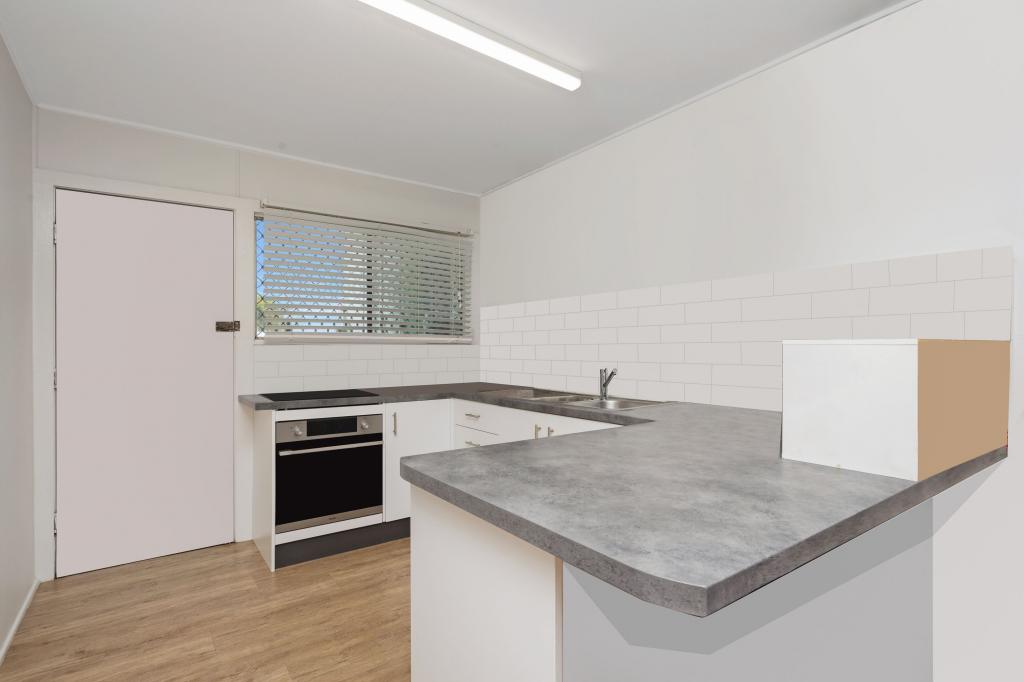 0
0

Similar properties For Rent nearby
See more properties for rent nearby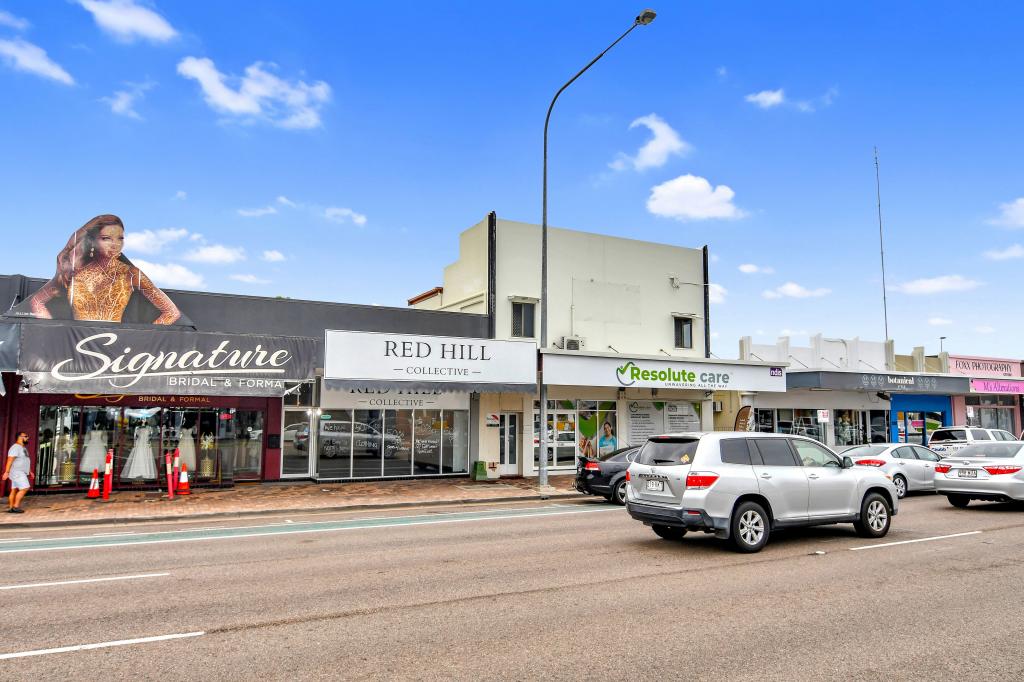 0
0

 0
0
 0
0About Hermit Park 4812
The size of Hermit Park is approximately 2.2 square kilometres. There are 5 parks, covering nearly 26.4% of the total area. The population of Hermit Park in 2016 was 3414 people. By 2021 the population was 3512 showing a population growth of 2.9% in the area during that time. The predominant age group in Hermit Park is 20-29 years. Households in Hermit Park are primarily childless couples and are likely to be repaying $1000 - $1399 per month on mortgage repayments. In general, people in Hermit Park work in a professional occupation.In 2021, 49.20% of the homes in Hermit Park were owner-occupied compared with 47.00% in 2016.
Hermit Park has 2,091 properties. Over the last 5 years, Houses in Hermit Park have seen a 100.67% increase in median value, while Units have seen a 128.22% increase. As at 30 September 2026:
- The median value for Houses in Hermit Park is $670,153 while the median value for Units is $448,689.
- Houses have a median rent of $550 while Units have a median rent of $425.
Suburb Insights for Hermit Park 4812
Market Insights
Hermit Park Trends for Houses
N/A
N/A
View TrendN/A
N/A
Hermit Park Trends for Units
N/A
N/A
View TrendN/A
N/A
Neighbourhood Insights
© Copyright 2026. RP Data Pty Ltd trading as Cotality (Cotality). All rights reserved. No reproduction, distribution, or transmission of the copyrighted materials is permitted. The information is deemed reliable but not guaranteed.
While Cotality uses commercially reasonable efforts to ensure the Cotality Data is current, Cotality does not warrant the accuracy, currency or completeness of the Cotality Data and to the full extent permitted by law excludes all loss or damage howsoever arising (including through negligence) in connection with the Cotality Data.
This product uses cookies and other similar technologies to improve and customise your browsing experience, to tailor content and adverts, and for analytics and metrics regarding visitor usage on this product and other media. We may share cookie and analytics information with third parties for the purposes of advertising. By continuing to use our website, you consent to cookies being used. View our Privacy Policy here.
X
