
11 Fraire StreetHermit Park QLD 4812


Property Details for 11 Fraire St, Hermit Park
11 Fraire St, Hermit Park is a 6 bedroom, 2 bathroom House with 4 parking spaces. The property has a land size of 809m2. While the property is not currently for sale or for rent, it was last sold in April 2026. There are other 6 bedroom House sold in Hermit Park in the last 12 months.
Last Listing description (April 2026)
Warm and welcoming with stunning street appeal this home is sure to impress. Thoughtfully designed with every detail of easy modern living in mind, this abode is truly special and will provide your family with many memorable moments - you will never want to leave!!
Upon arrival, you are instantly captivated by its exquisite presence, the ambience here sets the tone for the lifestyle that awaits you.
Step inside and be greeted by an abundance of natural light cascading through this double-storey, dancing playfully across rich timber floors. Expansive casement windows frame the view, filling every corner with warmth and enhancing the generous sense of space. Each room has been meticulously crafted to blend comfort and function seamlessly, offering a harmonious flow that invites you to relax and entertain with ease, creating a home that feels as inviting as it is impressive.
At its heart lies a gourmet kitchen, a chef's dream, featuring a wealth of stone benchtops, with state-of-the-art SMEG appliances and comes complete with its own tasteful butler's pantry.
Enjoy multiple living spaces flowing seamlessly from the open plan living and dining onto the formal lounge creating an ideal space for those who love to entertain.
This level also accommodates a massive master retreat with luxurious ensuite plus an exquisite walk-in robe featuring low light LED lighting – Hollywood right here!
Ascend upstairs to discover four generously sized bedrooms, each featuring split-system air conditioning and built-in robes. These spacious rooms offer comfort and privacy, creating a personal haven for every member of the household.
The stylish main bathroom services this level, accompanied by a third living area that feels thoughtfully separated from the rest of the home-perfect for those seeking privacy or a quiet retreat.
The attention to detail and quality craftsmanship is evident throughout, ensuring a comfortable and luxurious living experience. This property presents a fine balance of elegance, practicality, and outdoor enjoyment.
Outdoors, the lifestyle offering continues to shine with a sparkling in-ground pool, providing a tranquil escape on warm Queensland days. The pool gazebo is set for an afternoon dinner party creating an oasis ambience.
Meticulously designed for everyone to enjoy with a splash of space blended with comfort and style.
As you step into this delightful character home, you'll be captivated by the warmth and affection that emanates from every corner. A timeless elegance and effortless charm.
Lower Level
• Gourmet kitchen showcasing stone benchtops, 2-pac finish, vintage style SMEG gas cooktop, rangehood and dishwasher plus butler's pantry
• LED backlight to splashback in kitchen and butler's pantry
• Custom built joinery throughout
• Black Butt hard wood timber flooring
• Multiple living areas with a formal living zone
• Massive master retreat highlights luxury ensuite and walk-in robe
• 6th Bedroom that could be utilised as nursery or home office
• Large laundry includes dryer and loads of cupboards
• Ample storage space
Upper Level
• 4 generous bedrooms all features built-in robes and air-conditioning
• Stylish main bathroom fitted with ceiling mounted shower head
• 3rd living/sitting area – ideal spot to enjoy a cuppa and novel
• Flanked by a wealth of casement windows capturing the breezes
The Property
• 6 bedrooms/ 2 bathrooms/ multiple living areas
• Stunning resort style pool with a spa and bench sitting
• Pool lighting and fan to pool gazebo – ideal outdoor dining setting
• Solar still under extended warranty and is transferable to new owner
• Large heat pump hot water system
• All rooms are hardwired with ethernet cable for direct connectivity to the internet for TV's, computers or gaming
• Split system air-conditioning throughout
• Key lockable casement window fitted with toughened glass
• Easy-care well-established gardens
• Chicken enclosure to the rear
• Ripe for the picking lemon and orange tree
• Old style concrete laundry tubs to the side of the house for herbs/ vegetables
• Dual driveways providing off street parking for 4 cars
• Close to Local Shops, Schools, Restaurants, CBD, and NQ Cowboys Queensland Country Bank Stadium
While all care has been taken to ensure the information provided herein is correct, we do not take responsibility for any inaccuracies and we accept no liability for any errors or exclusions (including but not limited to a property's land size, floor plans and building age). Accordingly, all interested parties should make their own enquiries and obtain their own legal advice.
Property History for 11 Fraire St, Hermit Park, QLD 4812
- 23 Apr 2026Sold for $1,150,000
- 17 Oct 2025Listed for Sale $1,350,000 - Under Contract
- 22 Oct 2003Sold for $140,000

Recent sales nearby
See more recent sales nearby/assets/perm/hhjtpxg3yyi6nokosh3a5h2fcu?signature=7f6ed9ee4f4f5498e4dadc961847dacebb5dba0380c1a1e9eb4350df207dae05) 0
0
/assets/perm/4tf43pf6byi6ndx4hovk3zj6jm?signature=860573aba35f5c54660ea0afe5e4ffe466ebac434662092c0b5229a95a7c51a1) 0
0/assets/perm/j7kvdznb5mi63l2e76t5uolu74?signature=77af3047aa50ebdfe0e89078594c6b64817d8c74fd1d35d85e825c2c2afeac11) 0
0Similar properties For Sale nearby
See more properties for sale nearby 0
0

 0
0 0
0

Similar properties For Rent nearby
See more properties for rent nearby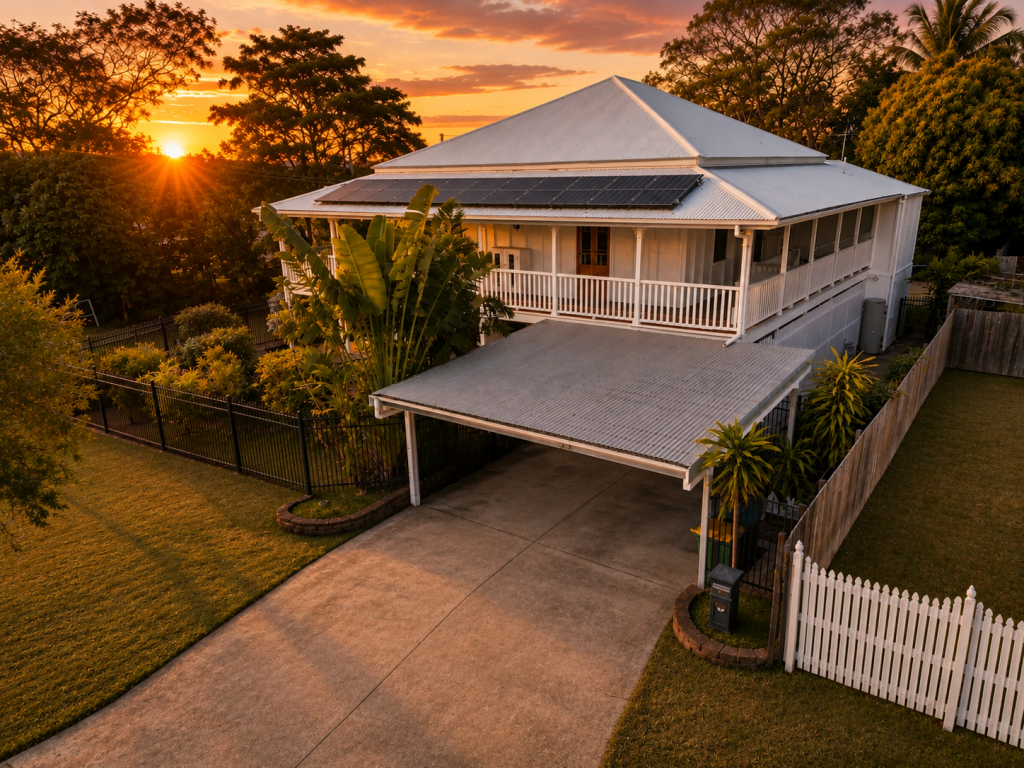 0
0
 0
0
 0
0
About Hermit Park 4812
The size of Hermit Park is approximately 2.2 square kilometres. There are 5 parks, covering nearly 26.4% of the total area. The population of Hermit Park in 2016 was 3414 people. By 2021 the population was 3512 showing a population growth of 2.9% in the area during that time. The predominant age group in Hermit Park is 20-29 years. Households in Hermit Park are primarily childless couples and are likely to be repaying $1000 - $1399 per month on mortgage repayments. In general, people in Hermit Park work in a professional occupation.In 2021, 49.20% of the homes in Hermit Park were owner-occupied compared with 47.00% in 2016.
Hermit Park has 2,091 properties. Over the last 5 years, Houses in Hermit Park have seen a 100.67% increase in median value, while Units have seen a 128.22% increase. As at 30 September 2026:
- The median value for Houses in Hermit Park is $670,153 while the median value for Units is $448,689.
- Houses have a median rent of $550 while Units have a median rent of $425.
Suburb Insights for Hermit Park 4812
Market Insights
Hermit Park Trends for Houses
N/A
N/A
View TrendN/A
N/A
Hermit Park Trends for Units
N/A
N/A
View TrendN/A
N/A
Neighbourhood Insights
© Copyright 2026. RP Data Pty Ltd trading as Cotality (Cotality). All rights reserved. No reproduction, distribution, or transmission of the copyrighted materials is permitted. The information is deemed reliable but not guaranteed.
While Cotality uses commercially reasonable efforts to ensure the Cotality Data is current, Cotality does not warrant the accuracy, currency or completeness of the Cotality Data and to the full extent permitted by law excludes all loss or damage howsoever arising (including through negligence) in connection with the Cotality Data.
This product uses cookies and other similar technologies to improve and customise your browsing experience, to tailor content and adverts, and for analytics and metrics regarding visitor usage on this product and other media. We may share cookie and analytics information with third parties for the purposes of advertising. By continuing to use our website, you consent to cookies being used. View our Privacy Policy here.
X
