
73 Cumberland CrescentHeritage Park QLD 4118


Property Details for 73 Cumberland Cres, Heritage Park

73 Cumberland Cres, Heritage Park is a 4 bedroom, 2 bathroom House with 2 parking spaces. The property has a land size of 610m2 and floor size of 147m2. While the property is not currently for sale or for rent, it was last sold in August 2026. There are other 4 bedroom House sold in Heritage Park in the last 12 months.
Last Listing description (August 2026)
SOLD by SASA PECI | 0438 438 420
- | 73 Cumberland Crescent Heritage Park | -
Positioned on a generous 610m² allotment, this well-maintained family home offers a practical single-level design with multiple living spaces, four comfortable bedrooms and a fantastic backyard for the whole family to enjoy. Thoughtfully planned to suit growing families, the home combines light-filled interiors, functional living and effortless indoor-outdoor entertaining.
Stepping inside, the separate living room at the front of the home provides a welcoming retreat away from the main family hub. Complete with air conditioning and a ceiling fan, this versatile space is ideal for relaxing with a movie, creating a children's playroom or simply enjoying some quiet time while remaining connected to the rest of the home.
Occupying the centre of the home, the well-appointed kitchen has been designed for everyday functionality while overlooking the dining and family area, allowing the cook to remain connected with family and guests. Ample bench space, generous cabinetry and a practical pantry provide excellent storage, making meal preparation and daily living effortless.
Flowing seamlessly from the kitchen, the open-plan dining and family area creates an inviting space where everyone can gather. Filled with natural light, this flexible area comfortably accommodates both dining and everyday living, making it equally suited to busy family routines or entertaining friends. Sliding doors extend the living space directly onto the covered alfresco, creating an effortless connection between indoor and outdoor living.
Privately positioned at the rear, the master bedroom offers a peaceful place to unwind, complete with a built-in wardrobe, ceiling fan, private ensuite and direct sliding door access to the backyard, allowing fresh air and natural light to flow inside. Bedroom two includes a ceiling fan and offers excellent flexibility, making it ideal as a guest bedroom, home office or study to suit your lifestyle. Bedrooms three and four both feature built-in wardrobes and ceiling fans. A centrally positioned family bathroom includes a separate bathtub, shower and separate toilet, providing convenience for the whole household.
Completing the home, the laundry is ideally located beside the double garage and offers direct access to the outside, making everyday household tasks simple and practical while providing convenient access to the backyard.
Stretching across the rear of the home, the covered alfresco offers the perfect setting for weekend barbecues, outdoor dining or simply relaxing while watching children and pets enjoy the expansive backyard. Fully fenced and exceptionally spacious, the backyard provides endless room for a trampoline, swing set or future pool while remaining easy to maintain. A garden shed offers valuable additional storage for tools, gardening equipment and outdoor essentials, helping to keep the yard neat and organised.
Property Features:
• Built in 2020 on a 610m² allotment
• Well-appointed kitchen with ample cabinetry, generous bench space and pantry
• Separate front living room with air conditioning and ceiling fan
• Light-filled open-plan family and dining area with seamless connection to the alfresco
• Master bedroom with built-in wardrobe, ceiling fan, private ensuite and sliding door access to the backyard
• Versatile second bedroom with ceiling fan, ideal as a bedroom, home office or study
• Bedrooms three and four with built-in wardrobes and ceiling fans
• Family bathroom with separate bathtub, shower and separate toilet
• Separate laundry with external access
• Generous covered alfresco entertaining area
• Fully fenced backyard with garden shed and plenty of space for children and pets
• Double remote-control garage
To arrange an inspection, please contact Sasa Peci on 0438 438 420 or Marija Peci on 0480 477 897
Disclaimer:
All information provided has been obtained from sources we believe to be accurate. However, we cannot guarantee the information is accurate and accept no liability for errors or omissions. (including but not limited to a property's land size, floor plans and size, building age and condition) Interested parties should make their own enquiries and obtain their own legal advice.
Property History for 73 Cumberland Cres, Heritage Park, QLD 4118
- 15 Aug 2026Sold for $960,000
- 04 Aug 2026Listed for Sale Selling Now
- 10 Aug 2020Sold for $380,000

Recent sales nearby
See more recent sales nearby/assets/perm/iubalqyakmi65mpbrn5zsdlvye?signature=0c4338badad54d0ee606ffe512ea77b89d1b78385c7ab20236a6fdcc107701d8) 0
0/assets/perm/tz6niqf6fui63dwai432d6zkme?signature=7014d85e68c10fdd7de4b83fb7e1a72bb76db2d8dd57e8f16981da20002466c3) 0
0
/assets/perm/54s7x4f6eui6noxbgghr6cbgl4?signature=9ad40c1cac0f53b358678ac0fa346a861580edbf854f85f42bc94802cef98652) 0
0
Similar properties For Sale nearby
See more properties for sale nearby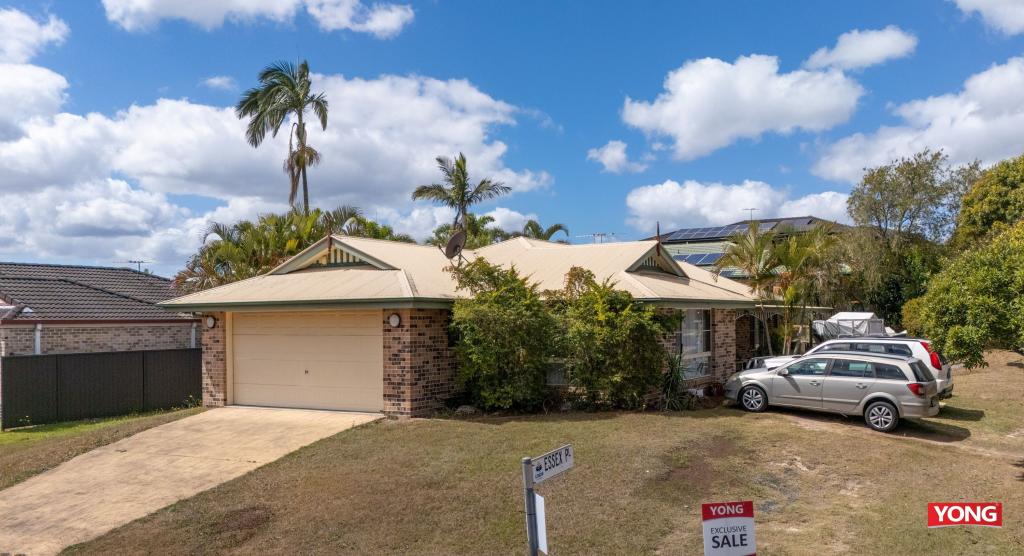 0
0

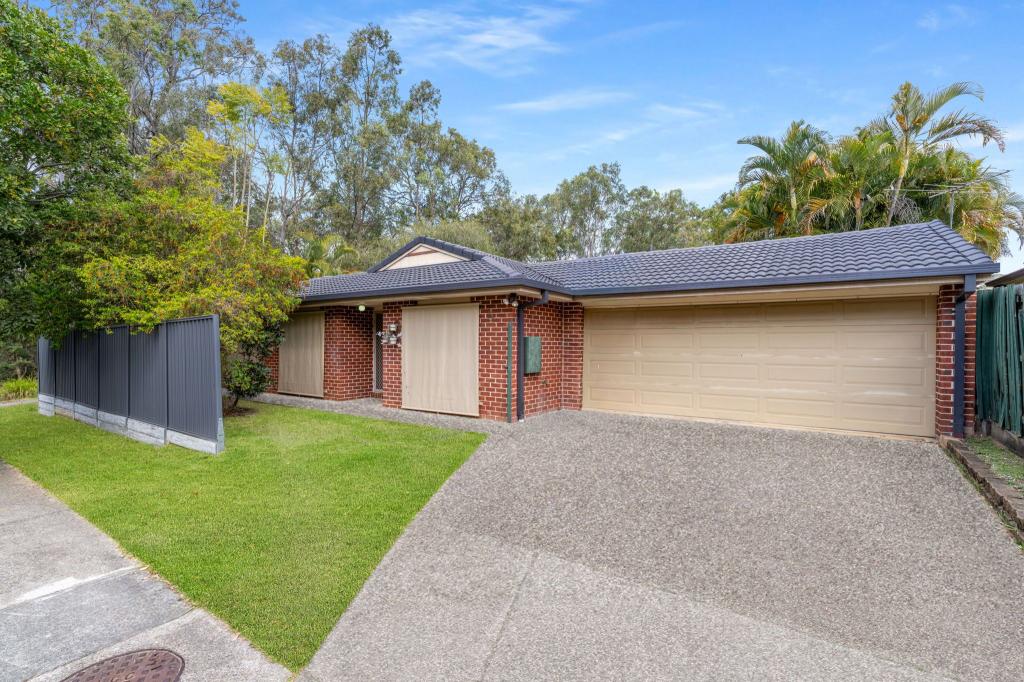 0
0
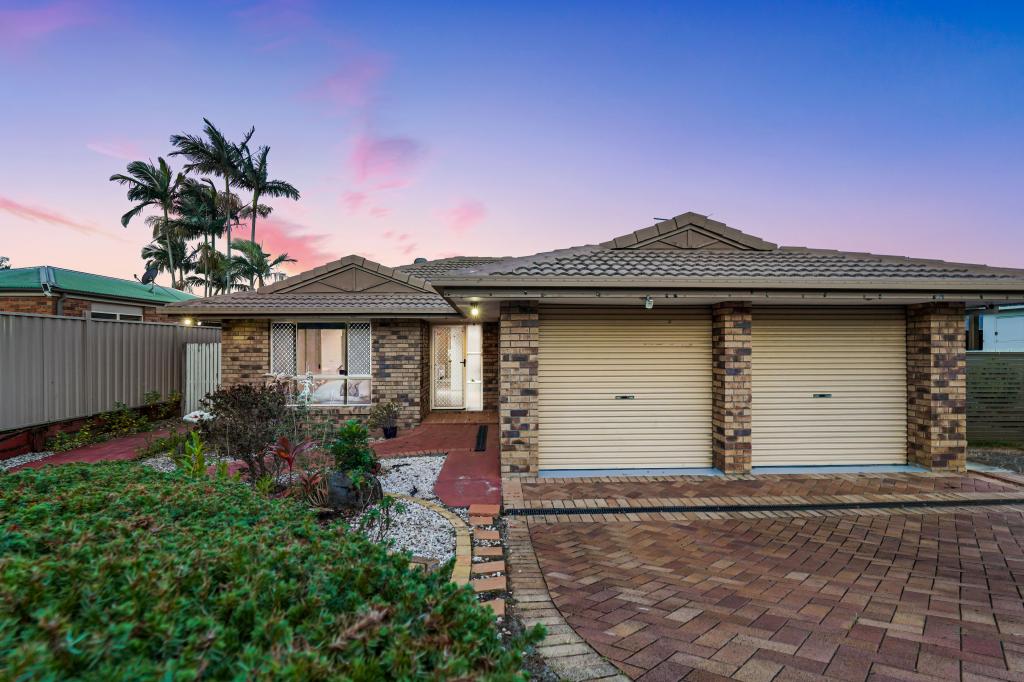 0
0Similar properties For Rent nearby
See more properties for rent nearby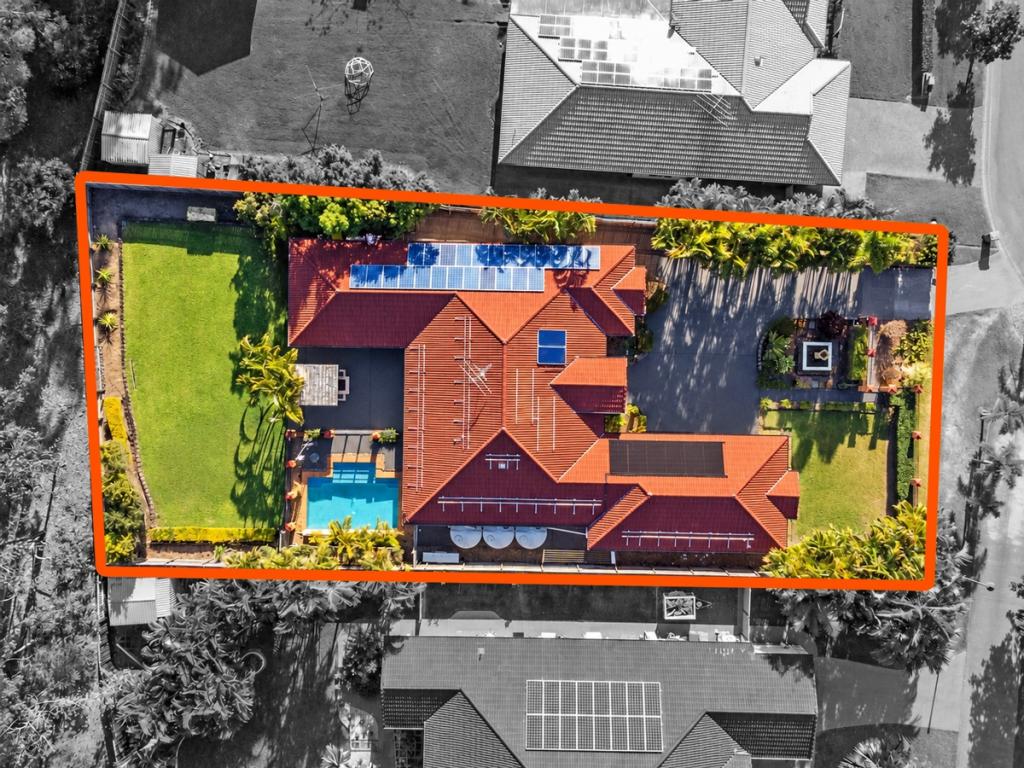 0
0
 0
0 0
0About Heritage Park 4118
The size of Heritage Park is approximately 4.7 square kilometres. There are 10 parks, covering nearly 39.9% of the total area. The population of Heritage Park in 2016 was 4976 people. By 2021 the population was 4930 showing a population decline of 0.9% in the area during that time. The predominant age group in Heritage Park is 10-19 years. Households in Heritage Park are primarily couples with children and are likely to be repaying $1800 - $2399 per month on mortgage repayments. In general, people in Heritage Park work in a clerical occupation.In 2021, 79.10% of the homes in Heritage Park were owner-occupied compared with 73.40% in 2016.
Heritage Park has 1,779 properties. Over the last 5 years, Houses in Heritage Park have seen a 79.11% increase in median value. As at 30 September 2026:
- The median value for Houses in Heritage Park is $1,000,912 while the median value for Units is $785,311.
- Houses have a median rent of $750.
Suburb Insights for Heritage Park 4118
Market Insights
Heritage Park Trends for Houses
N/A
N/A
View TrendN/A
N/A
Heritage Park Trends for Units
N/A
N/A
View TrendN/A
N/A
Neighbourhood Insights
© Copyright 2026. RP Data Pty Ltd trading as Cotality (Cotality). All rights reserved. No reproduction, distribution, or transmission of the copyrighted materials is permitted. The information is deemed reliable but not guaranteed.
While Cotality uses commercially reasonable efforts to ensure the Cotality Data is current, Cotality does not warrant the accuracy, currency or completeness of the Cotality Data and to the full extent permitted by law excludes all loss or damage howsoever arising (including through negligence) in connection with the Cotality Data.
This product uses cookies and other similar technologies to improve and customise your browsing experience, to tailor content and adverts, and for analytics and metrics regarding visitor usage on this product and other media. We may share cookie and analytics information with third parties for the purposes of advertising. By continuing to use our website, you consent to cookies being used. View our Privacy Policy here.
X
